Skip main navigation
Off market
Street View
  • $319,500

    4520 70th Pl, Urbandale, IA 50322

    3beds
    1,540sqft
    Residential
    Built in 1968
    9,147 Square Feet Lot
    $319,500 Zestimate®
    $207/sqft
    $2,096 Estimated rent

    Home value

    $319,500

    $304,000 - $335,000

    $2,096/mo

    Zestimate® history
    Loading
    Loading...

    Owner options

    List your home for rent

    $2,096/mo

    Rent Zestimate®

    Find your next renter with Zillow Rental Manager. Plus, with online applications, you can quickly screen prospective tenants – for free.

    Learn more

    $2,096/mo

    Rent Zestimate®

    Refinance and save

    $2,134/mo

    Est. payment

    Refinancing to a lower rate could help reduce your monthly payments and save thousands over the life of the loan.

    See today's rates

    $2,134/mo

    Est. payment

    Explore your selling options

    Work with a Zillow partner agent

    Leverage their expertise and Zillow's premium Showcase listings to get your home seen by more buyers.

    Get started

    List with your own agent

    Get your home in front of millions of buyers by listing it on Zillow.

    Learn how to do it

    Sell it yourself

    Take full control of how buyers see your home on Zillow by listing For Sale by Owner (FSBO).

    List your home

    What's special

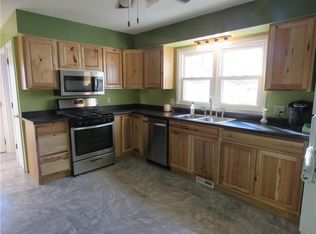
    This 3BR home has been fully updated; from the hardwood floors and crown molding in the living room and stunning master ensuite to the Anderson/Pella windows and doors and high efficiency furnace and AC. Sunlight from the bay window invites you into the large living room which opens to the cozy dining area. The updated kitchen has expansive quartz counters, ample cabinet storage, a large pantry, and a newer dishwasher and refrigerator. The main floor also has a half bath and an extra bonus room off the kitchen that can be used as an office, playroom, sitting room, etc. and features sliders to the newly resurfaced deck. As you head up to the 2nd floor you will find 2 nicely sized bedrooms, both with custom closets. Continuing down the hall is a full bath and the large master with its gorgeous ensuite and walk-in closet. In the finished lower level there is another large family room with wood-laminate flooring. Storage is abundant in the unfinished section and the laundry area has counter and cabinet space and a washer and dryer that stay. The oversized 2-car detached garage has a built-in workbench and the back yard is fully fenced with a deck, swing, and beautiful monarch-friendly landscaping. The home sits on a quite street within walking distance to Urbandale High School, Urbandale Public Pool, Lions Park and so much more. The features of this house are truly endless, this is definitely one you have to see for yourself.

    This property is off market, which means it's not currently listed for sale or rent on Zillow. This may be different from what's available on other websites or public sources.
    Facts & features

    Interior

    Bedrooms & bathrooms
    • Bedrooms: 3
    • Bathrooms: 3
    • Full bathrooms: 2
    • 1/2 bathrooms: 1
    Heating
    • Forced air, Gas
    Cooling
    • Central
    Appliances
    • Included: Dishwasher, Dryer, Microwave, Refrigerator, Washer
    Features
    • Tile, Drapes/Curtains
    • Flooring: Hardwood, Laminate
    • Basement: Finished
    • Has fireplace: No
    Interior area
    • Total interior livable area: 1,540 sqft

    Property

    Parking
    • Parking features: Garage - Detached
    Features
    • Exterior features: Composition
    • Has view: Yes
    • View description: Park
    Lot
    • Size: 9,147 sqft
    Details
    • Parcel number: 31203054023000

    Construction

    Type & style
    • Home type: SingleFamily
    • Architectural style: Conventional
    • Property subtype: Residential
    Materials
    • masonry
    • Foundation: Concrete
    • Roof: Asphalt
    Condition
    • Year built: 1968

    Utilities & green energy

    • Sewer: City

    Community & neighborhood

    Location
    • Region: Urbandale

    Other

    Other facts
    • Basement Desc: Partial Finished
    • Family Room: Lower Level, 1st Floor
    • MLS: Des Moines
    • Last Change Type: New Listing
    • Heat Source: Natural
    • Property Sub Type: Residential
    • Property Type: Residential
    • Style: Two Story
    • Interior Features: Tile, Drapes/Curtains
    • Lot Shape: Regular
    • Other Rooms: Pantry
    • Sewer: City
    • Water: City
    • Driveway: Concrete
    • Trim: Paint
    • Foundation: Concrete Block
    • Sellers Request: 1
    • Geocode Source: PxPoint
    • Parcel Number: 31203054023000

    Price history

    DateEventPrice
    2/1/2019Sold$225,000$146/sqft
    Source: DMMLS #574166 Report a problem
    12/20/2018Pending sale$225,000$146/sqft
    Source: CENTURY 21 Signature Real Estate #574166 Report a problem
    12/19/2018Listed for sale$225,000+2.3%$146/sqft
    Source: CENTURY 21 Signature Real Estate #574166 Report a problem
    9/5/2017Listing removed$219,900$143/sqft
    Source: Owner Report a problem
    9/5/2017Listed for sale$219,900$143/sqft
    Source: Owner Report a problem
    9/1/2017Sold$219,900$143/sqft
    Source: DMMLS #547802 Report a problem
    7/12/2017Pending sale$219,900$143/sqft
    Source: Owner Report a problem
    7/3/2017Listed for sale$219,900+41%$143/sqft
    Source: Owner Report a problem
    4/12/2013Sold$156,000-2.4%$101/sqft
    Source: DMMLS #407647 Report a problem
    12/5/2012Price change$159,900-3.1%$104/sqft
    Source: RE/MAX INNOVATIONS #407647 Report a problem
    10/4/2012Listed for sale$165,000+10.4%$107/sqft
    Source: RE/MAX Innovations #407647 Report a problem
    10/28/2002Sold$149,500$97/sqft
    Source: Public Record Report a problem

    Public tax history

    YearProperty taxesTax assessment
    2025$4,992 +2.1%$294,600 +5.1%
    2024$4,888 +6.9%$280,300
    2023$4,572 +1.2%$280,300 +26.3%
    2022$4,518 +3.6%$222,000
    2021$4,362 +1.8%$222,000 +8.9%
    2020$4,284 +4.9%$203,800
    2019$4,084 +3.9%$203,800 +9.5%
    2018$3,930 $186,100
    2017$3,930 +10.3%$186,100 +9%
    2016$3,564 $170,800
    2015$3,564 +11%$170,800 +7%
    2014$3,212 $159,600
    2013-- $159,600 +0.6%
    2012-- $158,600
    2011-- $158,600 -3%
    2010-- $163,500
    2009-- $163,500 +3%
    2008-- $158,800
    2007-- $158,800 +2.8%
    2006-- $154,500
    2005-- $154,500 +10.6%
    2003-- $139,720 +9.6%
    2002-- $127,430
    2001-- $127,430

    Find assessor info on the county website

    Neighborhood: 50322

    Nearby schools

    GreatSchools rating
    Schools provided by the listing agent
    • District: Urbandale

    Source: The MLS. This data may not be complete. We recommend contacting the local school district to confirm school assignments for this home.

    Get pre-qualified for a loan
    At Zillow Home Loans, we can pre-qualify you in as little as 5 minutes with no impact to your credit score.

    An equal housing lender. NMLS #10287.

    Sell for more on Zillow
    Get a Zillow Showcase℠ listing at no additional cost and you could sell for .
    $319,500
    2% more
    +$6,390
    With Zillow Showcase(estimated)
    $325,890