Skip main navigation
Off market
  • Tax assessed value
    $6,610

    4520 Anderson Ave, Saint Louis, MO 63115

    3beds
    1,125sqft
    SingleFamily
    Built in 1956
    8,842 Square Feet Lot
    $-- Zestimate®
    $6/sqft
    $1,323 Estimated rent

    Home value

    Not available

    Estimated sales range

    Not available

    $1,323/mo

    Zestimate® history
    Loading
    Loading...

    Owner options

    List your home for rent

    $1,323/mo

    Rent Zestimate®

    Find your next renter with Zillow Rental Manager. Plus, with online applications, you can quickly screen prospective tenants – for free.

    Learn more

    $1,323/mo

    Rent Zestimate®

    Refinance and save

    $34/mo

    Est. payment

    Refinancing to a lower rate could help reduce your monthly payments and save thousands over the life of the loan.

    See today's rates

    $34/mo

    Est. payment

    Explore your selling options

    Work with a Zillow partner agent

    Leverage their expertise and Zillow's premium Showcase listings to get your home seen by more buyers.

    Get started

    List with your own agent

    Get your home in front of millions of buyers by listing it on Zillow.

    Learn how to do it

    Sell it yourself

    Take full control of how buyers see your home on Zillow by listing For Sale by Owner (FSBO).

    List your home

    What's special

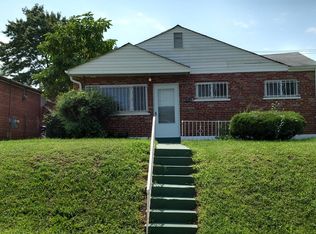
    INVESTMENT/FIRST TIME HOME BUYER OPPORTUNITY! Come take a look at this cute 3 bed 1 bath bungalow home in established North City neighborhood. Perfect for an investors looking to get quick income (move in ready) a first time home buyer or a family looking to downsize with only one level! Home has been well cared for and looking for great new owners! There are 3 bedrooms and 1 updated bathroom. Home also has attic space great for storage. The lot is huge and has a great back and side yard. One of the best features of this home is the oversized two car garage and additional parking pad space. Sellers are HIGHLY MOTIVATED! Selling AS IS!! Minutes from HWY 70 and bus lines. Garage and Attic will be cleaned out prior to closing. Furniture is also being SOLD if new buyers have interest. Schedule your showing today!

    This property is off market, which means it's not currently listed for sale or rent on Zillow. This may be different from what's available on other websites or public sources.

    Facts & features

    Interior

    Bedrooms & bathrooms
    • Bedrooms: 3
    • Bathrooms: 1
    • Full bathrooms: 1
    • Main level bathrooms: 1
    • Main level bedrooms: 3
    Heating
    • Forced air, Gas
    Cooling
    • Central
    Appliances
    • Included: Dishwasher, Garbage disposal, Range / Oven
    • Laundry: Main Level
    Features
    • Living Room, Some Window Treatmnt
    • Windows: Insulated Windows, Some Window Treatmnt
    • Basement: Slab
    Interior area
    • Structure area source: County Records
    • Total interior livable area: 1,125 sqft

    Property

    Parking
    • Total spaces: 2
    • Parking features: Garage - Detached
    • Details: Detached
    Features
    • Exterior features: Stone, Brick
    Lot
    • Size: 8,842 sqft
    • Features: Fencing
    Details
    • Additional structures: Garage(s), Shed(s)
    • Parcel number: 63050000150
    • Special conditions: Sale

    Construction

    Type & style
    • Home type: SingleFamily
    • Architectural style: 1 STORY, Bungalow / Cottage
    Materials
    • brick
    Condition
    • Year built: 1956

    Utilities & green energy

    • Sewer: Public
    • Water: Public

    Community & neighborhood

    Location
    • Region: Saint Louis

    Other

    Other facts
    • WaterSource: Public
    • Heating: Forced Air, Gas
    • Appliances: Dishwasher, Disposal, Range
    • GarageYN: true
    • HeatingYN: true
    • CoolingYN: true
    • Basement: Slab
    • RoomsTotal: 7
    • StoriesTotal: 1
    • PetsAllowed: No
    • WindowFeatures: Insulated Windows, Some Window Treatmnt
    • MainLevelBathrooms: 1
    • ParkingFeatures: Detached
    • CoveredSpaces: 2
    • OtherParking: Detached
    • OtherStructures: Garage(s), Shed(s)
    • Cooling: Ceiling Fan(s), Central-Electric
    • InteriorFeatures: Living Room, Some Window Treatmnt
    • ArchitecturalStyle: 1 STORY, Bungalow / Cottage
    • LaundryFeatures: Main Level
    • MainLevelBedrooms: 3
    • Sewer: Public
    • RoomKitchenFeatures: Eat-in Kitchen
    • SpecialListingConditions: Sale
    • BuildingAreaSource: County Records
    • ConstructionMaterials: Brick/Stone Msn Pred
    • LotDimensionsSource: County Records
    • LotSizeSource: County Records
    • RoomBasementFeatures: Slab
    • RoomDiningRoomFeatures: Separate Dining
    • LotFeatures: Fencing
    • StructureType: Bungalow / Cottage
    • MlsStatus: Pending

    Price history

    DateEventPrice
    2/28/2020Sold--
    Source: MARIS #20000297 Report a problem
    1/23/2020Pending sale$30,000$27/sqft
    Source: Keller Williams Southwest #20000297 Report a problem
    1/2/2020Listed for sale$30,000$27/sqft
    Source: Keller Williams Southwest #20000297 Report a problem

    Public tax history

    YearProperty taxesTax assessment
    2025$569 +1%$6,610 +3.3%
    2024$564 +4.9%$6,400
    2023$537 -1.9%$6,400 +1.7%
    2022$548 +0.1%$6,290
    2021$547 -0.6%$6,290 -1.9%
    2020$550 $6,410 +0.2%
    2019$550 $6,400 +6.5%
    2018$550 +3.2%$6,010 +0.2%
    2017$533 -22.5%$6,000 -23.8%
    2016$688 +10%$7,870
    2015$625 -14%$7,870
    2014$727 $7,870 -14.6%
    2013$727 $9,220 -16.8%
    2012-- $11,080
    2011-- $11,080
    2010-- $11,080 -12.3%
    2009$868 -12.4%$12,640
    2008$991 $12,640 -14.4%
    2007$991 $14,760
    2006$991 +1%$14,760 +7.1%
    2005$981 +6.3%$13,780 +12.4%
    2004$923 +2.9%$12,260
    2003$897 +10.3%$12,260 +13.4%
    2002$813 $10,810
    2001-- $10,810 +3.2%
    2000-- $10,470

    Find assessor info on the county website

    Neighborhood: Penrose

    Nearby schools

    GreatSchools rating
    Schools provided by the listing agent
    • Elementary: Ashland Elem. and Br.
    • Middle: Yeatman-Liddell Middle School
    • High: Beaumont Cte High School
    • District: St. Louis City

    Source: The MLS. This data may not be complete. We recommend contacting the local school district to confirm school assignments for this home.