Skip main navigation
Sold for $659,000
  • $659,000

    4520 Apple Tree Dr, Alexandria, VA 22310

    4beds
    1,632sqft
    Single Family Residence
    Built in 1955
    0.33 Acres Lot
    $659,100 Zestimate®
    $404/sqft
    $2,869 Estimated rent

    Home value

    $659,100

    $626,000 - $692,000

    $2,869/mo

    Zestimate® history
    Loading
    Loading...

    Owner options

    List your home for rent

    $2,869/mo

    Rent Zestimate®

    Find your next renter with Zillow Rental Manager. Plus, with online applications, you can quickly screen prospective tenants – for free.

    Learn more

    $2,869/mo

    Rent Zestimate®

    Refinance and save

    $4,020/mo

    Est. payment

    Refinancing to a lower rate could help reduce your monthly payments and save thousands over the life of the loan.

    See today's rates

    $4,020/mo

    Est. payment

    Explore your selling options

    Work with a Zillow partner agent

    Leverage their expertise and Zillow's premium Showcase listings to get your home seen by more buyers.

    Get started

    List with your own agent

    Get your home in front of millions of buyers by listing it on Zillow.

    Learn how to do it

    Sell it yourself

    Take full control of how buyers see your home on Zillow by listing For Sale by Owner (FSBO).

    List your home

    What's special

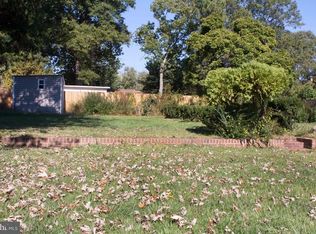
    Large fenced-in yardOpen floor planAbundance of natural lightOversized backyardHardwood flooring throughout
    Move-in ready 4-bedroom rambler situated on nearly half an acre! The open floor plan offers plenty of room for entertaining, featuring hardwood flooring throughout and an abundance of natural light. The oversized backyard is perfect for football, barbecues, a pool, and much more. A large fenced-in yard, combined with a pet-friendly neighborhood, makes this home ideal for both animal and plant lovers. Electric car charger installed!!! Conveniently located near Kingstown, Old Town, Del Rey, Huntington, and Van Dorn Metro stations, with easy access to major commuter routes including I-95, I-395, and I-495. Enjoy nearby amenities such as Wegmans, Whole Foods, and Starbucks. Located in one of Alexandria’s safest neighborhoods, currently rated B+. This property and neighborhood are true gems—all without the burden of an HOA. With plenty of opportunity for renovation or expansion, this home is an excellent choice for homeowners and investors alike. Offering a prime location, great potential, and incredible value—don’t miss your chance to make it yours!

    Zillow last checked:

    Listing updated:

    Listed by:

    James Wilkins II 571-249-0318,

    Samson Properties,

    Co-Listing Agent: Julie Lynn Robinson 571-346-9233,

    Samson Properties

    Bought with:

    Jose A Boggio, 225257918

    Dynasty Realty, LLC

    Source: Bright MLS,MLS#: VAFX2307248MLS Logo

    Facts & features

    Interior

    Bedrooms & bathrooms
    • Bedrooms: 4
    • Bathrooms: 1
    • Full bathrooms: 1
    • Main level bathrooms: 1
    • Main level bedrooms: 4
    Primary bedroom
    • Features: Attached Bathroom, Flooring - HardWood, Lighting - Ceiling
    • Level: Main
    • Dimensions: 11 X 11
    Bedroom 2
    • Features: Flooring - HardWood, Lighting - Ceiling
    • Level: Main
    • Dimensions: 12 X 10
    Bedroom 3
    • Features: Flooring - HardWood
    • Level: Main
    • Dimensions: 9 X 9
    Bedroom 4
    • Features: Flooring - HardWood, Lighting - Ceiling
    • Level: Main
    Dining room
    • Features: Dining Area, Flooring - HardWood, Lighting - Pendants, Living/Dining Room Combo
    • Level: Main
    Family room
    • Features: Ceiling Fan(s), Fireplace - Wood Burning, Flooring - HardWood, Lighting - Ceiling
    • Level: Main
    • Dimensions: 19 X 13
    Other
    • Features: Bathroom - Tub Shower, Flooring - Vinyl, Jack and Jill Bathroom, Lighting - Wall sconces
    • Level: Main
    Kitchen
    • Features: Flooring - Vinyl, Lighting - Ceiling
    • Level: Main
    • Dimensions: 9 X 7
    Laundry
    • Features: Flooring - Vinyl
    • Level: Main
    Living room
    • Features: Fireplace - Electric, Flooring - HardWood, Living/Dining Room Combo
    • Level: Main
    • Dimensions: 14 X 14
    Storage room
    • Features: Flooring - Concrete
    • Level: Main
    Heating
    • Forced Air, Natural Gas, Electric
    Cooling
    • Central Air, Ceiling Fan(s), Electric
    Appliances
    • Included: Microwave, Dishwasher, Dryer, Oven/Range - Gas, Stainless Steel Appliance(s), Washer, Gas Water Heater
    • Laundry: Laundry Room
    Features
    • Bathroom - Tub Shower, Ceiling Fan(s), Combination Dining/Living, Combination Kitchen/Dining, Dining Area, Entry Level Bedroom, Open Floorplan, Dry Wall
    • Flooring: Wood
    • Doors: Sliding Glass
    • Has basement: No
    • Number of fireplaces: 2
    • Fireplace features: Brick, Heatilator
    Interior area
    • Total structure area: 1,632
    • Total interior livable area: 1,632 sqft
    • Finished area above ground: 1,632
    • Finished area below ground: 0

    Property

    Parking
    • Parking features: Driveway, Asphalt, On Street
    • Has uncovered spaces: Yes
    Accessibility
    • Accessibility features: None
    Features
    • Levels: One
    • Stories: 1
    • Patio & porch: Patio
    • Pool features: None
    • Fencing: Full
    Lot
    • Size: 0.33 Acres
    Details
    • Additional structures: Above Grade, Below Grade
    • Parcel number: 0823 13 0047
    • Zoning: 130
    • Special conditions: Standard

    Construction

    Type & style
    • Home type: SingleFamily
    • Architectural style: Ranch/Rambler
    • Property subtype: Single Family Residence
    Materials
    • Brick
    • Foundation: Slab
    Condition
    • New construction: No
    • Year built: 1955
    • Major remodel year: 2015

    Utilities & green energy

    • Sewer: Public Sewer
    • Water: Public

    Community & neighborhood

    Location
    • Region: Alexandria
    • Subdivision: Rose Hill Farms

    Other

    Other facts
    • Listing agreement: Exclusive Right To Sell
    • Ownership: Fee Simple

    Price history

    DateEventPrice
    6/26/2026Sold$659,000$404/sqft
    Source: Bright MLS #VAFX2307248 Report a problem
    5/20/2026Listing removed$659,000$404/sqft
    Source: Bright MLS #VAFX2307248 Report a problem
    5/13/2026Price change$659,000-0.6%$404/sqft
    Source: Bright MLS #VAFX2307248 Report a problem
    5/12/2026Price change$663,000-0.9%$406/sqft
    Source: Bright MLS #VAFX2307248 Report a problem
    5/7/2026Listed for sale$669,000+71.5%$410/sqft
    Source: Bright MLS #VAFX2307248 Report a problem
    8/31/2015Sold$390,000-2.5%$239/sqft
    Source: Public Record Report a problem
    8/12/2015Pending sale$399,900$245/sqft
    Source: RE/MAX Allegiance #FX8662671 Report a problem
    8/10/2015Price change$399,900-2.4%$245/sqft
    Source: RE/MAX Allegiance #FX8662671 Report a problem
    6/27/2015Pending sale$409,900$251/sqft
    Source: RE/MAX Allegiance #FX8662671 Report a problem
    6/11/2015Listed for sale$409,900$251/sqft
    Source: RE/MAX Allegiance #FX8662671 Report a problem

    Public tax history

    YearProperty taxesTax assessment
    2025$7,358 +5.8%$636,540 +6.1%
    2024$6,953 +8.3%$600,150 +5.5%
    2023$6,418 +4.2%$568,720 +5.6%
    2022$6,159 $538,570 +4.1%
    2021-- $517,570 +7.9%
    2020$5,677 +12%$479,640 +12%
    2019$5,067 +0.5%$428,150 +0.5%
    2018$5,043 +8%$426,150 +6%
    2017$4,668 +3.3%$402,100 +3%
    2016$4,521 +7.1%$390,280 +3.2%
    2015$4,222 $378,330 +7%
    2014-- $353,700 +9.5%
    2013-- $323,000 +6%
    2012-- $304,610 +9.1%
    2011-- $279,300 -3.2%
    2010-- $288,640 -2.1%
    2009-- $294,960 -29.1%
    2008-- $415,730 -6%
    2007-- $442,270 +85.8%
    2003-- $238,055 +16%
    2002-- $205,220 +12.2%
    2001-- $182,905

    Find assessor info on the county website

    Neighborhood: Rose Hill

    Nearby schools

    GreatSchools rating
    Schools provided by the listing agent
    • Elementary: Rose Hill
    • Middle: Twain
    • High: Edison
    • District: Fairfax County Public Schools

    Source: Bright MLS. This data may not be complete. We recommend contacting the local school district to confirm school assignments for this home.

    Get a cash offer in 3 minutes
    Find out how much your home could sell for in as little as 3 minutes with a no-obligation cash offer.
    Estimated market value
    $659,100
    Get a cash offer in 3 minutes
    Find out how much your home could sell for in as little as 3 minutes with a no-obligation cash offer.
    Estimated market value
    $659,100