The "Salt Life" commences here in this furnished waterfront home in the highly regarded boating community of The Inlets! Embracing coastal sophistication, this exquisite home includes 3 bedrooms, 2.5 baths and office/library, and private composite dock with access to Manatee River and Gulf of Mexico. The home shows like a model, with designer upgrades throughout that define opulent living. You will discover only the most exquisite materials and finishes at every corner, including waterproof faux wood flooring, custom woodwork louvered doors, plantation shutters, travertine tile, 5 1/2” baseboards and crown moldings, designer light fixtures and more. The generous owner’s suite features custom closets, board and batten accent wall, and private entry to the lanai. Unwind and relax in the spa-like en-suite bathroom with double sinks, freestanding soaking tub and custom shower with Italian marble, dual shower heads and custom shelving. The split floor plan graciously places the two additional bedrooms on the opposite side of the majestic residence, complete with an updated full bathroom. The sizable kitchen offers ample counter space with Cambria quartz counter-tops and large island and seating for 6, Kraft-maid wood, self-closing drawers and cabinets, Wolf gas cook-top and hood and stainless appliances. Enjoy a football game or entertain your guests on the spacious covered lanai, with tongue and groove wood ceiling and beautiful heated pebble-tec pool surrounded by attractive travertine tile. A fully fenced yard with elegant landscape lighting and outdoor seating area beneath a custom-built pergola. The boat fanatic will appreciate the 75' composite dock with 115v-20amp electrical connection and water next to the HydroHoist 9000 lb. capacity boat lift on the 8' deep canal. NO CDD fees and the low HOA fee covers the community park, nature paths, kayak launch, boat ramp, tennis/pickle-ball court and shaded playground. This home offers newer garage doors, lanai cage and screens, added fiberglass insulation, tankless hot water heater, hurricane roll downs and 8 camera security system for peace of mind. The Inlets is only 2 miles from I-75, making for an easy commute to Lakewood Ranch, Sarasota, St Petersburg, Tampa and 3 major airports. The area hosts many dining options, shopping, golf courses, and is just 6 nautical miles to Gulf of Mexico, and 12 miles to the most stunning beaches. Home is being sold furnished.
Sold for $1,125,000
$1,125,000
4520 BARRACUDA DRIVE, BRADENTON, FL 34208
3beds
2,064sqft
Single Family Residence
Built in 1997
9,845 Square Feet Lot
$1,073,800 Zestimate®
$545/sqft
$3,922 Estimated rent
Home value
$1,073,800
$999,000 - $1.16M
$3,922/mo
Zestimate® history
Owner options
List your home for rent
$3,922/mo
Rent Zestimate®
Find your next renter with Zillow Rental Manager. Plus, with online applications, you can quickly screen prospective tenants – for free.
$3,922/mo
Rent Zestimate®
Refinance and save
$7,644/mo
Est. payment
Refinancing to a lower rate could help reduce your monthly payments and save thousands over the life of the loan.
$7,644/mo
Est. payment
Explore your selling options
Work with a Zillow partner agent
Leverage their expertise and Zillow's premium Showcase listings to get your home seen by more buyers.
Get startedList with your own agent
Get your home in front of millions of buyers by listing it on Zillow.
Learn how to do itSell it yourself
Take full control of how buyers see your home on Zillow by listing For Sale by Owner (FSBO).
List your homeWhat's special
Boat rampFully fenced yardPrivate composite dockFreestanding soaking tubCrown moldingsDesigner light fixturesAttractive travertine tile
Zillow last checked:
Listing updated:
Listed by:
Marla Dobbs 941-681-5087,
FINE PROPERTIES 941-782-0000
Bought with:
Ty Bruno, 3076627
HORIZON REALTY INTERNATIONAL
Source: Stellar MLS,MLS#: A4585167 Originating MLS: Sarasota - Manatee
Originating MLS: Sarasota - Manatee
Facts & features
Interior
Bedrooms & bathrooms
- Bedrooms: 3
- Bathrooms: 3
- Full bathrooms: 2
- 1/2 bathrooms: 1
Rooms
- Room types: Utility Room
Primary bedroom
- Features: Ceiling Fan(s), En Suite Bathroom, Built-in Closet
- Level: First
- Dimensions: 17x13
Bedroom 2
- Features: Built-in Closet
- Level: First
- Dimensions: 11x11
Bedroom 3
- Features: Built-in Closet
- Level: First
- Dimensions: 11x11
Dining room
- Level: First
- Dimensions: 12x10
Great room
- Level: First
- Dimensions: 18x13
Kitchen
- Features: Breakfast Bar, Pantry
- Level: First
- Dimensions: 16x12
Heating
- Central
Cooling
- Central Air
Appliances
- Included: Dishwasher, Disposal, Dryer, Microwave, Range, Range Hood, Refrigerator, Tankless Water Heater, Washer, Wine Refrigerator
- Laundry: Inside
Features
- Built-in Features, Ceiling Fan(s), Crown Molding, Eating Space In Kitchen, High Ceilings, Kitchen/Family Room Combo, Primary Bedroom Main Floor, Open Floorplan, Solid Surface Counters, Split Bedroom, Thermostat
- Flooring: Ceramic Tile, Luxury Vinyl
- Doors: French Doors, Sliding Doors
- Windows: Shutters, Window Treatments
- Has fireplace: No
Interior area
- Total structure area: 3,085
- Total interior livable area: 2,064 sqft
Property
Parking
- Total spaces: 2
- Parking features: Garage Door Opener, Portico
- Attached garage spaces: 2
- Details: Garage Dimensions: 20X20
Features
- Levels: One
- Stories: 1
- Patio & porch: Patio, Screened
- Exterior features: Irrigation System, Lighting, Rain Gutters, Sidewalk
- Has private pool: Yes
- Pool features: Gunite, Heated, In Ground, Lighting, Salt Water, Screen Enclosure
- Fencing: Fenced
- Has view: Yes
- View description: Water, Canal
- Has water view: Yes
- Water view: Water,Canal
- Waterfront features: Waterfront, Canal - Freshwater, Freshwater Canal w/Lift to Saltwater Canal, Bay/Harbor Access, Freshwater Canal Access, Freshwater Canal Access w/Lift to Saltwater Canal, Gulf/Ocean Access, River Access, Boat Ramp - Private, Lift, No Wake Zone
- Body of water: MANATEE RIVER
Lot
- Size: 9,845 Square Feet
- Features: FloodZone, In County, Landscaped, Sidewalk, Street Dead-End
- Residential vegetation: Mature Landscaping, Trees/Landscaped
Details
- Parcel number: 1063600652
- Zoning: RSF4.5
- Special conditions: None
Construction
Type & style
- Home type: SingleFamily
- Architectural style: Coastal
- Property subtype: Single Family Residence
Materials
- Block, Stucco
- Foundation: Slab
- Roof: Shingle
Condition
- Completed
- New construction: No
- Year built: 1997
Utilities & green energy
- Sewer: Public Sewer
- Water: Public
- Utilities for property: Cable Connected, Electricity Connected, Natural Gas Connected, Public, Sewer Connected, Street Lights, Underground Utilities, Water Connected
Community & HOA
Community
- Features: Community Boat Ramp, Dock, Private Boat Ramp, Water Access, Waterfront, Association Recreation - Owned, Deed Restrictions, Golf Carts OK, Playground, Sidewalks
- Security: Security System Owned, Smoke Detector(s)
- Pet fee: $0 monthly
- Subdivision: RIVERDALE REV
HOA
- Has HOA: Yes
- Amenities included: Fence Restrictions, Pickleball Court(s), Playground, Tennis Court(s), Trail(s)
- Services included: Fidelity Bond, Recreational Facilities
- HOA fee: $114 monthly
- HOA name: Access Management / Patty Doll
- HOA phone: 813-607-2220
- Second HOA name: Inlets Master Association / Argus Management
- Second HOA phone: 941-927-6464
Location
- Region: Bradenton
Financial & listing details
- Price per square foot: $545/sqft
- Tax assessed value: $804,642
- Annual tax amount: $7,571
- Date on market: 10/11/2023
- Cumulative days on market: 2 days
- Listing terms: Cash,Conventional,FHA,VA Loan
- Ownership: Fee Simple
- Total actual rent: 0
- Electric utility on property: Yes
- Road surface type: Paved, Asphalt
Price history
| Date | Event | Price |
|---|---|---|
| 11/16/2023 | Sold | $1,125,000-2.2%$545/sqft |
Source:  Stellar MLS #A4585167 Report a problem Stellar MLS #A4585167 Report a problem | ||
| 10/14/2023 | Pending sale | $1,150,000$557/sqft |
Source: Stellar MLS #A4585167 Report a problem | ||
| 10/11/2023 | Listed for sale | $1,150,000+2.2%$557/sqft |
Source: Stellar MLS #A4585167 Report a problem | ||
| 11/1/2022 | Sold | $1,125,000+2.3%$545/sqft |
Source: Public Record Report a problem | ||
| 9/16/2022 | Pending sale | $1,100,000$533/sqft |
Source: Stellar MLS #A4546356 Report a problem | ||
| 9/8/2022 | Listed for sale | $1,100,000$533/sqft |
Source: Stellar MLS #A4546356 Report a problem | ||
| 9/3/2022 | Pending sale | $1,100,000$533/sqft |
Source: Stellar MLS #A4546356 Report a problem | ||
| 9/1/2022 | Listed for sale | $1,100,000+54.1%$533/sqft |
Source: Stellar MLS #A4546356 Report a problem | ||
| 11/10/2020 | Sold | $714,000-0.7%$346/sqft |
Source: Public Record Report a problem | ||
| 10/19/2020 | Pending sale | $719,000$348/sqft |
Source: ALLISON JAMES ESTATES & HOMES #A4480663 Report a problem | ||
| 10/12/2020 | Listed for sale | $719,000+37%$348/sqft |
Source: ALLISON JAMES ESTATES & HOMES #A4480663 Report a problem | ||
| 9/29/2017 | Sold | $525,000-2.6%$254/sqft |
Source: Public Record Report a problem | ||
| 8/14/2017 | Pending sale | $539,000$261/sqft |
Source: Owner Report a problem | ||
| 7/16/2017 | Listed for sale | $539,000+12.3%$261/sqft |
Source: Owner Report a problem | ||
| 9/26/2016 | Sold | $480,000-1.8%$233/sqft |
Source: Stellar MLS #A4161691 Report a problem | ||
| 8/29/2016 | Listed for sale | $489,000$237/sqft |
Source: WAGNER REALTY #A4161691 Report a problem | ||
| 8/29/2016 | Pending sale | $489,000$237/sqft |
Source: WAGNER REALTY #A4161691 Report a problem | ||
| 8/13/2016 | Listed for sale | $489,000-22.4%$237/sqft |
Source: WAGNER REALTY #A4161691 Report a problem | ||
| 11/3/2005 | Sold | $630,000+50%$305/sqft |
Source: Public Record Report a problem | ||
| 4/22/2004 | Sold | $420,000+492.4%$203/sqft |
Source: Public Record Report a problem | ||
| 8/27/1996 | Sold | $70,900$34/sqft |
Source: Public Record Report a problem | ||
Public tax history
| Year | Property taxes | Tax assessment |
|---|---|---|
| 2025 | $11,647 -0.5% | $804,642 -0.2% |
| 2024 | $11,705 +17.9% | $806,273 +13.5% |
| 2023 | $9,929 +31.1% | $710,257 +31.4% |
| 2022 | $7,572 -0.4% | $540,696 +3% |
| 2021 | $7,603 +55.9% | $524,948 +51% |
| 2020 | $4,877 +5.2% | $347,725 +5.6% |
| 2019 | $4,634 | $329,389 +1.9% |
| 2018 | $4,634 +0.7% | $323,247 -11.5% |
| 2017 | $4,601 +15.9% | $365,333 +30.1% |
| 2016 | $3,970 | $280,732 +0.7% |
| 2015 | $3,970 | $278,781 +0.8% |
| 2014 | $3,970 +0.3% | $276,568 +1.5% |
| 2013 | $3,959 +395825% | $272,481 +1.7% |
| 2012 | $1 | $267,926 -6.5% |
| 2011 | $1 | $286,609 -0.2% |
| 2010 | -- | $287,075 -21.4% |
| 2009 | $5,462 -18.7% | $365,035 -18.6% |
| 2008 | $6,716 -12.6% | $448,520 -10.5% |
| 2007 | $7,685 -7.6% | $501,124 -0.5% |
| 2006 | $8,322 +27.4% | $503,707 +29.3% |
| 2005 | $6,533 +71.9% | $389,467 +66.4% |
| 2004 | $3,799 +5% | $234,029 +1.9% |
| 2003 | $3,620 +2.2% | $229,665 +2.4% |
| 2002 | $3,542 +3.3% | $224,282 +1.6% |
| 2001 | $3,428 +1.3% | $220,750 +3% |
| 2000 | $3,384 | $214,320 |
Find assessor info on the county website
Neighborhood: 34208
Nearby homes
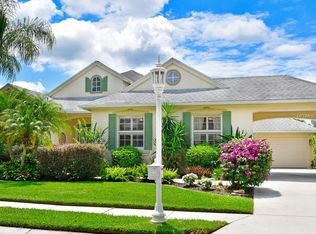
- $806,5004 bd3 ba2.3k sqft4516 Barracuda Dr, Bradenton, FL 34208Off Market
- $826,7004 bd3 ba2.2k sqft4524 Barracuda Dr, Bradenton, FL 34208Off Market
- $885,4004 bd3 ba2k sqft4411 Shark Dr, Bradenton, FL 34208Off Market

- $816,8004 bd3 ba2.2k sqft4528 Barracuda Dr, Bradenton, FL 34208Off Market
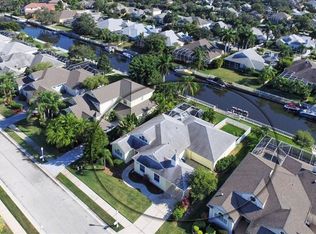
- $759,1003 bd2 ba2k sqft4512 Barracuda Dr, Bradenton, FL 34208Off Market
- $788,5004 bd1 ba2.3k sqft4523 Barracuda Dr, Bradenton, FL 34208Off Market
- $886,9003 bd3 ba2.5k sqft4519 Barracuda Dr, Bradenton, FL 34208Off Market
- $699,0003 bd3 ba1.7k sqft4519 Swordfish Dr, Bradenton, FL 34208Off Market
Nearby schools
GreatSchools rating
- 3/10William H. Bashaw Elementary SchoolGrades: PK-5Distance: 2.8 mi
- 8/10Carlos E. Haile Middle SchoolGrades: 6-8Distance: 3.9 mi
- 4/10Braden River High SchoolGrades: 9-12Distance: 4.1 mi
Schools provided by the listing agent
- Elementary: William H. Bashaw Elementary
- Middle: Carlos E. Haile Middle
- High: Braden River High
Source: Stellar MLS. This data may not be complete. We recommend contacting the local school district to confirm school assignments for this home.
Get a cash offer in 3 minutes
Find out how much your home could sell for in as little as 3 minutes with a no-obligation cash offer.
Estimated market value
$1,073,800
Get a cash offer in 3 minutes
Find out how much your home could sell for in as little as 3 minutes with a no-obligation cash offer.
Estimated market value
$1,073,800
- Florida
- Manatee County
- Bradenton
- 34208
- 4520 BARRACUDA DRIVE
Nearby cities
Nearby neighborhoods
Nearby zip codes
Other Bradenton Topics
