Welcome to 4520 Bayport Drive, a beautifully maintained 4-bedroom, 3.5-bathroom home nestled in the highly sought-after Rivendale Pointe community of Frisco. This impressive residence offers the perfect combination of comfort, functionality, and modern style—complete with a large backyard and thoughtful smart home enhancements.
Step inside to discover a well-designed floor plan featuring a private primary suite on the first floor, complete with an ensuite bath and walk-in closet. A dedicated home office provides the ideal work-from-home setup, while the spacious upstairs game room offers plenty of room for relaxation or play. Each secondary bedroom includes a walk-in closet, and one boasts its own private ensuite bath—perfect for guests or multigenerational living. Did I mention the beautiful plantation shutters? Walking distance to Lake Lewisville.
The chef-inspired kitchen is the heart of the home, showcasing sleek countertops, stainless steel appliances, ample cabinetry, and a seamless flow into the cozy living area with a warm fireplace—ideal for everyday living and entertaining.
Enjoy the convenience of smart home features, including Google Nest learning thermostats and a Ring Doorbell. Outside, the expansive backyard offers endless possibilities for outdoor enjoyment.
Situated in a family-friendly neighborhood, this home is just minutes from top-rated Frisco ISD schools, shopping, and dining. You’ll love being close to exciting local attractions like PGA Frisco, Grandscape, Nebraska Furniture Mart, and the highly anticipated Universal Kids Resort, set to open in summer 2026. Access to the lake via 2 walking trails, community pool and so much more.
Don’t miss your chance to own this beautifully upgraded home in one of Frisco’s premier communities—schedule your private tour today!
Sold
Price Unknown
4520 Bayport Dr, Frisco, TX 75036
4beds
2,770sqft
Single Family Residence
Built in 2018
5,837 Square Feet Lot
$457,600 Zestimate®
$--/sqft
$3,493 Estimated rent
Home value
$457,600
$430,000 - $490,000
$3,493/mo
Zestimate® history
Owner options
List your home for rent
$3,493/mo
Rent Zestimate®
Find your next renter with Zillow Rental Manager. Plus, with online applications, you can quickly screen prospective tenants – for free.
$3,493/mo
Rent Zestimate®
Refinance and save
$182/mo
Est. payment
Refinancing to a lower rate could help reduce your monthly payments and save thousands over the life of the loan.
$182/mo
Est. payment
Explore your selling options
Work with a Zillow partner agent
Leverage their expertise and Zillow's premium Showcase listings to get your home seen by more buyers.
Get startedList with your own agent
Get your home in front of millions of buyers by listing it on Zillow.
Learn how to do itSell it yourself
Take full control of how buyers see your home on Zillow by listing For Sale by Owner (FSBO).
List your homeWhat's special
Warm fireplaceDedicated home officeLarge backyardExpansive backyardStainless steel appliancesSleek countertopsSpacious upstairs game room
Zillow last checked:
Listing updated:
Listed by:
Jodie Boutilier 0630585 469-234-9000,
Weichert Realtors/Property Partners 214-550-2793
Bought with:
Tony Nuncio
Paragon, REALTORS
Source: NTREIS,MLS#: 20899642
Facts & features
Interior
Bedrooms & bathrooms
- Bedrooms: 4
- Bathrooms: 4
- Full bathrooms: 3
- 1/2 bathrooms: 1
Primary bedroom
- Features: Built-in Features, Ceiling Fan(s), Dual Sinks, En Suite Bathroom, Garden Tub/Roman Tub, Walk-In Closet(s)
- Level: First
- Dimensions: 17 x 15
Bedroom
- Features: Ceiling Fan(s), Walk-In Closet(s)
- Level: Second
- Dimensions: 13 x 10
Bedroom
- Features: Built-in Features, Ceiling Fan(s), En Suite Bathroom, Split Bedrooms, Walk-In Closet(s)
- Level: Second
- Dimensions: 13 x 11
Bedroom
- Features: Ceiling Fan(s), Split Bedrooms, Walk-In Closet(s)
- Level: Second
- Dimensions: 12 x 11
Primary bathroom
- Features: Built-in Features, Dual Sinks, En Suite Bathroom, Granite Counters, Garden Tub/Roman Tub, Separate Shower
- Level: First
- Dimensions: 11 x 8
Dining room
- Level: First
- Dimensions: 1 x 1
Other
- Features: Built-in Features, Dual Sinks, Granite Counters
- Level: Second
- Dimensions: 5 x 10
Other
- Features: Built-in Features, En Suite Bathroom, Granite Counters
- Level: Second
- Dimensions: 5 x 8
Game room
- Features: Ceiling Fan(s)
- Level: Second
- Dimensions: 19 x 13
Half bath
- Level: First
- Dimensions: 4 x 5
Kitchen
- Features: Breakfast Bar, Built-in Features, Eat-in Kitchen, Granite Counters, Kitchen Island, Pantry, Walk-In Pantry
- Level: First
- Dimensions: 12 x 16
Living room
- Features: Ceiling Fan(s), Fireplace
- Level: First
- Dimensions: 21 x 26
Office
- Level: First
- Dimensions: 11 x 12
Utility room
- Features: Built-in Features
- Level: First
- Dimensions: 7 x 6
Heating
- Central, Electric
Cooling
- Central Air, Electric
Appliances
- Included: Built-In Gas Range, Dishwasher, Disposal, Microwave, Refrigerator, Vented Exhaust Fan, Warming Drawer, Water Purifier
Features
- Central Vacuum, Decorative/Designer Lighting Fixtures, High Speed Internet, Loft, Cable TV, Wired for Sound
- Flooring: Carpet, Ceramic Tile
- Windows: Bay Window(s), Window Coverings
- Has basement: No
- Number of fireplaces: 1
- Fireplace features: Gas Log, Gas Starter
Interior area
- Total interior livable area: 2,770 sqft
Property
Parking
- Total spaces: 2
- Parking features: Door-Single, Garage Faces Front, Garage, Garage Door Opener
- Attached garage spaces: 2
Features
- Levels: Two
- Stories: 2
- Patio & porch: Covered
- Pool features: None, Community
- Fencing: Wood
Lot
- Size: 5,837 Square Feet
- Features: Landscaped, Subdivision, Sprinkler System, Few Trees
Details
- Parcel number: R703012
Construction
Type & style
- Home type: SingleFamily
- Architectural style: Traditional,Detached
- Property subtype: Single Family Residence
Materials
- Brick, Rock, Stone
- Foundation: Slab
- Roof: Composition
Condition
- Year built: 2018
Utilities & green energy
- Sewer: Public Sewer
- Water: Public
- Utilities for property: Natural Gas Available, Sewer Available, Separate Meters, Water Available, Cable Available
Community & HOA
Community
- Features: Clubhouse, Lake, Playground, Pool, Trails/Paths, Community Mailbox, Sidewalks
- Security: Security System, Smoke Detector(s)
- Subdivision: Rivendale Pointe
HOA
- Has HOA: Yes
- Services included: All Facilities, Association Management
- HOA fee: $182 monthly
- HOA name: Rivendale by the Lake Owners Association
- HOA phone: 972-612-2303
Location
- Region: Frisco
Financial & listing details
- Tax assessed value: $510,199
- Annual tax amount: $5,166
- Date on market: 4/12/2025
- Cumulative days on market: 54 days
- Listing terms: Cash,Conventional,FHA,VA Loan
Price history
| Date | Event | Price |
|---|---|---|
| 6/27/2025 | Sold | -- |
Source: NTREIS #20899642 Report a problem | ||
| 6/12/2025 | Pending sale | $475,000$171/sqft |
Source: NTREIS #20899642 Report a problem | ||
| 6/6/2025 | Contingent | $475,000$171/sqft |
Source: NTREIS #20899642 Report a problem | ||
| 5/14/2025 | Price change | $475,000-4%$171/sqft |
Source: NTREIS #20899642 Report a problem | ||
| 4/12/2025 | Listed for sale | $495,000+45.6%$179/sqft |
Source: NTREIS #20899642 Report a problem | ||
| 3/31/2020 | Sold | -- |
Source: Agent Provided Report a problem | ||
| 3/2/2020 | Pending sale | $339,900$123/sqft |
Source: Door Texas Realty, LLC #14270435 Report a problem | ||
| 2/3/2020 | Listed for sale | $339,900$123/sqft |
Source: Door Texas Realty, LLC #14270435 Report a problem | ||
Public tax history
| Year | Property taxes | Tax assessment |
|---|---|---|
| 2025 | $5,911 +0.7% | $402,150 +10% |
| 2024 | $5,872 -10.8% | $365,591 -12.3% |
| 2023 | $6,584 -12.1% | $416,753 +10% |
| 2022 | $7,493 +3.7% | $378,866 +10% |
| 2021 | $7,223 +0% | $344,424 +4.3% |
| 2020 | $7,221 -2.1% | $330,355 -0.5% |
| 2019 | $7,377 +203.1% | $331,905 +706.6% |
| 2018 | $2,434 | $41,151 |
Find assessor info on the county website
Neighborhood: 75036
Nearby homes
- $366,9003 bd2 ba1.7k sqft4516 Bayport Dr, Frisco, TX 75036Off Market
- $406,3003 bd2 ba2k sqft4524 Bayport Dr, Frisco, TX 75036Off Market
- $375,2003 bd2 ba1.8k sqft4512 Bayport Dr, Frisco, TX 75036Off Market
- $504,5005 bd4 ba2.9k sqft4521 Lakeview Dr, Frisco, TX 75036Off Market
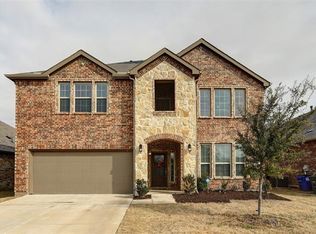
- $359,5003 bd2 ba1.8k sqft4517 Lakeview Dr, Frisco, TX 75036Off Market
- $403,3003 bd2 ba2k sqft4525 Lakeview Dr, Frisco, TX 75036Off Market
- $389,6004 bd2 ba1.9k sqft4524 Bayport, Frisco, TX 75034Off Market
- $--4 bd4 ba2.7k sqft4513 Lakeview Dr, Frisco, TX 75036Sold
Nearby schools
GreatSchools rating
- 5/10Hackberry Elementary SchoolGrades: PK-5Distance: 0.1 mi
- 6/10Lowell H Strike MiddleGrades: 6-8Distance: 2.4 mi
- 5/10Little Elm High SchoolGrades: 9-12Distance: 2.4 mi
Schools provided by the listing agent
- Elementary: Hackberry
- Middle: Lakeside
- High: Little Elm
- District: Little Elm ISD
Source: NTREIS. This data may not be complete. We recommend contacting the local school district to confirm school assignments for this home.
Get a cash offer in 3 minutes
Find out how much your home could sell for in as little as 3 minutes with a no-obligation cash offer.
Estimated market value
$457,600
Get a cash offer in 3 minutes
Find out how much your home could sell for in as little as 3 minutes with a no-obligation cash offer.
Estimated market value
$457,600
- Texas
- Denton County
- Frisco
- 75036
- 4520 Bayport Dr
Nearby cities
Nearby neighborhoods
Nearby zip codes
Other Frisco Topics
