LAND! POOL! NO HOA! This private paradise features low maintenance brick, pool, wired 2 story workshop! Extra parking,extended driveway create easy access to workshop, gardening,back side property.Double back yard fencing serves as pool safety plus space for pets /entertaining.The primary suite has updated bathroom, large walk in closet plus a second closet. Several areas inside allow flexibility of uses such as a home office, homeschool space, crafting, reading, games space and more! The large kitchen w/ tons of cabinets plus ample countertop space and adjoins the sunny breakfast room. Just off the kitchen is the over-sized laundry/mudroom equipped with laundry sink, lots of windows and shelving. There are 2 attics for plenty of storage. Per seller: HVAC 2020, water heater 2022, well pump and filter 2024, newer flooring, windows, paint,french door to back grilling patio plus back up generator to stay. Home is a RARE opportunity just off Beaty road and minutes to grocery, schools!
Closed
$495,000
4520 Belhaven Forest Dr, Gastonia, NC 28056
3beds
1,978sqft
Single Family Residence
Built in 1977
1.76 Acres Lot
$494,800 Zestimate®
$250/sqft
$2,466 Estimated rent
Home value
$494,800
$445,000 - $549,000
$2,466/mo
Zestimate® history
Owner options
List your home for rent
$2,466/mo
Rent Zestimate®
Find your next renter with Zillow Rental Manager. Plus, with online applications, you can quickly screen prospective tenants – for free.
$2,466/mo
Rent Zestimate®
Refinance and save
$3,035/mo
Est. payment
Refinancing to a lower rate could help reduce your monthly payments and save thousands over the life of the loan.
$3,035/mo
Est. payment
Explore your selling options
Work with a Zillow partner agent
Leverage their expertise and Zillow's premium Showcase listings to get your home seen by more buyers.
Get startedList with your own agent
Get your home in front of millions of buyers by listing it on Zillow.
Learn how to do itSell it yourself
Take full control of how buyers see your home on Zillow by listing For Sale by Owner (FSBO).
List your homeWhat's special
Updated bathroomFlexibility of usesSunny breakfast roomLarge kitchenAmple countertop spaceExtended drivewayLarge walk in closet
Zillow last checked:
Listing updated:
Listed by:
Angie Dixon AngieDixonSold@gmail.com,
Keller Williams Connected
Bought with:
Ally Bohanan
Northstar Real Estate, LLC
Source: Canopy MLS as distributed by MLS GRID,MLS#: 4294728
Facts & features
Interior
Bedrooms & bathrooms
- Bedrooms: 3
- Bathrooms: 2
- Full bathrooms: 2
- Main level bedrooms: 3
Primary bedroom
- Level: Main
Heating
- Central, Electric, Heat Pump
Cooling
- Central Air, Heat Pump
Appliances
- Included: Dishwasher, Electric Range, Electric Water Heater, Ice Maker, Microwave, Refrigerator
- Laundry: Mud Room
Features
- Flooring: Carpet, Tile, Vinyl
- Doors: French Doors
- Has basement: No
- Fireplace features: Family Room
Interior area
- Total structure area: 1,978
- Total interior livable area: 1,978 sqft
- Finished area above ground: 1,978
- Finished area below ground: 0
Property
Parking
- Total spaces: 2
- Parking features: Detached Carport, Driveway
- Carport spaces: 2
- Has uncovered spaces: Yes
Features
- Levels: One
- Stories: 1
- Exterior features: In-Ground Irrigation
- Has private pool: Yes
- Pool features: In Ground, Outdoor Pool
- Has spa: Yes
- Spa features: Heated
- Fencing: Back Yard,Chain Link,Fenced
Lot
- Size: 1.76 Acres
- Features: Level, Wooded
Details
- Additional structures: Workshop
- Parcel number: 191361
- Zoning: R1
- Special conditions: Third Party Approval
- Other equipment: Generator, Generator Hookup
Construction
Type & style
- Home type: SingleFamily
- Property subtype: Single Family Residence
Materials
- Brick Full
- Foundation: Crawl Space
Condition
- New construction: No
- Year built: 1977
Utilities & green energy
- Sewer: Septic Installed
- Water: Well
Community & HOA
Community
- Subdivision: None
Location
- Region: Gastonia
Financial & listing details
- Price per square foot: $250/sqft
- Tax assessed value: $337,210
- Annual tax amount: $2,086
- Date on market: 8/21/2025
- Cumulative days on market: 9 days
- Listing terms: Assumable,Cash,Conventional,FHA,VA Loan
- Exclusions: Chicken Coop
- Road surface type: Gravel
Price history
| Date | Event | Price |
|---|---|---|
| 10/17/2025 | Sold | $495,000-2.9%$250/sqft |
Source:  Canopy MLS as distributed by MLS GRID #4294728 Report a problem Canopy MLS as distributed by MLS GRID #4294728 Report a problem | ||
| 8/21/2025 | Listed for sale | $510,000+148.8%$258/sqft |
Source: Canopy MLS as distributed by MLS GRID #4294728 Report a problem | ||
| 1/23/2015 | Sold | $205,000-4.8%$104/sqft |
Source: Canopy MLS as distributed by MLS GRID #3044557 Report a problem | ||
| 11/10/2008 | Sold | $215,353-8.4%$109/sqft |
Source: Agent Provided Report a problem | ||
| 5/13/2008 | Sold | $235,000-6%$119/sqft |
Source: Public Record Report a problem | ||
| 2/1/2008 | Listed for sale | $249,900+16%$126/sqft |
Source: NCI #730235 Report a problem | ||
| 6/29/2007 | Sold | $215,500$109/sqft |
Source: Public Record Report a problem | ||
Public tax history
| Year | Property taxes | Tax assessment |
|---|---|---|
| 2025 | $2,086 | $337,210 |
| 2024 | $2,086 -11% | $337,210 |
| 2023 | $2,344 -0.4% | $337,210 +31.9% |
| 2022 | $2,353 +1.5% | $255,720 |
| 2021 | $2,317 +10.1% | $255,720 |
| 2020 | $2,104 -0.7% | $255,720 +9.2% |
| 2019 | $2,118 +13.4% | $234,080 +18.6% |
| 2018 | $1,869 -2.7% | $197,339 |
| 2017 | $1,921 | $197,339 -2.7% |
| 2016 | $1,921 | $202,902 -1.2% |
| 2014 | $1,921 | $205,360 |
| 2012 | -- | $205,360 |
| 2011 | -- | $205,360 |
| 2010 | -- | $205,360 |
| 2009 | -- | $205,360 |
| 2008 | -- | $205,360 +5.4% |
| 2007 | -- | $194,920 |
| 2006 | -- | $194,920 |
| 2005 | -- | $194,920 |
| 2004 | -- | $194,920 |
| 2003 | -- | $194,920 0% |
| 2002 | -- | $195,000 +35.8% |
| 2001 | -- | $143,640 +4.8% |
| 2000 | -- | $137,100 |
Find assessor info on the county website
Neighborhood: 28056
Nearby homes
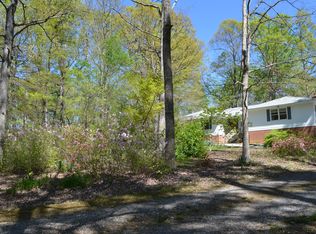
- $457,6003 bd2 ba2.7k sqft4526 Belhaven Forest Dr, Gastonia, NC 28056Off Market
- $535,3004 bd3 ba2.7k sqft4420 Belhaven Forest Dr, Gastonia, NC 28056Off Market
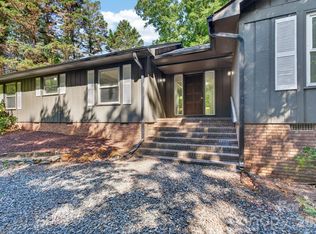
- $459,0004 bd2 ba2.1k sqft4531 Belhaven Forest Dr, Gastonia, NC 28056For Sale
- $378,8003 bd2 ba2.2k sqft4532 Belhaven Forest Dr, Gastonia, NC 28056Off Market
- $632,3003 bd3 ba3.3k sqft4523 Belhaven Forest Dr, Gastonia, NC 28056Off Market
- $361,6003 bd2 ba1.7k sqft113 Ingonish Dr, Gastonia, NC 28056Off Market
- $484,0003 bd3 ba2.1k sqft4511 Belhaven Forest Dr, Gastonia, NC 28056Off Market
- $382,5003 bd3 ba1.9k sqft107 Ingonish Dr, Gastonia, NC 28056Sold
Nearby schools
GreatSchools rating
- 5/10W A Bess Elementary SchoolGrades: PK-5Distance: 1.3 mi
- 10/10Cramerton Middle SchoolGrades: 6-8Distance: 2.6 mi
- 4/10Forestview High SchoolGrades: 9-12Distance: 1.4 mi
Schools provided by the listing agent
- Elementary: W.A. Bess
- Middle: Cramerton
- High: Forestview
Source: Canopy MLS as distributed by MLS GRID. This data may not be complete. We recommend contacting the local school district to confirm school assignments for this home.
Get a cash offer in 3 minutes
Find out how much your home could sell for in as little as 3 minutes with a no-obligation cash offer.
Estimated market value
$494,800
Get a cash offer in 3 minutes
Find out how much your home could sell for in as little as 3 minutes with a no-obligation cash offer.
Estimated market value
$494,800
- North Carolina
- Gaston County
- Gastonia
- 28056
- 4520 Belhaven Forest Dr
Nearby cities
Nearby neighborhoods
Nearby zip codes
Other Gastonia Topics
