Welcome to this beautiful 5-bedroom home in one of the area's most desirable neighborhoods, known for its large wooded lots and peaceful setting!! Set on a spacious 0.69-acre lot offering backyard privacy with mature trees, this property blends comfort, flexibility, and outdoor enjoyment. Inside, vaulted ceilings and abundant natural light create a warm, welcoming atmosphere, anchored by a cozy gas fireplace in the living room. The kitchen connects seamlessly to both the formal and informal dining areas, making everyday living and entertaining feel effortless. Convenient main-level laundry with a half bath adds functionality, and the washer and dryer are included! The main level includes 3 bedrooms, including a primary suite with a private bath. Downstairs, you'll find 2 generously sized bedrooms with walk-in closets. This level expands your living space with impressive natural light, a versatile rec room ideal for movie nights or gatherings, a full bath with stall shower, and plenty of clean storage area with shelving included.,Step outside to your own backyard retreat! The deck overlooks mature trees and a well-maintained above-ground pool, offering a private backdrop for summer entertaining and everyday relaxation. An underground sprinkler system makes lawn maintenance effortless. With direct access to the walking trail just beyond the back lot line, plus Lake Wazeecha and South Wood County Park nearby, this location offers exceptional access to outdoor recreation! Per seller, updates include a new refrigerator and water heater (2025). Additional items included with the sale: water softener system, basement shelving, Ring doorbell, above-ground pool & all related pool equipment, and backyard playset. A 3-car attached garage provides added storage and versatility. Don't miss your chance to see it in person ? schedule your showing today!
Closed
$410,000
4520 BLACK FOREST DRIVE, Wisconsin Rapids, WI 54494
5beds
3,037sqft
Single Family Residence
Built in 1997
0.69 Acres Lot
$415,900 Zestimate®
$135/sqft
$2,811 Estimated rent
Home value
$415,900
$349,000 - $495,000
$2,811/mo
Zestimate® history
Owner options
List your home for rent
$2,811/mo
Rent Zestimate®
Find your next renter with Zillow Rental Manager. Plus, with online applications, you can quickly screen prospective tenants – for free.
$2,811/mo
Rent Zestimate®
Refinance and save
$2,697/mo
Est. payment
Refinancing to a lower rate could help reduce your monthly payments and save thousands over the life of the loan.
$2,697/mo
Est. payment
Explore your selling options
Work with a Zillow partner agent
Leverage their expertise and Zillow's premium Showcase listings to get your home seen by more buyers.
Get startedList with your own agent
Get your home in front of millions of buyers by listing it on Zillow.
Learn how to do itSell it yourself
Take full control of how buyers see your home on Zillow by listing For Sale by Owner (FSBO).
List your homeWhat's special
Underground sprinkler systemVaulted ceilingsAbundant natural lightLarge wooded lots
Zillow last checked:
Listing updated:
Listed by:
NATALIA ANESKAVICH Phone:715-451-9500,
LAKELAND REAL ESTATE LLC
Bought with:
Keith Wilkes
Source: WIREX MLS,MLS#: 22600675 Originating MLS: Central WI Board of REALTORS
Originating MLS: Central WI Board of REALTORSFacts & features
Interior
Bedrooms & bathrooms
- Bedrooms: 5
- Bathrooms: 4
- Full bathrooms: 3
- 1/2 bathrooms: 1
- Main level bedrooms: 3
Primary bedroom
- Level: Main
- Area: 192
- Dimensions: 16 x 12
Bedroom 2
- Level: Main
- Area: 144
- Dimensions: 12 x 12
Bedroom 3
- Level: Main
- Area: 110
- Dimensions: 11 x 10
Bedroom 4
- Level: Lower
- Area: 176
- Dimensions: 11 x 16
Bedroom 5
- Level: Lower
- Area: 195
- Dimensions: 15 x 13
Bathroom
- Features: Master Bedroom Bath
Dining room
- Level: Main
- Area: 204
- Dimensions: 17 x 12
Family room
- Level: Lower
- Area: 600
- Dimensions: 40 x 15
Kitchen
- Level: Main
- Area: 143
- Dimensions: 13 x 11
Living room
- Level: Main
- Area: 294
- Dimensions: 21 x 14
Heating
- Electric, Natural Gas, Forced Air, Baseboard
Cooling
- Central Air
Appliances
- Included: Refrigerator, Dishwasher, Microwave, Disposal, Washer, Dryer, Water Softener
Features
- Ceiling Fan(s), Cathedral/vaulted ceiling, Walk-In Closet(s), High Speed Internet
- Windows: Window Coverings
- Basement: Partially Finished,Full,Concrete
Interior area
- Total structure area: 3,037
- Total interior livable area: 3,037 sqft
- Finished area above ground: 1,796
- Finished area below ground: 1,241
Property
Parking
- Total spaces: 3
- Parking features: 3 Car, Attached, Garage Door Opener
- Attached garage spaces: 3
Features
- Levels: One
- Stories: 1
- Patio & porch: Deck
- Exterior features: Irrigation system
- Pool features: Above Ground
Lot
- Size: 0.69 Acres
Details
- Parcel number: 0704751
- Zoning: Residential
- Special conditions: Arms Length
Construction
Type & style
- Home type: SingleFamily
- Architectural style: Ranch
- Property subtype: Single Family Residence
Materials
- Vinyl Siding
- Roof: Shingle
Condition
- 21+ Years
- New construction: No
- Year built: 1997
Utilities & green energy
- Sewer: Septic Tank
- Water: Well
- Utilities for property: Cable Available
Community & HOA
Community
- Security: Smoke Detector(s)
- Subdivision: Black Forest Estates
Location
- Region: Wisconsin Rapids
- Municipality: Grand Rapids
Financial & listing details
- Price per square foot: $135/sqft
- Tax assessed value: $340,100
- Annual tax amount: $4,302
- Date on market: 2/20/2026
- Listing terms: Arms Length Sale
Price history
| Date | Event | Price |
|---|---|---|
| 3/31/2026 | Sold | $410,000-1.2%$135/sqft |
Source:  WIREX MLS #22600675 Report a problem WIREX MLS #22600675 Report a problem | ||
| 2/28/2026 | Contingent | $415,000$137/sqft |
Source: WIREX MLS #22600675 Report a problem | ||
| 2/20/2026 | Listed for sale | $415,000-1.2%$137/sqft |
Source: WIREX MLS #22600675 Report a problem | ||
| 6/30/2025 | Sold | $420,000+10.6%$138/sqft |
Source: WIREX MLS #22502234 Report a problem | ||
| 6/5/2025 | Pending sale | $379,900$125/sqft |
Source:  NextHome #22502234 Report a problem NextHome #22502234 Report a problem | ||
| 5/31/2025 | Contingent | $379,900$125/sqft |
Source: WIREX MLS #22502234 Report a problem | ||
| 5/28/2025 | Listed for sale | $379,900+94.8%$125/sqft |
Source: WIREX MLS #22502234 Report a problem | ||
| 8/30/2006 | Sold | $195,000$64/sqft |
Source: Public Record Report a problem | ||
Public tax history
| Year | Property taxes | Tax assessment |
|---|---|---|
| 2024 | $4,738 +0.7% | $233,100 |
| 2023 | $4,706 +3.5% | $233,100 |
| 2022 | $4,546 +3% | $233,100 |
| 2021 | $4,412 +1.2% | $233,100 |
| 2020 | $4,358 +16.9% | $233,100 +16.1% |
| 2019 | $3,727 +0.8% | $200,800 |
| 2018 | $3,698 +3.2% | $200,800 |
| 2017 | $3,585 +2% | $200,800 |
| 2016 | $3,516 -0.3% | $200,800 |
| 2015 | $3,525 | $200,800 |
| 2014 | -- | $200,800 +0.3% |
| 2013 | -- | $200,100 |
| 2012 | -- | $200,100 |
| 2011 | -- | $200,100 |
| 2010 | -- | $200,100 |
| 2009 | -- | $200,100 |
| 2008 | -- | $200,100 |
| 2007 | -- | $200,100 +25.3% |
| 2006 | -- | $159,700 |
| 2005 | -- | $159,700 |
| 2004 | -- | $159,700 |
| 2003 | -- | $159,700 |
| 2002 | -- | $159,700 |
| 2001 | -- | $159,700 |
| 2000 | -- | $159,700 |
Find assessor info on the county website
Neighborhood: Lake Wazeecha
Nearby homes
- $575,1004 bd4 ba2.9k sqft4510 Black Forest Dr, Wisconsin Rapids, WI 54494Off Market
- $444,3004 bd3 ba3k sqft4530 Black Forest Dr, Wisconsin Rapids, WI 54494Off Market
- $418,3003 bd3 ba2.2k sqft4511 Black Forest Dr, Wisconsin Rapids, WI 54494Off Market
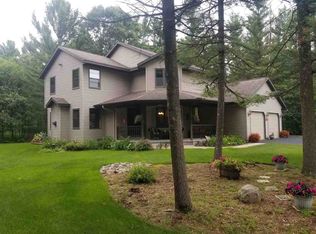
- $382,2003 bd3 ba2.3k sqft4521 Black Forest Dr, Wisconsin Rapids, WI 54494Off Market

- $--0.69 AcresLot 38 Black Forest Estate, Wisconsin Rapids, WI 54494Off Market
- $377,500-- bd-- ba-- sqft3021 45th Ct, Wisconsin Rapids, WI 54494Off Market
- $365,000-- bd-- ba-- sqft4610 Black Forest Dr, Wisconsin Rapids, WI 54494Off Market
- $522,200-- bd-- ba-- sqft4420 Black Forest Dr, Wisconsin Rapids, WI 54494Off Market
Nearby schools
GreatSchools rating
- 8/10Washington Elementary SchoolGrades: K-5Distance: 2.2 mi
- 5/10Wisconsin Rapids Area Middle SchoolGrades: 6-8Distance: 4.4 mi
- 1/10River Cities High SchoolGrades: 9-12Distance: 0.4 mi
Schools provided by the listing agent
- District: Wisconsin Rapids
Source: WIREX MLS. This data may not be complete. We recommend contacting the local school district to confirm school assignments for this home.


Get pre-qualified for a loan
At Zillow Home Loans, we can pre-qualify you in as little as 5 minutes with no impact to your credit score.An equal housing lender. NMLS #10287.
- Wisconsin
- Wood County
- Wisconsin Rapids
- 54494
- Lake Wazeecha
- 4520 BLACK FOREST DRIVE
Nearby cities
Nearby neighborhoods
Nearby zip codes
Other Wisconsin Rapids Topics
- Apartments for Rent in 54494
- Houses for Sale in 54494
- Houses for Rent in 54494
- 54494 Real Estate
- Wisconsin Rapids Condos
- Houses for Sale in Wisconsin Rapids
- Newest Listings in Wisconsin Rapids
- Wisconsin Rapids Home Values
- Wisconsin Rapids Real Estate Agents
- Wisconsin Rapids Refinance
- Wisconsin Rapids Mortgage Rates
