Skip main navigation
Off market
Street View
  • $1,045,700

    4520 Bohemia Dr, Pensacola, FL 32504

    5beds
    4baths
    3,916sqft
    SingleFamily
    Built in 1989
    0.56 Acres Lot
    $1,045,700 Zestimate®
    $267/sqft
    $4,038 Estimated rent

    Home value

    $1,045,700

    $941,000 - $1.16M

    $4,038/mo

    Zestimate® history
    Loading
    Loading...

    Owner options

    List your home for rent

    $4,038/mo

    Rent Zestimate®

    Find your next renter with Zillow Rental Manager. Plus, with online applications, you can quickly screen prospective tenants – for free.

    Learn more

    $4,038/mo

    Rent Zestimate®

    Refinance and save

    $6,799/mo

    Est. payment

    Refinancing to a lower rate could help reduce your monthly payments and save thousands over the life of the loan.

    See today's rates

    $6,799/mo

    Est. payment

    Explore your selling options

    Work with a Zillow partner agent

    Leverage their expertise and Zillow's premium Showcase listings to get your home seen by more buyers.

    Get started

    List with your own agent

    Get your home in front of millions of buyers by listing it on Zillow.

    Learn how to do it

    Sell it yourself

    Take full control of how buyers see your home on Zillow by listing For Sale by Owner (FSBO).

    List your home

    What's special

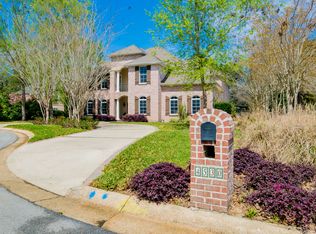
    Stunning French Mediterranean "South Florida" HARD COAT Stucco Residence in Premier Bohemia off Historic Scenic Highway BLUFFS . Circular & Side Drives . Side Entry Oversize Garage . Cool Lap & Fun Pool . 3" Wider Plantation Shutters . Depth Hardwood Floors . MUST See online Pictures . Heavy 4-Panel Wood Entry Door, Glass Panel Side Lights, Crown Molding, Recessed Lights, Smooth Ceiling, & Hardwood Floor . Formal Dining Room: 10' Volume Ceiling, 3" Plantation Shutters, Heavy Decorative Crown Molding, & Chair Railing . Family Room: 10' Ceiling, Hardwood Floor, a Designer Lighted Ceiling Fan, "Peter King" design Wet Bar Sink, Ceramic Back Splash/Built-In Glass Front China, a GAS Fireplace, plus walk-out Glass Doors to the Pool area . Parlor/Living Room: 10' Matching Smooth Ceilings, 3" Plantation Shutters, Hardwood, Surround Sound, Recessed Lighting, & walk-out Matching Glass Doors to the Patio (w/a Gas BBQ stub), by the Pool . Hidden Full Bath: 10' Ceiling, Handsome Black/White Tile & Appointments, Tile Floor Tiled TUB, Crown Molding, Designer Pedestal Sink, by the DOWNSTAIRS BEDROOM: 10' Ceiling, 3" Plantation Shutters, plus Kolbe Windows . Kitchen: 10' Ceiling, Notice GRANITE Counter Tops, Granite Island Top, Granite Breakfast Bar, even a Granite Planning Desk w/Tele, Fancy Tile Back Splash, a real special "Fish" wall motif, & a Gas Cook Top . Breakfast Area or Your Sitting Area by the Pool . Inside Laundry Room: 10' Ceiling too, Wall Ironing Board, TUB, a Tiled Matching Floor, even freezer plug ins . Garage: Plantation Shutters, Side Rear EZ in & out plus 12'x10 off set Workshop area . UP: Master Bedroom: 9' Ceiling & Smooth, Beige Ivory Carpet, Crown Molding, Recessed Soft Lighting, Security Pad, plus a 16'x10 Dressing Area outside the Walk-In Separate Closets . Master Bath: 9' Ceiling, Tiled, Double Vanities, Water Closet, Tile Whirlpool Garden Tub, Separate Tiled Shower, & room to walk . 3 Additional Bedrooms w/9' Ceilings: One with Hardwood, "L" Shaped Desk in

    This property is not currently displayed as for sale or rent on Zillow. This may be different from what's on other websites or public sources.
    Facts & features

    Interior

    Bedrooms & bathrooms
    • Bedrooms: 5
    • Bathrooms: 4
    Heating
    • Other
    Cooling
    • Central
    Features
    • Flooring: Other, Carpet, Hardwood
    • Has fireplace: Yes
    Interior area
    • Total interior livable area: 3,916 sqft

    Property

    Parking
    • Parking features: Garage - Attached
    Features
    • Exterior features: Stucco
    Lot
    • Size: 0.56 Acres
    Details
    • Parcel number: 121S294200009001

    Construction

    Type & style
    • Home type: SingleFamily
    Materials
    • Wood
    • Foundation: Slab
    • Roof: Shake / Shingle
    Condition
    • Year built: 1989

    Community & HOA

    Location
    • Region: Pensacola

    Financial & listing details

    • Price per square foot: $267/sqft
    • Tax assessed value: $905,092
    • Annual tax amount: $9,236

    Price history

    DateEventPrice
    10/5/2010Sold$590,000-4.4%$151/sqft
    Source: Public Record Report a problem
    7/20/2010Listed for sale$617,000+29.9%$158/sqft
    Source: CONNELL & MANZIEK REALTY, INC #393542 Report a problem
    5/20/2004Sold$475,000$121/sqft
    Source: Public Record Report a problem

    Public tax history

    YearProperty taxesTax assessment
    2024$9,236 +1.8%$905,092 +3.4%
    2023$9,070 +2.4%$875,130 +10.4%
    2022$8,859 +0.6%$793,036 +20.4%
    2021$8,808 +2.8%$658,736 +8.4%
    2020$8,569 +1.8%$607,611 -2.1%
    2019$8,420 $620,475 +21.5%
    2018$8,420 +0.4%$510,785 +2.1%
    2017$8,389 +0.5%$500,280 +2.1%
    2016$8,350 +0.8%$489,991 +0.7%
    2015$8,280 $486,585 +0.8%
    2014$8,280 $482,724 +1.5%
    2013-- $475,591 +1.7%
    2012-- $467,642 -5.2%
    2011-- $493,511 -1.3%
    2010-- $499,891 +2.7%
    2009-- $486,749 +0.1%
    2008-- $486,263 +3%
    2007-- $472,100 +2.5%
    2006-- $460,590 +3%
    2005-- $447,180 +46.5%
    2004-- $305,190 +1.9%
    2003-- $299,500 +2.4%
    2002-- $292,480 +1.6%
    2001-- $287,870 +3%
    2000-- $279,490
    Find assessor info on the county website

    Neighborhood: La Mirage

    Nearby schools

    GreatSchools rating
    Get pre-qualified for a loan
    At Zillow Home Loans, we can pre-qualify you in as little as 5 minutes with no impact to your credit score.

    An equal housing lender. NMLS #10287.

    Sell for more on Zillow
    Get a Zillow Showcase℠ listing at no additional cost and you could sell for .
    $1,045,700
    2% more
    +$20,914
    With Zillow Showcase(estimated)
    $1,066,614
