Seller will also offer the unit for lease at a rate of $3550 per month! Step into contemporary sophistication with this sleek, remodeled loft-style condo in North Boulder. Offering breathtaking views and an unbeatable location, this home is the perfect blend of luxury and convenience. Recently upgraded with over $100,000 in high-end finishes, the interior exudes modern elegance.
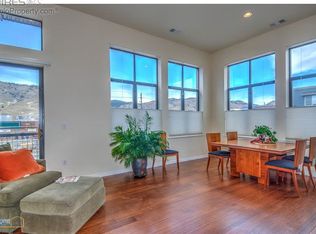
The open-concept living space features soaring ceilings, wide-plank wire-brushed ash wood floors, and ample natural light through oversized windows with remote-controlled blinds. A striking custom honed soapstone fireplace surround and reclaimed wood mantle bring warmth to the sleek design. The kitchen is a chef's dream, with custom cabinetry, quartz countertops, reclaimed wood shelving, a gas stove, counter-depth refrigerator with built-in filtered water, and a 2024 dishwasher—everything you need for a contemporary lifestyle.
Both bathrooms have been meticulously remodeled with marble TileBar tiles, modern vanities, and premium fixtures. The spacious primary suite is a private retreat, complete with dual sinks, heated flooring, and a walk-in shower. A versatile loft area is perfect for an office or creative space.
The balcony offers stunning Dakotah Ridge mountain views, ideal for relaxing. Walk to local favorites like Moxie Bread, Amante Coffee, and Tierra y Fuego, or head to the nearby new state-of-the-art Boulder library—just a quick walk away. With Wonderland Lake and hiking trails only 5 minutes away, and the bus stop to downtown Boulder just a block away, everything you need is within reach.
This unit is in pristine condition, featuring custom high-end lighting and new sisal carpeting. Experience the ultimate in sleek, modern living!
Sold for $755,000
$755,000
4520 Broadway Street #208, Boulder, CO 80304
2beds
1,453sqft
Condominium
Built in 2003
-- sqft lot
$749,900 Zestimate®
$520/sqft
$3,420 Estimated rent
Home value
$749,900
$697,000 - $810,000
$3,420/mo
Zestimate® history
Owner options
List your home for rent
$3,420/mo
Rent Zestimate®
Find your next renter with Zillow Rental Manager. Plus, with online applications, you can quickly screen prospective tenants – for free.
$3,420/mo
Rent Zestimate®
Refinance and save
$4,706/mo
Est. payment
Refinancing to a lower rate could help reduce your monthly payments and save thousands over the life of the loan.
$4,706/mo
Est. payment
Explore your selling options
Work with a Zillow partner agent
Leverage their expertise and Zillow's premium Showcase listings to get your home seen by more buyers.
Get startedList with your own agent
Get your home in front of millions of buyers by listing it on Zillow.
Learn how to do itSell it yourself
Take full control of how buyers see your home on Zillow by listing For Sale by Owner (FSBO).
List your homeWhat's special
Modern vanitiesBreathtaking viewsHigh-end finishesSpacious primary suiteVersatile loft areaRemodeled loft-style condoCustom high-end lighting
Zillow last checked:
Listing updated:
Listed by:
Cindy Munoz 720-987-4258 cynthia.munoz@redfin.com,
Redfin Corporation
Bought with:
Joy Castillo, 40029689
Compass - Denver
Symantha Rodriguez, 40028777
Compass - Denver
Source: REcolorado as distributed by MLS GRID,MLS#: 6358836
Facts & features
Interior
Bedrooms & bathrooms
- Bedrooms: 2
- Bathrooms: 2
- Full bathrooms: 1
- 3/4 bathrooms: 1
- Main level bathrooms: 1
- Main level bedrooms: 1
Primary bedroom
- Description: En-Suite Bathroom, Closet, Carpet Flooring
- Level: Upper
- Area: 168 Square Feet
- Dimensions: 12 x 14
Bedroom
- Description: Closet, Carpet Flooring
- Level: Main
- Area: 168 Square Feet
- Dimensions: 12 x 14
Primary bathroom
- Description: Walk-In Shower, Heated Flooring, Dual Sinks With Vanity, Tile Flooring
- Level: Upper
- Area: 90 Square Feet
- Dimensions: 9 x 10
Bathroom
- Description: Tub/Shower Combination, Sink With Vanity, Tile Flooring
- Level: Main
- Area: 35 Square Feet
- Dimensions: 5 x 7
Kitchen
- Description: Quartz Countertops, Stainless Steel Appliances, Breakfast Bar, Tile Flooring
- Level: Main
- Area: 216 Square Feet
- Dimensions: 12 x 18
Living room
- Description: High Ceilings, Gas Fireplace, Access To Balcony, Wood Flooring
- Level: Main
- Area: 270 Square Feet
- Dimensions: 15 x 18
Loft
- Description: Open To Below, Carpet Flooring
- Level: Upper
- Area: 306 Square Feet
- Dimensions: 17 x 18
Heating
- Forced Air
Cooling
- Central Air
Appliances
- Included: Dishwasher, Disposal, Dryer, Freezer, Range, Range Hood, Refrigerator, Self Cleaning Oven, Washer, Water Purifier, Wine Cooler
Features
- Audio/Video Controls, Entrance Foyer, High Ceilings, High Speed Internet, Kitchen Island, Open Floorplan, Pantry, Quartz Counters, Solid Surface Counters, Stone Counters, Walk-In Closet(s)
- Flooring: Carpet, Tile, Wood
- Windows: Window Coverings
- Has basement: No
- Number of fireplaces: 1
- Fireplace features: Gas, Gas Log, Living Room
- Common walls with other units/homes: No One Above,2+ Common Walls
Interior area
- Total structure area: 1,453
- Total interior livable area: 1,453 sqft
- Finished area above ground: 1,453
Property
Parking
- Total spaces: 2
- Parking features: Concrete, Insulated Garage, Lighted
- Garage spaces: 1
- Details: Off Street Spaces: 1
Features
- Levels: Two
- Stories: 2
- Patio & porch: Deck
- Exterior features: Balcony, Lighting, Rain Gutters
- Fencing: None
- Has view: Yes
- View description: Mountain(s)
Lot
- Features: Borders Public Land, Fire Mitigation, Foothills, Landscaped
Details
- Parcel number: R0509206
- Special conditions: Standard
Construction
Type & style
- Home type: Condo
- Architectural style: Urban Contemporary
- Property subtype: Condominium
- Attached to another structure: Yes
Materials
- Brick, Frame, Stone, Steel Siding
- Roof: Unknown
Condition
- Year built: 2003
Utilities & green energy
- Sewer: Public Sewer
- Water: Public
- Utilities for property: Cable Available, Electricity Connected, Internet Access (Wired), Natural Gas Connected
Green energy
- Energy efficient items: Appliances, Lighting, Water Heater
Community & HOA
Community
- Security: Carbon Monoxide Detector(s)
- Subdivision: Village At Uptown
HOA
- Has HOA: Yes
- Amenities included: Parking, Trail(s)
- Services included: Reserve Fund, Exterior Maintenance w/out Roof, Insurance, Maintenance Grounds, Maintenance Structure, Recycling, Road Maintenance, Sewer, Snow Removal, Trash, Water
- HOA fee: $363 monthly
- HOA name: Village At Uptown Broadway Association Residential
- HOA phone: 303-420-4433
- Second HOA name: Village At Uptown Broadway Association Master
- Second HOA phone: 303-420-4433
Location
- Region: Boulder
Financial & listing details
- Price per square foot: $520/sqft
- Tax assessed value: $910,800
- Annual tax amount: $4,669
- Date on market: 1/10/2025
- Listing terms: Cash,Conventional,VA Loan
- Exclusions: Sellers Personal Property
- Ownership: Individual
- Electric utility on property: Yes
Price history
| Date | Event | Price |
|---|---|---|
| 8/15/2025 | Sold | $755,000-0.6%$520/sqft |
Source:  REcolorado as distributed by MLS GRID #6358836 Report a problem REcolorado as distributed by MLS GRID #6358836 Report a problem | ||
| 5/5/2025 | Pending sale | $759,500$523/sqft |
Source: REcolorado as distributed by MLS GRID #6358836 Report a problem | ||
| 4/7/2025 | Price change | $759,500-3.2%$523/sqft |
Source: REcolorado as distributed by MLS GRID #6358836 Report a problem | ||
| 3/31/2025 | Price change | $784,900-1.3%$540/sqft |
Source: REcolorado as distributed by MLS GRID #6358836 Report a problem | ||
| 3/21/2025 | Price change | $794,900-1.2%$547/sqft |
Source: REcolorado as distributed by MLS GRID #6358836 Report a problem | ||
| 3/14/2025 | Price change | $804,900-1.2%$554/sqft |
Source: REcolorado as distributed by MLS GRID #6358836 Report a problem | ||
| 3/10/2025 | Price change | $814,900-1.2%$561/sqft |
Source: REcolorado as distributed by MLS GRID #6358836 Report a problem | ||
| 2/25/2025 | Price change | $824,900-4.1%$568/sqft |
Source: REcolorado as distributed by MLS GRID #6358836 Report a problem | ||
| 1/10/2025 | Listed for sale | $860,000+34.6%$592/sqft |
Source: REcolorado as distributed by MLS GRID #6358836 Report a problem | ||
| 12/28/2024 | Listing removed | $3,800$3/sqft |
Source: Zillow Rentals Report a problem | ||
| 12/18/2024 | Listed for rent | $3,800-5%$3/sqft |
Source: Zillow Rentals Report a problem | ||
| 11/23/2024 | Listing removed | $4,000$3/sqft |
Source: Zillow Rentals Report a problem | ||
| 11/6/2024 | Listed for rent | $4,000+15.9%$3/sqft |
Source: Zillow Rentals Report a problem | ||
| 4/5/2024 | Listing removed | -- |
Source: Zillow Rentals Report a problem | ||
| 3/6/2024 | Listed for rent | $3,450$2/sqft |
Source: Zillow Rentals Report a problem | ||
| 1/31/2024 | Listing removed | -- |
Source: Zillow Rentals Report a problem | ||
| 9/29/2023 | Listed for rent | $3,450+16.9%$2/sqft |
Source: Zillow Rentals Report a problem | ||
| 9/21/2023 | Listing removed | -- |
Source: Zillow Rentals Report a problem | ||
| 9/16/2023 | Price change | $2,950-16.9%$2/sqft |
Source: Zillow Rentals Report a problem | ||
| 8/17/2023 | Price change | $3,550-5.3%$2/sqft |
Source: Zillow Rentals Report a problem | ||
| 8/13/2023 | Price change | $3,750-2.6%$3/sqft |
Source: Zillow Rentals Report a problem | ||
| 7/19/2023 | Listed for rent | $3,850$3/sqft |
Source: Zillow Rentals Report a problem | ||
| 6/25/2020 | Sold | $639,000-2.4%$440/sqft |
Source:  IRES as distributed by MLS GRID #909233 Report a problem IRES as distributed by MLS GRID #909233 Report a problem | ||
| 5/5/2020 | Pending sale | $655,000$451/sqft |
Source: Real Realty Colorado Llc #3112788 Report a problem | ||
| 4/17/2020 | Price change | $655,000-3.5%$451/sqft |
Source: Real Realty Colorado #909233 Report a problem | ||
| 1/28/2020 | Listed for sale | $679,000+4.1%$467/sqft |
Source: Real Realty Colorado #899815 Report a problem | ||
| 2/6/2018 | Sold | $652,000+49.9%$449/sqft |
Source: Public Record Report a problem | ||
| 8/18/2008 | Sold | $435,000-0.9%$299/sqft |
Source: Public Record Report a problem | ||
| 7/18/2005 | Sold | $439,000$302/sqft |
Source: Public Record Report a problem | ||
Public tax history
| Year | Property taxes | Tax assessment |
|---|---|---|
| 2025 | $4,831 +3.5% | $56,925 -1.4% |
| 2024 | $4,669 +13.2% | $57,754 -6% |
| 2023 | $4,124 +4.9% | $61,431 +38.3% |
| 2022 | $3,933 -2.9% | $44,411 -15% |
| 2021 | $4,052 | $52,238 +12.2% |
| 2020 | $4,052 +2.1% | $46,547 -11.3% |
| 2019 | $3,969 | $52,460 +14.6% |
| 2018 | $3,969 | $45,778 -9.5% |
| 2017 | $3,969 +23.1% | $50,610 +35.9% |
| 2016 | $3,223 +5.6% | $37,237 +11.4% |
| 2015 | $3,052 +8.6% | $33,440 |
| 2014 | $2,812 -2.7% | $33,440 |
| 2013 | $2,891 +0.9% | $33,440 -3.1% |
| 2012 | $2,865 -3.9% | $34,507 |
| 2011 | $2,982 +7.1% | -- |
| 2010 | $2,784 +5.9% | $36,890 |
| 2009 | $2,629 +3.5% | $36,890 -10.2% |
| 2008 | $2,539 +3.3% | $41,080 |
| 2007 | $2,458 +3.8% | $41,080 +6.8% |
| 2006 | $2,368 | $38,460 |
| 2005 | -- | $38,460 |
Find assessor info on the county website
Neighborhood: 80304
Nearby homes
- $781,6002 bd2 ba1.3k sqft4580 Broadway #224, Boulder, CO 80304Off Market

- $716,4002 bd2 ba1.4k sqft4580 Broadway #226, Boulder, CO 80304Off Market

- $500,0001 bd1 ba889 sqft1200 Yarmouth Ave UNIT 231, Boulder, CO 80304Off Market
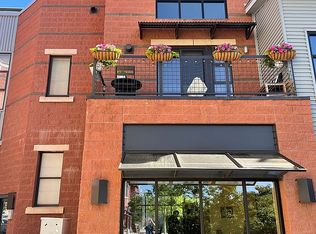
- $807,7002 bd2 ba1.5k sqft1200 Yarmouth Ave UNIT 232, Boulder, CO 80304Off Market
- $771,1002 bd2 ba1.6k sqft1200 Yarmouth Ave UNIT 234, Boulder, CO 80304Off Market
- $476,5001 bd2 ba970 sqft4580 Broadway #230, Boulder, CO 80304Off Market
- $186,1001 bd1 ba1k sqft4580 Broadway #222, Boulder, CO 80304Off Market
- $553,2001 bd1 ba960 sqft4580 Broadway #223, Boulder, CO 80304Off Market
Nearby schools
GreatSchools rating
- 7/10Crest View Elementary SchoolGrades: K-5Distance: 0.5 mi
- 7/10Centennial Middle SchoolGrades: 6-8Distance: 1.1 mi
- 10/10Boulder High SchoolGrades: 9-12Distance: 3.2 mi
Schools provided by the listing agent
- Elementary: Crest View
- Middle: Centennial
- High: Boulder
- District: Boulder Valley RE 2
Source: REcolorado as distributed by MLS GRID. This data may not be complete. We recommend contacting the local school district to confirm school assignments for this home.
Get a cash offer in 3 minutes
Find out how much your home could sell for in as little as 3 minutes with a no-obligation cash offer.
Estimated market value
$749,900
Get a cash offer in 3 minutes
Find out how much your home could sell for in as little as 3 minutes with a no-obligation cash offer.
Estimated market value
$749,900
- Colorado
- Boulder County
- Boulder
- 80304
- 4520 Broadway Street Unit 208
Nearby cities
Nearby neighborhoods
Nearby zip codes
Other Boulder Topics
