Discover the welcoming residential living at 4520 Candle Ct in Elk Grove, CA. This attractive property, presented in great condition, offers a ranch-style exterior with comfortable interiors within. The kitchen is designed for both culinary exploration and casual gatherings, featuring elegant stone counters that provide ample workspace and a touch of refinement. Step into the living room, where an expansive atmosphere is created by a vaulted ceiling, gas insert fireplace and sliding door to access the inviting back yard patio. The laminate flooring adds warmth and character, inviting relaxation and effortless entertaining. Newer energy efficient dual pane windows and sliding doors throughout the house. The master bathroom offers a large double vanity, providing abundant space for daily routines, complemented by a convenient walk-in shower and separate soaking tube. A dedicated laundry room adds practical convenience with direct access to the attached two car garage. Beyond the interior, the front paved patio area is styled for cozy conversations and relaxation. The property extends its appeal with a private back yard, offering a tranquil retreat for outdoor enjoyment. The solar heated pool awaits, promising endless refreshment and enjoyment, complemented by a comfortable patio area perfect for alfresco dining or simply unwinding. We invite you to explore this exceptional property and envision your future here.
Closed
$579,000
4520 Candle Ct, Elk Grove, CA 95758
3beds
1,441sqft
Single Family Residence
Built in 1992
7,736 Square Feet Lot
$575,800 Zestimate®
$402/sqft
$2,711 Estimated rent
Home value
$575,800
$524,000 - $633,000
$2,711/mo
Zestimate® history
Owner options
List your home for rent
$2,711/mo
Rent Zestimate®
Find your next renter with Zillow Rental Manager. Plus, with online applications, you can quickly screen prospective tenants – for free.
$2,711/mo
Rent Zestimate®
Refinance and save
$3,863/mo
Est. payment
Refinancing to a lower rate could help reduce your monthly payments and save thousands over the life of the loan.
$3,863/mo
Est. payment
Explore your selling options
Work with a Zillow partner agent
Leverage their expertise and Zillow's premium Showcase listings to get your home seen by more buyers.
Get startedList with your own agent
Get your home in front of millions of buyers by listing it on Zillow.
Learn how to do itSell it yourself
Take full control of how buyers see your home on Zillow by listing For Sale by Owner (FSBO).
List your homeWhat's special
Solar heated poolGas insert fireplaceRanch-style exteriorSeparate soaking tubVaulted ceilingElegant stone countersWalk-in shower
Zillow last checked:
Listing updated:
Listed by:
Michael Addamo DRE #02161898 916-806-6022,
Sayson Realty
Bought with:
Kim Dace, DRE #02163433
Nick Sadek Sotheby's International Realty
Source: MetroList Services of CA,MLS#: 226033112Originating MLS: MetroList Services, Inc.
Facts & features
Interior
Bedrooms & bathrooms
- Bedrooms: 3
- Bathrooms: 2
- Full bathrooms: 2
Rooms
- Room types: Bathroom, Kitchen, Laundry, Living Room
Primary bedroom
- Features: Ground Floor
Primary bathroom
- Features: Shower Stall(s), Double Vanity, Tile, Tub, Walk-In Closet(s)
Dining room
- Features: Dining/Family Combo
Kitchen
- Features: Breakfast Area, Granite Counters
Heating
- Central, Fireplace Insert, Natural Gas
Cooling
- Ceiling Fan(s), Central Air, Whole House Fan
Appliances
- Included: Gas Water Heater, Range Hood, Dishwasher, Microwave, Plumbed For Ice Maker, Free-Standing Electric Oven
- Laundry: Laundry Room, Electric Dryer Hookup, Gas Dryer Hookup, Ground Floor, Hookups Only, Inside, Inside Room
Features
- Flooring: Carpet, Laminate, Tile, Vinyl
- Number of fireplaces: 1
- Fireplace features: Insert, Family Room, Gas Log
Interior area
- Total structure area: 0
- Total interior livable area: 1,441 sqft
Property
Parking
- Parking features: Attached, Garage Door Opener, Interior Access, Driveway
- Has attached garage: Yes
- Has uncovered spaces: Yes
Features
- Levels: One
- Stories: 1
- Has private pool: Yes
- Pool features: In Ground, Pool Sweep, Solar Heat
- Fencing: Back Yard,Wood
Lot
- Size: 7,736 Square Feet
- Features: Sprinklers In Front, Cul-De-Sac, Curb(s)/Gutter(s), Street Lights, Landscape Front
- Topography: Level,Level
Details
- Additional structures: Shed(s), Storage
- Parcel number: 11912500120000
- Zoning: RD-5
- Special conditions: Trust
Construction
Type & style
- Home type: SingleFamily
- Architectural style: Ranch
- Property subtype: Single Family Residence
Materials
- Stucco, Wood Siding
- Foundation: Concrete
- Roof: Tile
Condition
- Year built: 1992
Utilities & green energy
- Electric: 220 Volts
- Sewer: Public Sewer
- Water: Public
- Utilities for property: Cable Connected, Sewer Connected, Electric, Internet Available, Underground Utilities, Natural Gas Connected
Community & HOA
Location
- Region: Elk Grove
Financial & listing details
- Price per square foot: $402/sqft
- Tax assessed value: $519,991
- Price range: $579K - $579K
- Date on market: 9/20/2026
- Road surface type: Asphalt
Price history
| Date | Event | Price |
|---|---|---|
| 6/2/2026 | Sold | $579,000$402/sqft |
Source: MetroList Services of CA #226033112 Report a problem | ||
| 5/13/2026 | Pending sale | $579,000$402/sqft |
Source: MetroList Services of CA #226033112 Report a problem | ||
| 5/7/2026 | Listed for sale | $579,000$402/sqft |
Source: MetroList Services of CA #226033112 Report a problem | ||
Public tax history
| Year | Property taxes | Tax assessment |
|---|---|---|
| 2026 | -- | $519,991 +2% |
| 2025 | $5,757 +0.9% | $509,796 +2% |
| 2024 | $5,707 +78.7% | $499,800 +83.3% |
| 2023 | $3,193 +1.7% | $272,740 +2% |
| 2022 | $3,138 +2.1% | $267,393 +2% |
| 2021 | $3,073 +1.6% | $262,151 +1% |
| 2020 | $3,026 +2.1% | $259,464 +2% |
| 2019 | $2,965 +2.8% | $254,378 +2% |
| 2018 | $2,883 +2.1% | $249,392 +2% |
| 2017 | $2,824 +4.9% | $244,503 +2% |
| 2016 | $2,691 +2.1% | $239,710 +1.5% |
| 2015 | $2,636 +1.4% | $236,111 +2% |
| 2014 | $2,599 | $231,487 +0.5% |
| 2013 | -- | $230,442 +10.7% |
| 2012 | -- | $208,206 -6% |
| 2011 | -- | $221,496 +0.8% |
| 2010 | -- | $219,842 +1.8% |
| 2008 | -- | $216,045 +2% |
| 2007 | -- | $211,810 +2% |
| 2006 | -- | $207,658 +2% |
| 2005 | -- | $203,587 +2% |
| 2004 | -- | $199,596 +1.9% |
| 2003 | -- | $195,939 +2% |
| 2002 | -- | $192,098 +29% |
| 2001 | -- | $148,950 +2.2% |
| 2000 | -- | $145,715 |
Find assessor info on the county website
Neighborhood: 95758
Nearby homes
- $549,4003 bd2 ba1.4k sqft4516 Candle Ct, Elk Grove, CA 95758Off Market
- $722,4004 bd3 ba2.3k sqft4524 Candle Ct, Elk Grove, CA 95758Off Market
- $584,6003 bd2 ba1.5k sqft4512 Candle Ct, Elk Grove, CA 95758Off Market
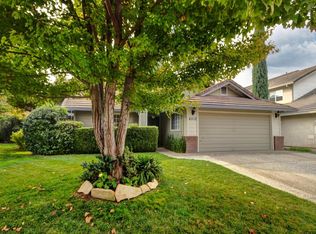
- $525,8003 bd2 ba1.4k sqft9526 Madrid Way, Elk Grove, CA 95758Off Market
- $572,6003 bd2 ba1.7k sqft9522 Madrid Way, Elk Grove, CA 95758Off Market
- $554,0003 bd2 ba1.7k sqft9530 Madrid Way, Elk Grove, CA 95758Off Market
- $773,0004 bd3 ba2.5k sqft4528 Candle Ct, Elk Grove, CA 95758Off Market
- $576,0003 bd2 ba1.5k sqft9518 Madrid Way, Elk Grove, CA 95758Off Market
Nearby schools
GreatSchools rating
- 8/10Stone Lake Elementary SchoolGrades: K-6Distance: 0.6 mi
- 7/10Toby Johnson Middle SchoolGrades: 7-8Distance: 1.8 mi
- 9/10Franklin High SchoolGrades: 9-12Distance: 1.8 mi
Get a cash offer in 3 minutes
Find out how much your home could sell for in as little as 3 minutes with a no-obligation cash offer.
Estimated market value
$575,800
Get a cash offer in 3 minutes
Find out how much your home could sell for in as little as 3 minutes with a no-obligation cash offer.
Estimated market value
$575,800
- California
- Sacramento County
- Elk Grove
- 95758
- 4520 Candle Ct
