Welcome to St.Cloud, Florida ! This NEWLY REMODELED and beautifully spacious 2 bedroom 2.5 bath Townhome is perfect for anyone wanting to be close to everything Central Florida has to offer. Close access to Florida's Turnpike, St.Cloud Lakefront, Shopping and Restaurants, Theme parks, and so much more. This home offers a upstairs/downstairs layout, with a private courtyard in the back of the home. Perfect for late night or early morning coffee or tea. Your detached 2 car garage has plenty of room for storage, and easy access to and from the community. Inside the home your living room, dining room, and kitchen are all well connected. Bar set up in the kitchen makes it easy to entertain with guests or family in the living room area. Bedrooms are located on the second floor, giving some privacy from the rest of the home. Window views in each of the bedrooms give these spaces a more open feel than what you would normally expect in a townhome. Make your appointment today to view this beautiful home, before its gone.
Sold for $289,000
$289,000
4520 Capital Blvd, Saint Cloud, FL 34769
2beds
1,388sqft
Townhouse
Built in 2006
2,657 Square Feet Lot
$253,200 Zestimate®
$208/sqft
$1,794 Estimated rent
Home value
$253,200
$241,000 - $266,000
$1,794/mo
Zestimate® history
Owner options
List your home for rent
$1,794/mo
Rent Zestimate®
Find your next renter with Zillow Rental Manager. Plus, with online applications, you can quickly screen prospective tenants – for free.
$1,794/mo
Rent Zestimate®
Refinance and save
$2,086/mo
Est. payment
Refinancing to a lower rate could help reduce your monthly payments and save thousands over the life of the loan.
$2,086/mo
Est. payment
Explore your selling options
Work with a Zillow partner agent
Leverage their expertise and Zillow's premium Showcase listings to get your home seen by more buyers.
Get startedList with your own agent
Get your home in front of millions of buyers by listing it on Zillow.
Learn how to do itSell it yourself
Take full control of how buyers see your home on Zillow by listing For Sale by Owner (FSBO).
List your homeWhat's special
Private courtyardWindow viewsTheme parks
Zillow last checked:
Listing updated:
Listed by:
Frank Holloway 407-873-2070,
M & N HOLLOWAY 407-873-2070
Bought with:
Ashley Alcantara, 3505263
KELLER WILLIAMS ELITE PARTNERS III REALTY
Source: Stellar MLS,MLS#: S5089630 Originating MLS: Osceola
Originating MLS: Osceola
Facts & features
Interior
Bedrooms & bathrooms
- Bedrooms: 2
- Bathrooms: 3
- Full bathrooms: 2
- 1/2 bathrooms: 1
Primary bedroom
- Features: Walk-In Closet(s)
- Level: Second
- Dimensions: 13x12
Bedroom 1
- Features: Built-in Closet
- Level: Second
- Dimensions: 10x10
Primary bathroom
- Level: Second
- Dimensions: 9x7
Bathroom 1
- Level: Second
- Dimensions: 8x8
Bathroom 2
- Level: First
- Dimensions: 6x6
Balcony porch lanai
- Level: First
- Dimensions: 10x10
Dining room
- Level: First
- Dimensions: 12x10
Kitchen
- Level: First
- Dimensions: 12x8
Living room
- Level: First
- Dimensions: 10x15
Heating
- Central
Cooling
- Central Air
Appliances
- Included: Dishwasher, Microwave, Range, Refrigerator, Trash Compactor, Washer
Features
- Built-in Features, Ceiling Fan(s), PrimaryBedroom Upstairs, Other, Walk-In Closet(s)
- Flooring: Ceramic Tile, Laminate, Vinyl
- Has fireplace: No
Interior area
- Total structure area: 1,600
- Total interior livable area: 1,388 sqft
Property
Parking
- Total spaces: 2
- Parking features: Garage
- Garage spaces: 2
Features
- Levels: Two
- Stories: 2
- Exterior features: Courtyard, Sidewalk
Lot
- Size: 2,657 Square Feet
Details
- Parcel number: 092630006500010220
- Zoning: SPUD
- Special conditions: None
Construction
Type & style
- Home type: Townhouse
- Property subtype: Townhouse
Materials
- Stucco
- Foundation: Slab
- Roof: Shingle
Condition
- New construction: No
- Year built: 2006
Utilities & green energy
- Sewer: Public Sewer
- Water: Public
- Utilities for property: Cable Available, Cable Connected, Electricity Connected, Public
Community & HOA
Community
- Features: None
- Pet fee: $0 monthly
- Subdivision: ANTHEM PARK PH 02
HOA
- Has HOA: Yes
- Services included: Other
- HOA fee: $168 monthly
- HOA name: Anthem Park HOA --Artemis Lifestyles
Location
- Region: Saint Cloud
Financial & listing details
- Price per square foot: $208/sqft
- Tax assessed value: $190,000
- Annual tax amount: $1,406
- Date on market: 8/11/2023
- Cumulative days on market: 13 days
- Ownership: Fee Simple
- Total actual rent: 0
- Electric utility on property: Yes
- Road surface type: Asphalt
Price history
| Date | Event | Price |
|---|---|---|
| 9/22/2023 | Sold | $289,000$208/sqft |
Source:  Stellar MLS #S5089630 Report a problem Stellar MLS #S5089630 Report a problem | ||
| 8/24/2023 | Pending sale | $289,000$208/sqft |
Source: Stellar MLS #S5089630 Report a problem | ||
| 8/11/2023 | Listed for sale | $289,000+12.5%$208/sqft |
Source: Stellar MLS #S5089630 Report a problem | ||
| 3/6/2023 | Sold | $257,000-2.3%$185/sqft |
Source: Public Record Report a problem | ||
| 1/26/2023 | Pending sale | $263,000$189/sqft |
Source: Stellar MLS #S5077005 Report a problem | ||
| 12/29/2022 | Price change | $263,000-0.8%$189/sqft |
Source: Stellar MLS #S5077005 Report a problem | ||
| 11/11/2022 | Listed for sale | $265,000+109.5%$191/sqft |
Source: Stellar MLS #S5077005 Report a problem | ||
| 5/9/2016 | Sold | $126,500-2.6%$91/sqft |
Source: Public Record Report a problem | ||
| 2/27/2016 | Price change | $129,900-5.5%$94/sqft |
Source: EQUITY 1 REALTY #S4827461 Report a problem | ||
| 1/6/2016 | Listed for sale | $137,500+44.7%$99/sqft |
Source: LA ROSA REALTY, LLC #O5411839 Report a problem | ||
| 12/22/2015 | Sold | $95,000-13%$68/sqft |
Source: Public Record Report a problem | ||
| 9/10/2015 | Listing removed | $109,200$79/sqft |
Source: CHIODO REALTY GROUP INC #O5374959 Report a problem | ||
| 6/19/2015 | Listed for sale | $109,200+78.1%$79/sqft |
Source: CHIODO REALTY GROUP INC #O5374959 Report a problem | ||
| 6/2/2015 | Sold | $61,300-33.3%$44/sqft |
Source: Public Record Report a problem | ||
| 5/2/2014 | Listing removed | $91,900$66/sqft |
Source: Weichert Hallmark #S4721054 Report a problem | ||
| 2/6/2014 | Price change | $91,900-8.1%$66/sqft |
Source: Weichert Hallmark #S4721054 Report a problem | ||
| 12/14/2013 | Listed for sale | $100,000-28.6%$72/sqft |
Source: REO Express #S4721054 Report a problem | ||
| 5/14/2008 | Sold | $140,000$101/sqft |
Source: Public Record Report a problem | ||
Public tax history
| Year | Property taxes | Tax assessment |
|---|---|---|
| 2025 | $1,036 -77.2% | $190,000 -1.6% |
| 2024 | $4,546 +204.8% | $193,100 +3.5% |
| 2023 | $1,492 +6% | $186,600 +15% |
| 2022 | $1,407 +5.4% | $162,200 +18.5% |
| 2021 | $1,334 0% | $136,900 +6.9% |
| 2020 | $1,334 -1.3% | $128,100 +8.6% |
| 2019 | $1,352 | $118,000 +73.5% |
| 2018 | $1,352 +3% | $67,999 +2.1% |
| 2017 | $1,313 +12.7% | $66,601 -35.6% |
| 2016 | $1,165 -58.4% | $103,400 +10.4% |
| 2015 | $2,798 +105.5% | $93,700 +53.1% |
| 2014 | $1,361 | $61,212 +1.5% |
| 2013 | -- | $60,308 +1.7% |
| 2012 | -- | $59,300 -4.4% |
| 2011 | -- | $62,000 -9.5% |
| 2010 | -- | $68,500 -43.2% |
| 2009 | -- | $120,600 -22.5% |
| 2008 | -- | $155,700 |
Find assessor info on the county website
Neighborhood: 34769
Nearby homes
- $2,1003 bd3 ba1.5k sqft4510 Capital Blvd, Saint Cloud, FL 34769For Rent

- $267,6003 bd3 ba1.5k sqft4510 Capital Blvd #1, Saint Cloud, FL 34769Off Market

- $256,9003 bd2 ba1.8k sqft4530 Capital Blvd, Saint Cloud, FL 34769Off Market
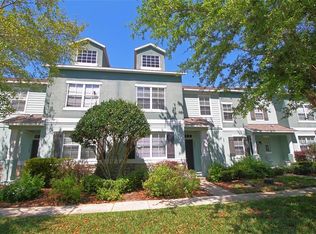
- $302,8003 bd3 ba2.3k sqft4540 Capital Blvd, Saint Cloud, FL 34769Off Market

- $239,2004 bd2 ba1.9k sqft4500 Capital Blvd, Saint Cloud, FL 34769Off Market
- $220,5002 bd2 ba1.3k sqft4550 Capital Blvd, Saint Cloud, FL 34769Off Market
- $227,2003 bd2 ba1.5k sqft4560 Capital Blvd, Saint Cloud, FL 34769Off Market
- $383,5004 bd2 ba2.5k sqft2060R Nations Way, Saint Cloud, FL 34769Off Market
Nearby schools
GreatSchools rating
- 4/10Neptune Elementary SchoolGrades: PK-5Distance: 0.7 mi
- 7/10Neptune Middle SchoolGrades: 6-8Distance: 1.7 mi
- 4/10St. Cloud High SchoolGrades: PK,9-12Distance: 2.5 mi
Get a cash offer in 3 minutes
Find out how much your home could sell for in as little as 3 minutes with a no-obligation cash offer.
Estimated market value
$253,200
Get a cash offer in 3 minutes
Find out how much your home could sell for in as little as 3 minutes with a no-obligation cash offer.
Estimated market value
$253,200
- Florida
- Osceola County
- Saint Cloud
- 34769
- 4520 Capital Blvd
Nearby cities
Nearby neighborhoods
Nearby zip codes
Other Saint Cloud Topics
