Skip main navigation
Off market
  • $707,700

    4520 Cima Aly, Orlando, FL 32814

    3beds
    2,091sqft
    Townhouse
    Built in 2014
    1,136 Square Feet Lot
    $707,700 Zestimate®
    $338/sqft
    $4,570 Estimated rent

    Home value

    $707,700

    $665,000 - $750,000

    $4,570/mo

    Zestimate® history
    Loading
    Loading...

    Owner options

    List your home for rent

    $4,570/mo

    Rent Zestimate®

    Find your next renter with Zillow Rental Manager. Plus, with online applications, you can quickly screen prospective tenants – for free.

    Learn more

    $4,570/mo

    Rent Zestimate®

    Refinance and save

    $5,361/mo

    Est. payment

    Refinancing to a lower rate could help reduce your monthly payments and save thousands over the life of the loan.

    See today's rates

    $5,361/mo

    Est. payment

    Explore your selling options

    Work with a Zillow partner agent

    Leverage their expertise and Zillow's premium Showcase listings to get your home seen by more buyers.

    Get started

    List with your own agent

    Get your home in front of millions of buyers by listing it on Zillow.

    Learn how to do it

    Sell it yourself

    Take full control of how buyers see your home on Zillow by listing For Sale by Owner (FSBO).

    List your home

    What's special

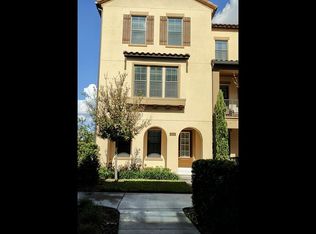
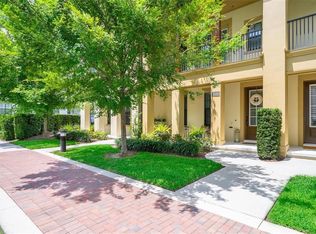
    LIVE A LIFESTYLE OF LUXURY, CONVENIENCE, AND COMMUNITY in this energy-efficient, three-story townhouse built by David Weekley Homes in the heart of Baldwin Park. Impress your guests with the park-like courtyard setting and cozy front porch while you pull your vehicle into the rear, 2-car garage. Upon entry into the first level, there is a welcoming foyer, a versatile bedroom, and a full bathroom that includes a step-in, glass enclosed shower. A wood-tread staircase and oak banister leads to the second level of this meticulously maintained home, which is also the main living area and is adorned with CROWN MOLDING and engineered, hickory HARDWOOD FLOORS. The OPEN CONCEPT KITCHEN and eat-in dining room is not only functional but also a home chef's dream by boasting designer and recessed lighting, sparkling Silestone countertops, a mosaic backsplash, 42" SHAKER-STYLE WHITE CABINETS, gleaming stainless-steel appliances, a double door closet pantry, tons of storage space, an enormous island for prep, display, or eating your culinary delights, and a breakfast bar overlooking the chic living room. French Doors from the living room open to a covered outdoor balcony with courtyard views for you to relax in solitude. The owner's suite is on the third level and features a tray ceiling lined with crown molding and a beautiful walk-in closet with CALIFORNIA CLOSETS ORGANIZER SYSTEM plus the private bathroom has a dual sink vanity with granite countertop, a private toilet closet, a soaker tub, and separate glass enclosed shower. Also on this level is the laundry area and the third bedroom which has an ensuite full bathroom and includes a tub with shower combo. Throughout the home you'll find elegant touches of detail like crown molding, PLANTATION SHUTTERS in all windows and glass doors, and brushed nickel fixtures. A low-maintenance lifestyle has the HOA maintaining the exterior and landscaping plus you can also enjoy the HOA's three community pools, two fitness centers, playground, dog park, and walking trails. Located near Baldwin Park's Village Center and convenience to all Orlando has to offer, you won't want to miss out on this opportunity. CHECK OUT THE 3D VIRTUAL TOUR AND SCHEDULE YOUR VIEWING TODAY

    This property is off market, which means it's not currently listed for sale or rent on Zillow. This may be different from what's available on other websites or public sources.
    Originating MLS: Orlando Regional

    Facts & features

    Interior

    Bedrooms & bathrooms
    • Bedrooms: 3
    • Bathrooms: 4
    • Full bathrooms: 3
    • 1/2 bathrooms: 1
    Heating
    • Forced air, Electric
    Cooling
    • Central
    Appliances
    • Included: Dishwasher, Dryer, Microwave, Range / Oven, Refrigerator, Washer
    • Laundry: Inside, Laundry Closet, Upper Floor
    Features
    • Open Floorplan, Split Bedroom, Stone Counters, Walk-In Closet(s), Crown Molding, Kitchen/Family Room Combo, Window Treatments, Tray Ceiling(s)
    • Flooring: Tile, Carpet, Hardwood
    • Windows: Shutters
    Interior area
    • Total interior livable area: 2,091 sqft

    Property

    Parking
    • Total spaces: 2
    • Parking features: Garage - Attached
    Features
    • Levels: Three Or More
    • Patio & porch: Front Porch
    • Exterior features: Stucco
    Lot
    • Size: 1,136 Square Feet
    • Features: In City Limits
    Details
    • Parcel number: 302217051201937
    • Zoning: PD

    Construction

    Type & style
    • Home type: SingleFamily
    • Property subtype: Townhouse
    Materials
    • Wood
    • Roof: Tile
    Condition
    • Year built: 2014
    Details
    • Builder name: David Weekley Homes

    Utilities & green energy

    • Sewer: Public Sewer
    • Water: Public
    • Utilities for property: Electricity Connected, Sewer Connected, BB/HS Internet Available, Cable Available, Water Connected

    Community & HOA

    Community
    • Subdivision: BALDWIN PARK UN #3 REP 3
    HOA
    • Has HOA: Yes
    • Amenities included: Playground, Clubhouse, Fitness Center, Park, Pool, Trails
    • Services included: Community Pool, Maintenance Grounds, Maintenance Exterior
    • HOA fee: $343 monthly
    Location
    • Region: Orlando

    Financial & listing details

    • Price per square foot: $338/sqft
    • Tax assessed value: $691,243
    • Annual tax amount: $12,420
    • Listing terms: Cash, Conventional, VA Loan
    • Ownership: Fee Simple

    Price history

    DateEventPrice
    5/11/2021Listing removed--
    Source: Stellar MLS #O5912016 Report a problem
    2/1/2021Sold$495,000$237/sqft
    Source: Public Record Report a problem
    12/22/2020Pending sale$495,000$237/sqft
    Source: FINCH REAL ESTATE COMPANY #O5912016 Report a problem
    12/17/2020Listed for sale$495,000+18.3%$237/sqft
    Source: FINCH REAL ESTATE COMPANY #O5912016 Report a problem
    10/20/2016Sold$418,500-2.7%$200/sqft
    Source: Stellar MLS #O5454797 Report a problem
    9/16/2016Pending sale$430,000$206/sqft
    Source: Keller Williams - Winter Park #O5454797 Report a problem
    8/27/2016Price change$430,000-3.4%$206/sqft
    Source: Keller Williams - Winter Park #O5454797 Report a problem
    7/21/2016Listed for sale$445,000+9%$213/sqft
    Source: KELLER WILLIAMS WINTER PARK #O5454797 Report a problem
    6/30/2015Listing removed$2,850$1/sqft
    Source: FANNIE HILLMAN & ASSOCIATES #O5371384 Report a problem
    6/5/2015Listed for rent$2,850$1/sqft
    Source: FANNIE HILLMAN & ASSOCIATES #O5371384 Report a problem
    8/19/2014Sold$408,300$195/sqft
    Source: Public Record Report a problem

    Public tax history

    YearProperty taxesTax assessment
    2024$12,420 +9.8%$605,205 +10%
    2023$11,316 +14.5%$550,186 +10%
    2022$9,880 +34.7%$500,169 +26.4%
    2021$7,335 +0.7%$395,742 +1.4%
    2020$7,282 +1%$390,278 +2.3%
    2019$7,213 +0.9%$381,503 +1.9%
    2018$7,151 $374,390 +2.1%
    2017$7,151 +0.6%$366,690 +5.6%
    2016$7,108 -6.9%$347,223 -2.3%
    2015$7,631 +269.7%$355,369 +492.3%
    2014$2,064 +307.4%$60,000 +158.6%
    2013$507 $23,200
    Find assessor info on the county website

    Neighborhood: Baldwin Park

    Nearby schools

    GreatSchools rating
    Schools provided by the listing agent
    • Elementary: Baldwin Park Elementary
    • Middle: Glenridge Middle
    • High: Winter Park High

    Source: The MLS. This data may not be complete. We recommend contacting the local school district to confirm school assignments for this home.

    Get a cash offer in 3 minutes
    Find out how much your home could sell for in as little as 3 minutes with a no-obligation cash offer.
    Estimated market value
    $707,700
    Get a cash offer in 3 minutes
    Find out how much your home could sell for in as little as 3 minutes with a no-obligation cash offer.
    Estimated market value
    $707,700