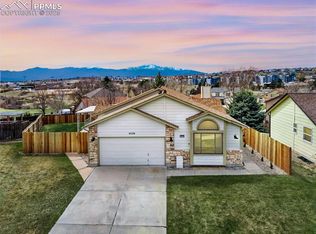
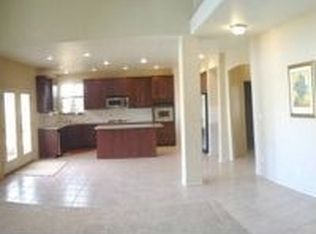
Welcome To This Wonderfully Renovated Ranch Home That Has Been Lovingly Updated Inside And Out, Providing One Of The Best Values Available On The Market Today~You Will Appreciate The NEW Exterior Paint, Custom Shutters, Roof And Gutters~Step Inside And Be Captivated By Stunning Mountain Views That Fill The Windows And Create An Everyday Backdrop Of Natural Beauty~With A NEWER Furnace And A/C, NEW Flooring, NEW Insulated Garage Door And Thoughtful Upgrades Throughout, This Home Provides Comfort, Style, And Peace Of Mind~The Renovated Kitchen Features NEWER Stainless Steel Appliances, Granite Counters And An Open Concept Ideal For Entertaining~The Beautiful Hand Rail Crafted From Black Forest Fire, Beetle Kill Pine Adds Warmth And Character You Will Not Find Anywhere Else~The Primary Suite Is A True Retreat With A Gorgeous Bath Showcasing Granite Counters, A Back Lit LED Mirror, And A Smart-Controlled Shower Complete With Rain Shower And Handheld Options~The Spacious Walk-In Closet Adds To The Sense Of Luxury~A Second Main Level Bedroom And Full Bath Make Hosting Guests Or Every Day Living Easy And Comfortable~Downstairs, The Finished Basement Adds Tremendous Value With Two Additional Bedrooms, A Full Bath, A Large Storage Room, And A Generous Recreation Room Perfect For Movie Nights, Play Space, Or A Home Gym~Step Outside To Discover An Expansive Deck Where You Can Soak Up Sweeping Pikes Peak Views, Raised Garden Beds Ready To Grow All Your Favorites, And A Storage Shed For Extra Convenience~The Private Side Patio Is The Perfect Spot For Summer Dinners Or Soak Up The Sun On The Back Deck~Tucked Away On A Quiet Cul-De-Sac, Yet Close To Shopping, Entertainment, And An Easy Commute To Military Bases, This Home Truly Combines Location, Comfort, And Value~Whether Relaxing On The Porch, Entertaining Friends, Or Simply Enjoying The Mountain Views, You Will Find That This Home Is So Much More Than Just A Place To Live—It Has A Lifestyle You Will Treasure
Sold for $540,000
$540,000
4520 Cutting Horse Pl, Colorado Springs, CO 80922
4beds
2,480sqft
Single Family Residence
Built in 1992
0.27 Acres Lot
$526,200 Zestimate®
$218/sqft
$2,570 Estimated rent
Home value
$526,200
$500,000 - $553,000
$2,570/mo
Zestimate® history
Owner options
List your home for rent
$2,570/mo
Rent Zestimate®
Find your next renter with Zillow Rental Manager. Plus, with online applications, you can quickly screen prospective tenants – for free.
$2,570/mo
Rent Zestimate®
Refinance and save
$3,126/mo
Est. payment
Refinancing to a lower rate could help reduce your monthly payments and save thousands over the life of the loan.
$3,126/mo
Est. payment
Explore your selling options
Work with a Zillow partner agent
Leverage their expertise and Zillow's premium Showcase listings to get your home seen by more buyers.
Get startedList with your own agent
Get your home in front of millions of buyers by listing it on Zillow.
Learn how to do itSell it yourself
Take full control of how buyers see your home on Zillow by listing For Sale by Owner (FSBO).
List your homeWhat's special
Raised garden bedsStunning mountain viewsSweeping pikes peak viewsPrivate side patioFinished basementPrimary suiteExpansive deck
Zillow last checked:
Listing updated:
Listed by:
Kimberly Hunstiger ABR AHWD CDPE CRS GRI 719-648-2078,
REMAX PROPERTIES
Bought with:
Jennifer Dion C2EX GRI SRES
The Platinum Group
Source: elevateMLS,MLS#: 2874166
Facts & features
Interior
Bedrooms & bathrooms
- Bedrooms: 4
- Bathrooms: 3
- Full bathrooms: 3
Primary bedroom
- Level: Main
- Area: 204 Square Feet
- Dimensions: 12 x 17
Heating
- Forced Air, Natural Gas
Cooling
- Central Air
Appliances
- Included: Dishwasher, Disposal, Microwave, Range, Refrigerator
- Laundry: In Basement
Features
- Great Room, Vaulted Ceiling(s)
- Flooring: Carpet, Luxury Vinyl
- Windows: Window Coverings
- Basement: Full,Partially Finished
- Number of fireplaces: 1
- Fireplace features: Electric, One
Interior area
- Total structure area: 2,480
- Total interior livable area: 2,480 sqft
- Finished area above ground: 1,280
- Finished area below ground: 1,200
Property
Parking
- Total spaces: 2
- Parking features: Attached, Garage Door Opener, Concrete Driveway
- Attached garage spaces: 2
Features
- Patio & porch: Wood Deck
- Exterior features: Auto Sprinkler System
- Fencing: Back Yard
- Has view: Yes
- View description: Mountain(s), View of Pikes Peak
Lot
- Size: 0.27 Acres
- Features: Cul-De-Sac, Landscaped
Details
- Additional structures: Storage
- Parcel number: 5319407026
Construction
Type & style
- Home type: SingleFamily
- Architectural style: Ranch
- Property subtype: Single Family Residence
Materials
- Masonite, Framed on Lot
- Roof: Composite Shingle
Condition
- Existing Home
- New construction: No
- Year built: 1992
Utilities & green energy
- Water: Municipal
- Utilities for property: Cable Available, Electricity Connected, Natural Gas Connected
Community & HOA
Location
- Region: Colorado Springs
Financial & listing details
- Price per square foot: $218/sqft
- Tax assessed value: $495,501
- Annual tax amount: $1,858
- Date on market: 9/25/2025
- Listing terms: Cash,Conventional,FHA,VA Loan
- Electric utility on property: Yes
Price history
| Date | Event | Price |
|---|---|---|
| 10/14/2025 | Sold | $540,000+0.1%$218/sqft |
Source:  elevateMLS #2874166 Report a problem elevateMLS #2874166 Report a problem | ||
| 10/9/2025 | Pending sale | $539,500$218/sqft |
Source: elevateMLS #2874166 Report a problem | ||
| 9/26/2025 | Contingent | $539,500$218/sqft |
Source: elevateMLS #2874166 Report a problem | ||
| 9/25/2025 | Listed for sale | $539,500+75.7%$218/sqft |
Source: elevateMLS #2874166 Report a problem | ||
| 4/2/2018 | Sold | $307,000+42.8%$124/sqft |
Source: Public Record Report a problem | ||
| 6/14/2011 | Listing removed | $215,000$87/sqft |
Source: Help-U-Sell Summit Properties #688255 Report a problem | ||
| 4/20/2011 | Price change | $215,000-4.4%$87/sqft |
Source: Help-U-Sell Summit Properties #688255 Report a problem | ||
| 3/22/2011 | Listed for sale | $224,900-3.1%$91/sqft |
Source: Help-U-Sell Summit Properties #688255 Report a problem | ||
| 5/1/2007 | Sold | $232,000+71.2%$94/sqft |
Source: Public Record Report a problem | ||
| 5/29/1998 | Sold | $135,500$55/sqft |
Source: Public Record Report a problem | ||
Public tax history
| Year | Property taxes | Tax assessment |
|---|---|---|
| 2024 | $1,759 +24.1% | $33,200 |
| 2023 | $1,417 +0.5% | $33,200 +45.6% |
| 2022 | $1,410 | $22,800 +1.7% |
| 2021 | -- | $22,410 +14.3% |
| 2020 | $1,247 +1% | $19,600 |
| 2019 | $1,235 +14.5% | $19,600 +17.2% |
| 2018 | $1,078 +0.5% | $16,720 |
| 2017 | $1,073 -0.5% | $16,720 +2.3% |
| 2016 | $1,078 +1% | $16,340 |
| 2015 | $1,068 +9.7% | $16,340 +11.9% |
| 2014 | $973 | $14,600 |
| 2013 | -- | -- |
| 2012 | -- | $14,590 |
| 2011 | $1,013 | $14,590 -4.8% |
| 2010 | -- | $15,320 |
| 2009 | -- | $15,320 +3% |
| 2008 | -- | $14,870 |
| 2006 | -- | $14,870 +19.2% |
| 2004 | -- | $12,480 |
| 2003 | $1,199 +1% | $12,480 -9.6% |
| 2002 | $1,187 +7.4% | $13,800 +10.4% |
| 2001 | $1,105 | $12,500 |
Find assessor info on the county website
Neighborhood: Powers
Nearby homes
- $442,5003 bd2 ba1.7k sqft4530 Cutting Horse Pl, Colorado Springs, CO 80922Sold
- $430,0004 bd3 ba1.8k sqft4510 Cutting Horse Pl, Colorado Springs, CO 80922Sold

- $453,0003 bd2 ba1.7k sqft6545 Holt Dr, Colorado Springs, CO 80922Off Market
- $642,1004 bd3 ba4.1k sqft6590 Annanhill Pl, Colorado Springs, CO 80922Off Market
- $370,0003 bd2 ba2.1k sqft4540 Cutting Horse Pl, Colorado Springs, CO 80922Sold
- $609,7006 bd3 ba2.4k sqft6598 Annanhill Pl, Colorado Springs, CO 80922Off Market
- $432,4003 bd3 ba2.4k sqft6555 Holt Dr, Colorado Springs, CO 80922Off Market
- $481,7004 bd3 ba2.5k sqft4515 Cutting Horse Pl, Colorado Springs, CO 80922Off Market
Nearby schools
GreatSchools rating
- 6/10Springs Ranch Elementary SchoolGrades: PK-5Distance: 0.4 mi
- 6/10Horizon Middle SchoolGrades: 6-8Distance: 2.4 mi
- 5/10Sand Creek High SchoolGrades: 9-12Distance: 0.8 mi
Schools provided by the listing agent
- District: District 49
Source: elevateMLS. This data may not be complete. We recommend contacting the local school district to confirm school assignments for this home.
Get a cash offer in 3 minutes
Find out how much your home could sell for in as little as 3 minutes with a no-obligation cash offer.
Estimated market value
$526,200
Get a cash offer in 3 minutes
Find out how much your home could sell for in as little as 3 minutes with a no-obligation cash offer.
Estimated market value
$526,200
- Colorado
- El Paso County
- Colorado Springs
- 80922
- Powers
- 4520 Cutting Horse Pl
Nearby cities
Nearby neighborhoods
- Briargate Real estate
- Central Colorado Springs Real estate
- Cimarron Hills Real estate
- East Colorado Springs Real estate
- Northeast Colorado Springs Real estate
- Northwest Colorado Springs Real estate
- Old Colorado City Real estate
- Powers Real estate
- Southeast Colorado Springs Real estate
- Southwest Colorado Springs Real estate
Nearby zip codes
Other Colorado Springs Topics
- Apartments for Rent in 80922
- Houses for Sale in 80922
- Houses for Rent in 80922
- 80922 Real Estate
- Colorado Springs Condos
- Houses for Sale in Colorado Springs
- Newest Listings in Colorado Springs
- Colorado Springs Home Values
- Colorado Springs Real Estate Agents
- Colorado Springs Refinance
- Colorado Springs Mortgage Rates
