Private 4-Acre Country Property in Gregory. Enjoy ultimate privacy on 4 versatile acres in low-tax Iosco Township. This property features a blend of wooded and open land, mature trees, a dedicated food plot, and excellent on-site hunting and outdoor recreation with only one neighboring property.
The standout feature is a massive 40' x 64' pole barn built in 2021 with electricity. The pole barn has 10-foot lean-tos on two sides expanding its total footprint to 50' x 74', offering exceptional storage for vehicles, recreational toys, a workshop, or equipment. The property also includes a second smaller barn and a large 30' x 70' enclosed garden with a 30’ x 10’ strawberry patch, making it fully ready for a hobby farm or homestead.
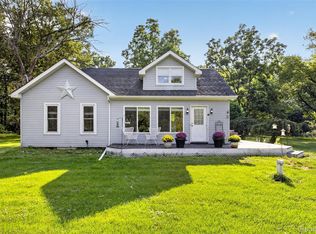
The 3-bedroom, 1.5-bath home provides 1,248 sq. ft. of living space with a freshly painted interior and exterior, plus a full, partially finished basement.The property has been beautifully maintained with significant recent updates: the small barn was redone in 2019, the large pole barn completed in 2021, and a new septic tank and whole-home generator hookup were installed in 2023. Brand new windows with a transferable warranty were added in 2025, followed by a new doorwall and front deck in 2026. Move-in ready and great for hunters, hobbyists, or anyone seeking a peaceful country retreat.
Pending
$414,999
4520 Dutton Rd, Gregory, MI 48137
3beds
1,728sqft
Single Family Residence
Built in 1983
4 Acres Lot
$-- Zestimate®
$240/sqft
$-- HOA
What's special
- 20 days
- 185
- 28
Zillow last checked:
Listing updated:
Listed by:
Steve Koleno 804-656-5007,
Beycome Brokerage Realty LLC 804-656-5007
Source: Realcomp II,MLS#: 20261071649
Facts & features
Interior
Bedrooms & bathrooms
- Bedrooms: 3
- Bathrooms: 2
- Full bathrooms: 1
- 1/2 bathrooms: 1
Primary bedroom
- Level: Entry
- Area: 110
- Dimensions: 11 X 10
Bedroom
- Level: Entry
- Area: 110
- Dimensions: 11 X 10
Bedroom
- Level: Entry
- Area: 99
- Dimensions: 11 X 9
Primary bathroom
- Level: Entry
- Area: 48
- Dimensions: 8 X 6
Other
- Level: Entry
- Area: 48
- Dimensions: 8 X 6
Kitchen
- Level: Entry
- Area: 135
- Dimensions: 15 X 9
Laundry
- Level: Entry
- Area: 48
- Dimensions: 8 X 6
Living room
- Level: Entry
- Area: 285
- Dimensions: 15 X 19
Heating
- Forced Air, Other Heating Source
Cooling
- Central Air
Appliances
- Included: Dishwasher, Dryer, Free Standing Electric Oven, Microwave, Washer, Water Softener Owned
Features
- High Speed Internet, Programmable Thermostat
- Basement: Partially Finished
- Has fireplace: No
Interior area
- Total interior livable area: 1,728 sqft
- Finished area above ground: 1,248
- Finished area below ground: 480
Property
Parking
- Total spaces: 2
- Parking features: Two Car Garage, Detached, Driveway
- Garage spaces: 2
Features
- Levels: One
- Stories: 1
- Entry location: GroundLevel
- Exterior features: Awnings, Lighting
- Pool features: None
Lot
- Size: 4 Acres
- Dimensions: 226 x 769
- Features: Wooded
Details
- Parcel number: 0929100002
- Special conditions: Short Sale No,Standard
Construction
Type & style
- Home type: SingleFamily
- Architectural style: Ranch
- Property subtype: Single Family Residence
Materials
- Wood Siding
- Foundation: Basement, Stone
Condition
- New construction: No
- Year built: 1983
Utilities & green energy
- Sewer: Septic Tank
- Water: Well
Community & HOA
HOA
- Has HOA: No
Location
- Region: Gregory
Financial & listing details
- Price per square foot: $240/sqft
- Tax assessed value: $96,194
- Annual tax amount: $2,546
- Date on market: 9/5/2026
- Cumulative days on market: 20 days
- Listing agreement: Exclusive Right To Sell
- Listing terms: Cash,Conventional,FHA,Va Loan
Estimated market value
Not available
Estimated sales range
Not available
Not available
Price history
| Date | Event | Price |
|---|---|---|
| 9/7/2026 | Pending sale | $414,999$240/sqft |
Source:  Realcomp II #20261071649 Report a problem Realcomp II #20261071649 Report a problem | ||
| 9/5/2026 | Listed for sale | $414,999+130.6%$240/sqft |
Source: Realcomp II #20261071649 Report a problem | ||
| 3/24/2021 | Listing removed | -- |
Source: Owner Report a problem | ||
| 2/27/2017 | Sold | $180,000$104/sqft |
Source: Public Record Report a problem | ||
| 12/24/2016 | Listed for sale | $180,000$104/sqft |
Source: Owner Report a problem | ||
Public tax history
| Year | Property taxes | Tax assessment |
|---|---|---|
| 2026 | -- | $152,100 +7.5% |
| 2025 | -- | $141,500 +1% |
| 2024 | -- | $140,100 +3.8% |
| 2023 | -- | $135,000 +13.6% |
| 2022 | -- | $118,800 +54.5% |
| 2021 | -- | $76,900 -2.3% |
| 2020 | -- | $78,700 +0.1% |
| 2019 | $1,181 +53.5% | $78,600 +87.1% |
| 2018 | $770 | $42,000 -0.2% |
| 2017 | -- | $42,100 +0.5% |
| 2016 | -- | $41,900 +13.8% |
| 2014 | -- | $36,816 -16.4% |
| 2012 | $427 | $44,048 -3.1% |
| 2011 | -- | $45,451 -1.2% |
| 2010 | -- | $45,995 -14% |
| 2009 | -- | $53,452 -6.6% |
| 2008 | -- | $57,202 |
| 2007 | $337 +17.9% | -- |
| 2006 | $286 -60.5% | $68,557 +2.6% |
| 2005 | $725 -8.2% | $66,851 +10.4% |
| 2003 | $789 | $60,534 +25.4% |
| 2002 | -- | $48,284 +14.9% |
| 2001 | $880 +2.6% | $42,020 +2.4% |
| 2000 | $858 | $41,020 |
Find assessor info on the county website
Monthly payment
Est. payment
Payment breakdown
Explore the cost of this home by adjusting the details. Changes won't be saved.Climate risks
Neighborhood: 48137
Similar homes
- $425,0003 bd2 ba2.2k sqft2281 Swan Rd, Dansville, MI 48819For Sale

 MLS ID #20261074999, Kyle M Lang, RE/MAX Dream Properties. Realcomp II
 - $350,0003 bd2 ba1.9k sqft3390 Dexter Trl, Stockbridge, MI 49285For Sale
 MLS ID #20261070458, Tracy M Banish, 3DX Real Estate-Brighton. Realcomp II
 - $399,9003 bd2 ba1.8k sqft140 Darwin Rd, Pinckney, MI 48169For Sale
 MLS ID #20261041743, Lisa K Benfield, Millennium Prop & Mgt Co LLC. Realcomp II
 - $425,0003 bd2 ba1.5k sqft1337 Osborn Lake Dr, Brighton, MI 48114For Sale
 MLS ID #20261076209, Kari Hartley, RE/MAX Town & Country. Realcomp II
 - $400,0003 bd3 ba2k sqft11329 Rosemary Ln, Munith, MI 49259For Sale
 MLS ID #26036680, Kathy Byerly, ERA Reardon Realty, L.L.C.. MichRIC
 - $299,0003 bd3 ba1.7k sqft6080 Cedar Lake Rd, Pinckney, MI 48169For SaleMLS ID #20261039445, Nancy J Rademacher, KW Professionals Brighton. Realcomp II
- $425,0004 bd3 ba2.4k sqft2416 Monte Carlo Dr, Howell, MI 48843For SaleMLS ID #20261069751, Danielle Lindsay, 3DX Real Estate-Brighton. Realcomp II
- $479,9003 bd3 ba1.5k sqft5616 Joslin Lake Dr, Gregory, MI 48137For SaleMLS ID #20261059526, Timothy Przysiecki, Lady of the Lakes Real Estate, Inc.. Realcomp II
- $384,9003 bd4 ba2.3k sqft4722 Root Station Rd, Jackson, MI 49201For SaleMLS ID #26048528, Lillian Wooster, The Brokerage House. MichRIC
- $329,9003 bd2 ba2.1k sqft15921 W M 36, Pinckney, MI 48169For SaleMLS ID #20261055995, Dina E Sabuda, Sabuda & Associates LLC. Realcomp II
- $460,0003 bd3 ba2.2k sqft3988 Beeman Rd, Williamston, MI 48895For SaleMLS ID #26039982, James P Ryan, West Edge Real Estate LLC. MichRIC
- $500,0004 bd3 ba2k sqft12103 N Territorial Rd, Dexter, MI 48130For SaleMLS ID #26048403, Shelley Scott, The Charles Reinhart Company. MichRIC
- $387,0003 bd2 ba1.5k sqft6474 Kennedy Rd, Munith, MI 49259For SaleMLS ID #26048646, TIMOTHY CREECH, Five Star Real Estate. MichRIC
- $400,0004 bd4 ba2.4k sqft3659 Sugarbush Dr, Howell, MI 48843For SaleMLS ID #20261074456, Kevin L McCort, Real Estate One. Realcomp II
- $530,0003 bd2 ba1.7k sqft6209 Raddatz Rd, Fowlerville, MI 48836For SaleMLS ID #20261074193, Paul J Harmon, Harmon Real Estate LLC. Realcomp II
- $375,0003 bd2 ba1.3k sqft8280 Clear Lake Rd, Grass Lake, MI 49240For SaleMLS ID #26035506, Tayla Scott, The Charles Reinhart Company. MichRIC
- $260,0003 bd2 ba1.5k sqft3115 Brogan Rd, Stockbridge, MI 49285For SaleMLS ID #20261066863, Nikki Niemi, Prestige Real Estate Group LLC. Realcomp II
- $358,0003 bd2 ba2.1k sqft7715 Hidden Knoll Ct Ne #41, Byron, MI 48418For SaleMLS ID #20261063473, Keri Banaszewski, Back Home Realty LLC. Realcomp II
- $294,9003 bd1 ba1.5k sqft4000 E Frost Rd, Webberville, MI 48892For SaleMLS ID #20261051747, Dina E Sabuda, Sabuda & Associates LLC. Realcomp II
