Welcome to this solid 3-bedroom home in Holt Schools, conveniently located near shopping, dining, bus lines, and everyday amenities. The main level offers two bedrooms, with a third bedroom upstairs plus a flex space. Hardwood floors and a screened front porch add character, while boiler heat provides efficient comfort. Outside features a 24x20 garage and a 17x30 shed with a concrete floor, ideal for storage, hobbies, or a workshop. Some updating is needed, but the home offers solid bones, strong potential, and a desirable location. Priced to sell with immediate occupancy!
Pending
Price cut: $5K (8/13)
$169,900
4520 E Monroe St, Holt, MI 48842
3beds
1,116sqft
Single Family Residence
Built in 1957
10,018 Square Feet Lot
$171,000 Zestimate®
$152/sqft
$-- HOA
What's special
- 42 days
- 61
- 2
Zillow last checked:
Listing updated:
Listed by:
Sheri Gallimore 517-321-8255,
RE/MAX Real Estate Professionals 517-321-8255
Source: Greater Lansing AOR,MLS#: 298184
Facts & features
Interior
Bedrooms & bathrooms
- Bedrooms: 3
- Bathrooms: 1
- Full bathrooms: 1
Primary bedroom
- Level: First
- Area: 128.62 Square Feet
- Dimensions: 11.8 x 10.9
Bedroom 2
- Level: First
- Area: 119.9 Square Feet
- Dimensions: 11 x 10.9
Bedroom 3
- Level: Second
- Area: 183.04 Square Feet
- Dimensions: 14.3 x 12.8
Dining room
- Description: Combo
- Level: First
- Area: 0 Square Feet
- Dimensions: 0 x 0
Kitchen
- Level: First
- Area: 188.68 Square Feet
- Dimensions: 17.8 x 10.6
Laundry
- Level: First
- Area: 79.8 Square Feet
- Dimensions: 9.5 x 8.4
Living room
- Level: First
- Area: 195.36 Square Feet
- Dimensions: 17.6 x 11.1
Other
- Level: Second
- Area: 100.1 Square Feet
- Dimensions: 14.3 x 7
Heating
- Other
Cooling
- Other
Appliances
- Included: Oven, Range, Washer/Dryer
- Laundry: Laundry Room, Main Level
Features
- Flooring: Combination
- Basement: Crawl Space
Interior area
- Total structure area: 1,116
- Total interior livable area: 1,116 sqft
- Finished area above ground: 1,116
- Finished area below ground: 0
Property
Parking
- Parking features: Detached, Garage Faces Front
Features
- Levels: One and One Half
- Stories: 1.5
- Patio & porch: Front Porch, Screened
- Has view: Yes
- View description: Neighborhood
Lot
- Size: 10,018 Square Feet
- Dimensions: 50 x 199
- Features: Back Yard, City Lot, Few Trees, Front Yard
Details
- Additional structures: Shed(s)
- Foundation area: 0
- Parcel number: 33250515276010
- Zoning description: Zoning
Construction
Type & style
- Home type: SingleFamily
- Architectural style: Traditional
- Property subtype: Single Family Residence
Materials
- Aluminum Siding, Hardboard
- Roof: Shingle
Condition
- Year built: 1957
Utilities & green energy
- Sewer: Public Sewer
- Water: Public
Community & HOA
Community
- Subdivision: None
Location
- Region: Holt
Financial & listing details
- Price per square foot: $152/sqft
- Tax assessed value: $75,200
- Annual tax amount: $2,586
- Date on market: 8/13/2026
- Listing terms: Cash,Conventional
- Road surface type: Concrete, Paved
Estimated market value
$171,000
$162,000 - $180,000
$1,620/mo
Price history
| Date | Event | Price |
|---|---|---|
| 8/17/2026 | Pending sale | $169,900$152/sqft |
Source:  Greater Lansing AOR #298184 Report a problem Greater Lansing AOR #298184 Report a problem | ||
| 8/13/2026 | Price change | $169,900-2.9%$152/sqft |
Source: Greater Lansing AOR #298184 Report a problem | ||
| 8/5/2026 | Listed for sale | $174,900+99%$157/sqft |
Source: Greater Lansing AOR #298184 Report a problem | ||
| 5/23/2000 | Sold | $87,900$79/sqft |
Source: Public Record Report a problem | ||
Public tax history
| Year | Property taxes | Tax assessment |
|---|---|---|
| 2025 | $2,148 +7.2% | $75,200 +3.2% |
| 2024 | $2,004 | $72,900 +13.2% |
| 2023 | -- | $64,400 +13.8% |
| 2022 | -- | $56,600 +5.2% |
| 2021 | -- | $53,800 +2.1% |
| 2020 | -- | $52,700 +12.8% |
| 2019 | $1,998 | $46,700 +18.8% |
| 2018 | $1,998 +9.2% | $39,300 |
| 2017 | $1,829 | $39,300 +0.5% |
| 2016 | $1,829 | $39,100 +4.3% |
| 2015 | $1,829 | $37,500 +2.7% |
| 2014 | $1,829 | $36,500 +11.3% |
| 2013 | -- | $32,800 -1.8% |
| 2012 | -- | $33,400 -10% |
| 2011 | -- | $37,100 -5.6% |
| 2010 | -- | $39,300 -16.6% |
| 2009 | -- | $47,100 -9.1% |
| 2008 | -- | $51,800 |
| 2007 | -- | $51,800 |
| 2006 | -- | $51,800 +11.4% |
| 2005 | -- | $46,500 +8.9% |
| 2004 | -- | $42,700 |
| 2003 | -- | $42,700 +9.5% |
| 2002 | -- | $39,000 +7.4% |
| 2001 | -- | $36,300 +3.6% |
| 2000 | -- | $35,050 |
Find assessor info on the county website
Monthly payment
Est. payment
Payment breakdown
Explore the cost of this home by adjusting the details. Changes won't be saved.Climate risks
Neighborhood: 48842
Nearby schools
Schools provided by the listing agent
- High: Holt/Dimondale
Source: Greater Lansing AOR. This data may not be complete. We recommend contacting the local school district to confirm school assignments for this home.
Similar homes
- $187,9003 bd1 ba945 sqft2537 Beryl St, Holt, MI 48842For Sale
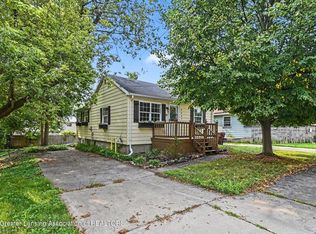 MLS ID #299162, Tracey Hernly & Co., Howard Hanna Real Estate Executives. Greater Lansing AOR
 - $184,9002 bd1 ba925 sqft4592 Holt Rd, Holt, MI 48842For Sale
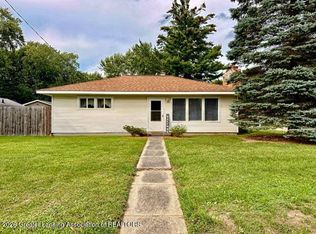 MLS ID #299142, Holly Roderick, Real Estate One 1st. Greater Lansing AOR
 - $199,9002 bd3 ba1.2k sqft1869 Hall St, Holt, MI 48842For Sale
 MLS ID #299121, Jill M Mazzola, Mazzola and Company Real Estate. Greater Lansing AOR
 - $189,9003 bd1 ba1.3k sqft817 Ferley St, Lansing, MI 48911For Sale
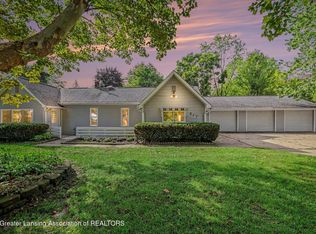 MLS ID #299152, Lesley A Clark, Five Star Real Estate - Lansing. Greater Lansing AOR
