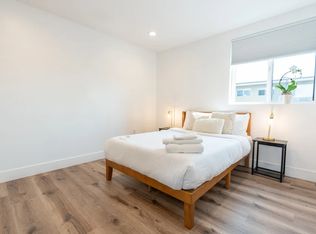
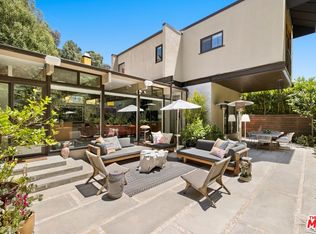
"Elegance" is the term that best defines this executive end-unit townhome, nestled within an exclusive, gated 14-unit Mediterranean-style community. Designed with meticulous attention to detail, the residence boasts soaring high ceilings, recessed lighting, imported European wallpaper, and warm, hardwood parquet flooring throughout. Even the door handles are custom-designed.Step through your private entrance into an airy living room anchored by an imported Japanese marble fireplace. The seamless open-concept layout flows effortlessly into a spacious dining space and a gourmet chef's kitchen, complete with premium Viking stainless steel appliances and custom wood cabinetry. A beautifully remodeled powder room completes the main level for added convenience.Upstairs, the expansive primary suite boasts dual walk-in closets and a spa-inspired en-suite bath. Down the hall, two additional stylish bedrooms share a full bath equipped with a dedicated steam shower.The multi-functional lower level features a private laundry area with newer appliances, direct access to an oversized two-car garage with ample storage, and a versatile bonus roomideal for a fourth bedroom, guest suite, media den, or executive home office.The impeccably maintained complex itself offers an intimate, secluded pool as well as 24/7 camera surveillance, all just moments from the boutique shopping and fine dining along Ventura Boulevard. In sum, this unique, upscale residence offers a rare blend of luxury, convenience, and security in the heart of Sherman Oaks.
Copyright The MLS. All rights reserved. Information is deemed reliable but not guaranteed.
Condo for rent
$5,200/moFees may apply
4520 Fulton Ave, APT 5, Sherman Oaks, CA 91423
3beds
1,506sqft
Price may not include required fees and charges. Learn more|
Condo
Available now
No pets
Air conditioner
In unit laundry
2 Attached garage spaces parking
Central, wood
What's special
Secluded poolPrivate entranceSpa-inspired en-suite bathMulti-functional lower levelExpansive primary suiteSeamless open-concept layoutDual walk-in closets
- 20 days |
- -- |
- -- |
Zillow last checked:
Listing updated:
Travel times

Let’s turn your rent into credit progress
Build credit history with every on-time payment and get credit for the payment you’re already making.
Facts & features
Interior
Bedrooms & bathrooms
- Bedrooms: 3
- Bathrooms: 3
- Full bathrooms: 2
- 1/2 bathrooms: 1
Rooms
- Room types: Basement, Bonus Room, Living Room, Powder, Walk In Closet
Heating
- Central, Wood
Cooling
- Air Conditioner
Appliances
- Included: Dishwasher, Dryer, Garbage Disposal, Microwave Oven, Range Oven, Refrigerator, Washer
- Laundry: In Unit, Inside, Laundry Closet
Features
- Built-Ins
- Flooring: Hardwood, Tile, Wood
- Has basement: Yes
- Has fireplace: Yes
Interior area
- Total interior livable area: 1,506 sqft
Property
Parking
- Total spaces: 2
- Parking features: Attached, Garage
- Has attached garage: Yes
- Details: Contact manager
Features
- Stories: 2
- Exterior features: Basement, Built-Ins, Controlled Access, Gated Community, Security
- Pool features: Association, In Ground, Pool
- Has view: Yes
- View description: Contact manager
Details
- Additional structures: Garage(s)
- Parcel number: 2360026052
Construction
Type & style
- Home type: Condo
- Property subtype: Condo
Condition
- Year built: 1998
Building
Management
- Pets allowed: No
Community & HOA
Community
- Features: Gated, Pool
- Security: Gated Community
HOA
- Amenities included: Gated, Landscaping, Pool
Location
- Region: Sherman Oaks
Financial & listing details
- Lease term: 1+Year
Nearby apartments for rent


Price history
| Date | Event | Price |
|---|---|---|
| 8/20/2026 | Listed for rent | $5,200+9.5%$3/sqft |
Source:  CLAW #26874949 Report a problem CLAW #26874949 Report a problem | ||
| 7/20/2023 | Listing removed | -- |
Source: CLAW #23-279231 Report a problem | ||
| 7/13/2023 | Listed for rent | $4,750$3/sqft |
Source: CLAW #23-279231 Report a problem | ||
Neighborhood: Sherman Oaks
Nearby schools
GreatSchools rating
- 7/10Riverside Drive Charter Elementary SchoolGrades: K-5Distance: 0.4 mi
- 6/10Louis D. Armstrong Middle SchoolGrades: 6-8Distance: 0.8 mi
- 5/10Ulysses S. Grant Senior High SchoolGrades: 9-12Distance: 1.8 mi