Exceptional 3BR, 2.5 BA townhouse with direct access private garage! Conveniently located in the M Street neighborhood and just blocks to Ventura Blvd’s famed restaurants and retail shopping. Built-in 1998, this well-designed unit features an open concept flexible floorplan enhanced with towering ceilings, recessed lighting, and an abundance of storage options. The main level is comprised of a living room with a cozy fireplace, dining area, breakfast room, nicely remodeled powder room and sun-filled galley kitchen. The top floor living quarters also features soaring voluminous ceilings with 2 secondary bedrooms and the bright primary suite with two closets and a private bath with dual sinks, granite counter tops and a convenient shower over tub configuration. All rooms except the kitchen have custom wood shutters on the dual pane windows. A large bonus room downstairs can be utilized as an office or gym and has access to the private two car garage which has been finished with an epoxy floor coating and additional storage options. Other amenities include a tankless water heater and in-unit laundry. The unit is ideally located in the back of the complex providing privacy, low street noise, and neighborhood views. The well-maintained building has common areas that are both clean and welcoming and include a jetted pool, the ideal place to cool off day or night. The HOA fees include Earthquake Insurance. Brokers see showing instructions for showing days and times. These units sell fast, so don’t miss our upcoming open house…rain or shine.
Sold for $804,000
Listed by: Berkshire Hathaway HomeServices California Properties • James Pearson • Contact: 818-528-3200
Bought with: Equity Union Real Estate
$804,000
4520 Fulton Ave APT 6, Sherman Oaks, CA 91423
3beds
1,275sqft
Townhouse
Built in 1998
0.38 Acres Lot
$797,300 Zestimate®
$631/sqft
$4,949 Estimated rent
Home value
$797,300
$718,000 - $885,000
$4,949/mo
Zestimate® history
Owner options
List your home for rent
$4,949/mo
Rent Zestimate®
Find your next renter with Zillow Rental Manager. Plus, with online applications, you can quickly screen prospective tenants – for free.
$4,949/mo
Rent Zestimate®
Refinance and save
$5,837/mo
Est. payment
Refinancing to a lower rate could help reduce your monthly payments and save thousands over the life of the loan.
$5,837/mo
Est. payment
Explore your selling options
Work with a Zillow partner agent
Leverage their expertise and Zillow's premium Showcase listings to get your home seen by more buyers.
Get startedList with your own agent
Get your home in front of millions of buyers by listing it on Zillow.
Learn how to do itSell it yourself
Take full control of how buyers see your home on Zillow by listing For Sale by Owner (FSBO).
List your homeWhat's special
Jetted poolPrivate two car garageNeighborhood viewsDirect access private garageTowering ceilingsOpen concept flexible floorplanRemodeled powder room
Zillow last checked:
Listing updated:
Listed by:
James Pearson DRE #00817566 818-601-2260,
Berkshire Hathaway HomeServices California Properties,
Janine Sable DRE #01201861 818-380-2127,
Berkshire Hathaway HomeServices California Properties
Bought with:
Susan Berman, DRE #01938109
Equity Union Real Estate
Source: CRMLS,MLS#: SR25060506 Originating MLS: California Regional MLS
Originating MLS: California Regional MLSFacts & features
Interior
Bedrooms & bathrooms
- Bedrooms: 3
- Bathrooms: 3
- Full bathrooms: 2
- 1/2 bathrooms: 1
- Main level bathrooms: 1
Rooms
- Room types: Bonus Room, Bedroom, Kitchen, Living Room, Primary Bathroom, Primary Bedroom, Other
Primary bedroom
- Features: Primary Suite
Bedroom
- Features: All Bedrooms Up
Bathroom
- Features: Bathroom Exhaust Fan, Bathtub, Dual Sinks, Full Bath on Main Level, Granite Counters, Tub Shower
Other
- Features: Walk-In Closet(s)
Heating
- Central
Cooling
- Central Air
Appliances
- Included: Built-In Range, Dishwasher, Disposal, Gas Oven, Gas Range, Gas Water Heater, Microwave, Refrigerator, Tankless Water Heater
- Laundry: Washer Hookup, Gas Dryer Hookup, Inside, Laundry Room
Features
- Built-in Features, Breakfast Area, Ceiling Fan(s), Cathedral Ceiling(s), Coffered Ceiling(s), Granite Counters, High Ceilings, Multiple Staircases, Recessed Lighting, Storage, All Bedrooms Up, Primary Suite, Walk-In Closet(s)
- Has fireplace: Yes
- Fireplace features: Decorative, Living Room
- Common walls with other units/homes: 2+ Common Walls,No One Above,No One Below
Interior area
- Total interior livable area: 1,275 sqft
- Finished area below ground: 182
Property
Parking
- Total spaces: 2
- Parking features: Direct Access, Garage, Garage Door Opener, Guest
- Garage spaces: 2
Accessibility
- Accessibility features: None
Features
- Levels: Three Or More
- Stories: 3
- Entry location: 2
- Pool features: Community, Gas Heat, Heated, In Ground, Association
- Fencing: See Remarks
- Has view: Yes
- View description: Neighborhood
Lot
- Size: 0.38 Acres
Details
- Parcel number: 2360026053
- Zoning: LAR3
- Special conditions: Standard
Construction
Type & style
- Home type: Townhouse
- Property subtype: Townhouse
- Attached to another structure: Yes
Materials
- Copper Plumbing
Condition
- New construction: No
- Year built: 1998
Utilities & green energy
- Electric: Standard
- Sewer: Public Sewer
- Water: Public
- Utilities for property: Electricity Connected, Natural Gas Connected, Sewer Connected, See Remarks, Water Connected
Community & HOA
Community
- Features: Valley, Pool
- Security: Security System, Key Card Entry, Smoke Detector(s)
HOA
- Has HOA: Yes
- Amenities included: Controlled Access, Maintenance Grounds, Insurance, Management, Pool, Pets Allowed, Spa/Hot Tub, Trash, Water
- Services included: Earthquake Insurance
- HOA fee: $750 monthly
- HOA name: 4520 Fulton HOA
- HOA phone: 818-436-7570
Location
- Region: Sherman Oaks
Financial & listing details
- Price per square foot: $631/sqft
- Tax assessed value: $603,730
- Annual tax amount: $9,668
- Date on market: 3/19/2025
- Cumulative days on market: 17 days
- Listing terms: Cash,Cash to New Loan,Conventional
- Inclusions: Stove, washer and dryer, attached fixtures
Price history
| Date | Event | Price |
|---|---|---|
| 5/1/2025 | Sold | $804,000+0.6%$631/sqft |
Source:  CRMLS #SR25060506 Report a problem CRMLS #SR25060506 Report a problem | ||
| 4/23/2025 | Pending sale | $799,000$627/sqft |
Source: CRMLS #SR25060506 Report a problem | ||
| 4/3/2025 | Contingent | $799,000$627/sqft |
Source: CRMLS #SR25060506 Report a problem | ||
| 4/3/2025 | Listed for sale | $799,000$627/sqft |
Source: CRMLS #SR25060506 Report a problem | ||
| 4/2/2025 | Contingent | $799,000$627/sqft |
Source: CRMLS #SR25060506 Report a problem | ||
| 3/19/2025 | Listed for sale | $799,000+56.7%$627/sqft |
Source: CRMLS #SR25060506 Report a problem | ||
| 12/17/2015 | Sold | $510,000+2.2%$400/sqft |
Source:  CLAW #15951867 Report a problem CLAW #15951867 Report a problem | ||
| 11/12/2015 | Pending sale | $499,000$391/sqft |
Source: RE/MAX Olson & Associates #15951867 Report a problem | ||
| 11/3/2015 | Listed for sale | $499,000$391/sqft |
Source: RE/MAX Olson & Associates #15951867 Report a problem | ||
| 10/29/2015 | Pending sale | $499,000$391/sqft |
Source: RE/MAX Olson & Associates #15951867 Report a problem | ||
| 10/20/2015 | Listed for sale | $499,000+44.6%$391/sqft |
Source: RE/MAX Olson & Associates #15951867 Report a problem | ||
| 9/26/2014 | Sold | $345,000-38.9%$271/sqft |
Source: CLAW #14732517 Report a problem | ||
| 5/12/2006 | Sold | $565,000+43%$443/sqft |
Source: Public Record Report a problem | ||
| 6/6/2003 | Sold | $395,000$310/sqft |
Source: Public Record Report a problem | ||
Public tax history
| Year | Property taxes | Tax assessment |
|---|---|---|
| 2025 | $9,668 +34.6% | $603,730 +2% |
| 2024 | $7,180 +2% | $591,893 +2% |
| 2023 | $7,039 +5% | $580,289 +2% |
| 2022 | $6,707 +1.3% | $568,911 +2% |
| 2021 | $6,621 -1% | $557,757 +1% |
| 2020 | $6,686 | $552,039 +2% |
| 2019 | $6,686 +4.7% | $541,215 +2% |
| 2018 | $6,386 | $530,604 +2% |
| 2017 | $6,386 +2.3% | $520,200 +48.5% |
| 2016 | $6,243 +46% | $350,261 +1.5% |
| 2015 | $4,276 -10.7% | $345,000 -11.8% |
| 2014 | $4,789 | $391,000 +15% |
| 2012 | -- | $340,000 -15.6% |
| 2011 | -- | $402,900 |
| 2010 | -- | $402,900 |
| 2009 | -- | $402,900 -31.5% |
| 2008 | -- | $587,825 +2% |
| 2007 | -- | $576,300 +37.7% |
| 2006 | -- | $418,629 |
| 2005 | -- | $418,629 +4% |
| 2004 | -- | $402,374 +52.4% |
| 2003 | -- | $264,111 +2% |
| 2002 | -- | $258,933 |
Find assessor info on the county website
Neighborhood: Sherman Oaks
Nearby homes
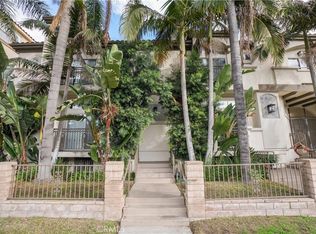
- $750,0002 bd3 ba1.2k sqft4520 Fulton Ave APT 15, Sherman Oaks, CA 91423Sold
- $618,1002 bd3 ba1.2k sqft4520 Fulton Ave APT 1, Sherman Oaks, CA 91423Off Market
- $791,5003 bd3 ba1.3k sqft4520 Fulton Ave APT 2, Sherman Oaks, CA 91423Off Market
- $790,1003 bd3 ba1.3k sqft4520 Fulton Ave APT 3, Sherman Oaks, CA 91423Off Market
- $783,9002 bd3 ba1.3k sqft4520 Fulton Ave APT 4, Sherman Oaks, CA 91423Off Market
- $772,1003 bd2 ba1.5k sqft4520 Fulton Ave APT 5, Sherman Oaks, CA 91423Off Market
- $746,7003 bd3 ba1.2k sqft4520 Fulton Ave APT 7, Sherman Oaks, CA 91423Off Market
- $801,5003 bd2 ba1.5k sqft4520 Fulton Ave APT 8, Sherman Oaks, CA 91423Off Market
Nearby schools
GreatSchools rating
- 7/10Riverside Drive Charter Elementary SchoolGrades: K-5Distance: 0.4 mi
- 6/10Louis D. Armstrong Middle SchoolGrades: 6-8Distance: 0.8 mi
- 5/10Ulysses S. Grant Senior High SchoolGrades: 9-12Distance: 1.8 mi
Get a cash offer in 3 minutes
Find out how much your home could sell for in as little as 3 minutes with a no-obligation cash offer.
Estimated market value
$797,300
Get a cash offer in 3 minutes
Find out how much your home could sell for in as little as 3 minutes with a no-obligation cash offer.
Estimated market value
$797,300
- California
- Los Angeles County
- Los Angeles
- 91423
- Sherman Oaks
- 4520 Fulton Ave Apartment 6
Nearby cities
Nearby neighborhoods
Nearby zip codes
Other Los Angeles Topics
