Skip main navigation
Sold
  • Price Unknown

    4520 Genessee St, Kansas City, MO 64111

    2beds
    1,232sqft
    Single Family Residence
    Built in 1900
    3,555 Square Feet Lot
    $297,100 Zestimate®
    $--/sqft
    $2,246 Estimated rent

    Home value

    $297,100

    $282,000 - $315,000

    $2,246/mo

    Zestimate® history
    Loading
    Loading...

    Owner options

    List your home for rent

    $2,246/mo

    Rent Zestimate®

    Find your next renter with Zillow Rental Manager. Plus, with online applications, you can quickly screen prospective tenants – for free.

    Learn more

    $2,246/mo

    Rent Zestimate®

    Refinance and save

    Refinancing to a lower rate could help reduce your monthly payments and save thousands over the life of the loan.

    See today's rates

    Explore your selling options

    Work with a Zillow partner agent

    Leverage their expertise and Zillow's premium Showcase listings to get your home seen by more buyers.

    Get started

    List with your own agent

    Get your home in front of millions of buyers by listing it on Zillow.

    Learn how to do it

    Sell it yourself

    Take full control of how buyers see your home on Zillow by listing For Sale by Owner (FSBO).

    List your home

    What's special

    Laundry areaSpacious livingGreat west plaza locationNew granite countertopsLarge walk in closetLarge covered deckMaster bedroom
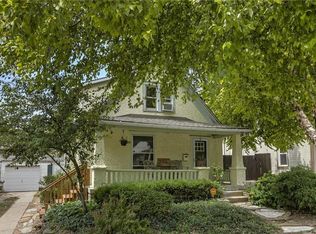
    BACK ON MARKET NO FAULT OF SELLER. SELLER ADDRESSING ITEMS ON INSPECTION REPORT.GREAT WEST PLAZA LOCATION! THIS 2 STORY HOME FEATURES MANY UPDATES THAT HONOR ITS HISTORIC CHARM MAKING IT MOVE IN READY AND AWAITING YOUR PERSONAL TOUCHES. THE SPACIOUS LIVING AND DINING ROOM WERE DESIGNED FOR ENTERTAINING AND FEATURE AMAZING BUILT IN STORAGE AND SHELVING. THE KITCHEN FEATURES NEW GRANITE COUNTERTOPS, NEW STAINLESS STEEL APPLIANCES WITH A GAS STOVE/OVEN FOR THE HOME CHEF. THE 1/2 BATH AND LAUNDRY AREA LOCATED JUST OFF THE KITCHEN. THE MASTER BATHROOM FEATURES THE ORIGINAL CLAWFOOT TUB WITH SHOWER ADDED AS WELL AS BEAUTIFUL MARBLE FLOORING. THE MASTER BEDROOM HAS A LARGE WALK IN CLOSET AS WELL AS A BONUS ROOM THAT COULD BE A DRESSING ROOM/ OFFICE/ OR EVEN NURSERY. THE SECOND BEDROOM HAS DIRECT ACCESS TO MASTER BATHROOM. ENJOY OUTDOOR ENTERTAINING ON THE LARGE COVERED DECK THAT WALKS OUT ONTO STONE PAVED BACKYARD WITH RAISED BEDS FOR GARDENING. ENJOY YOUR MORNING COFFEE ON THE NEWLY RESTORED COVERED FRONT PORCH THEN STROLL UP THE LANE TO KANSAS CITIES' MOST SOUGHT AFTER ANTIQUE SHOPS. THIS HOME IS LOCATED MINUTES FROM THE COUNTRY CLUB PLAZA, KUMED, STATELINE, WESTPORT AND IS WALKING DISTANCE TO PARKS. THERE IS SO MUCH TO LOVE ABOUT THIS HOME!

    Zillow last checked:

    Listing updated:

    Listing Provided by:

    Denise Cox 913-215-3165,

    Boss Realty,

    Sarah Boston 913-424-0427,

    Boss Realty

    Bought with:

    Brandi Klein, 2018024648

    RE/MAX Revolution

    Source: Heartland MLS as distributed by MLS GRID,MLS#: 2427251MLS Logo

    Facts & features

    Interior

    Bedrooms & bathrooms
    • Bedrooms: 2
    • Bathrooms: 2
    • Full bathrooms: 1
    • 1/2 bathrooms: 1
    Primary bedroom
    • Features: Walk-In Closet(s)
    • Level: Second
    • Area: 208 Square Feet
    • Dimensions: 16 x 13
    Bedroom 2
    • Level: Second
    • Area: 143 Square Feet
    • Dimensions: 13 x 11
    Bathroom 1
    • Features: Marble
    • Level: Second
    Dining room
    • Features: Built-in Features
    • Level: First
    • Area: 156 Square Feet
    • Dimensions: 13 x 12
    Half bath
    • Level: First
    Kitchen
    • Features: Granite Counters
    • Level: First
    • Area: 96 Square Feet
    • Dimensions: 12 x 8
    Laundry
    • Level: First
    Living room
    • Features: Built-in Features
    • Level: First
    • Area: 216 Square Feet
    • Dimensions: 18 x 12
    Office
    • Level: Second
    • Area: 77 Square Feet
    • Dimensions: 11 x 7
    Heating
    • Natural Gas
    Cooling
    • Electric
    Appliances
    • Included: Dishwasher, Disposal, Microwave, Refrigerator, Built-In Electric Oven
    • Laundry: Main Level, Off The Kitchen
    Features
    • Walk-In Closet(s)
    • Flooring: Slate/Marble, Wood
    • Windows: Window Coverings, Thermal Windows
    • Basement: Full,Stone/Rock,Walk-Out Access
    • Has fireplace: No
    Interior area
    • Total structure area: 1,232
    • Total interior livable area: 1,232 sqft
    • Finished area above ground: 1,232
    • Finished area below ground: 0

    Property

    Parking
    • Total spaces: 2
    • Parking features: Off Street
    • Garage spaces: 2
    Features
    • Patio & porch: Deck, Patio, Porch
    • Fencing: Partial,Privacy
    Lot
    • Size: 3,555 sqft
    • Features: City Lot
    Details
    • Parcel number: 30420212300000000

    Construction

    Type & style
    • Home type: SingleFamily
    • Architectural style: Traditional
    • Property subtype: Single Family Residence
    Materials
    • Frame
    • Roof: Composition
    Condition
    • Year built: 1900

    Utilities & green energy

    • Sewer: Public Sewer
    • Water: Public

    Community & neighborhood

    Security
    • Security features: Smoke Detector(s)
    Location
    • Region: Kansas City
    • Subdivision: Vogle Heights

    HOA & financial

    HOA
    • Has HOA: No

    Other

    Other facts
    • Listing terms: Cash,Conventional,FHA,VA Loan
    • Ownership: Investor
    • Road surface type: Paved

    Price history

    DateEventPrice
    8/1/2023Sold--
    Source: Heartland MLS as distributed by MLS GRID #2427251 Report a problem
    4/26/2023Pending sale$265,000$215/sqft
    Source: Heartland MLS as distributed by MLS GRID #2427251 Report a problem
    4/18/2023Listed for sale$265,000$215/sqft
    Source: Heartland MLS as distributed by MLS GRID #2427251 Report a problem
    4/7/2023Pending sale$265,000$215/sqft
    Source: Heartland MLS as distributed by MLS GRID #2427251 Report a problem
    3/24/2023Listed for sale$265,000+2.7%$215/sqft
    Source: Heartland MLS as distributed by MLS GRID #2426902 Report a problem
    3/20/2023Listing removed--
    Source: Owner Report a problem
    2/8/2023Listed for sale$258,000-4.4%$209/sqft
    Source: Owner Report a problem
    2/6/2023Listing removed--
    Source: Heartland MLS as distributed by MLS GRID #2403826 Report a problem
    1/4/2023Price change$270,000-1.8%$219/sqft
    Source: Heartland MLS as distributed by MLS GRID #2403826 Report a problem
    12/16/2022Listed for sale$275,000$223/sqft
    Source: Heartland MLS as distributed by MLS GRID #2403826 Report a problem
    6/10/1998Sold--
    Source: Agent Provided Report a problem

    Public tax history

    YearProperty taxesTax assessment
    2025$3,162 +9.6%$37,691 +3.1%
    2024$2,885 +1%$36,555
    2023$2,858 +21.9%$36,555 +28.3%
    2022$2,344 +0.3%$28,500
    2021$2,336 +3.6%$28,500 +4.9%
    2020$2,256 +2.1%$27,174
    2019$2,209 $27,174 +14.9%
    2018$2,209 +12.6%$23,650
    2017$1,962 +6.5%$23,650 +2.6%
    2016$1,842 +1.4%$23,057 +2%
    2014$1,817 -8.3%$22,605
    2013$1,982 +0.5%$22,605 -7%
    2012$1,973 +0.1%$24,295
    2011$1,971 +0.9%$24,295
    2010$1,954 -3.5%$24,295
    2009$2,026 +0.5%$24,295 -4%
    2008$2,016 -0.9%$25,308
    2007$2,035 +0%$25,308
    2006$2,034 +97.2%$25,308
    2005$1,031 +0.1%$25,308 +95.1%
    2004$1,030 +14.3%$12,970
    2003$902 +0.3%$12,970 +15%
    2002$899 +11.7%$11,278
    2001$805 $11,278

    Find assessor info on the county website

    Neighborhood: West Plaza

    Nearby schools

    GreatSchools rating
    Get a cash offer in 3 minutes
    Find out how much your home could sell for in as little as 3 minutes with a no-obligation cash offer.
    Estimated market value
    $297,100
    Get a cash offer in 3 minutes
    Find out how much your home could sell for in as little as 3 minutes with a no-obligation cash offer.
    Estimated market value
    $297,100