Highest & Best Offers Due 7/19 at 8PM and left open till 7/20 at 5PM. Come check out 4520 Glenhaven Drive and see all the updates completed over the last few years. With 4 bedrooms, 2 full baths, a bonus room downstairs, and a fenced in backyard it has plenty of space to feel right at home. The three level split gives you the opportunity to spread out but the open concept main floor makes it easy to stay connected. It lands in the sweet spot of Westerville Schools and Columbus Taxes. You have the convenience of being close to shopping and highways. Come check out this great house and let's make it your home!
Contingent
$299,900
4520 Glenhaven Dr, Columbus, OH 43231
4beds
1,316sqft
:
Get pre-qualified$2,191/mo
Single Family Residence
Built in 1990
7,405 Square Feet Lot
$-- Zestimate®
$228/sqft
$-- HOA
What's special
- 22 days |
- 2,250 |
- 211 |
Zillow last checked:
Listing updated:
Listed by:
Sandy L Raines 614-924-9000,
The Raines Group, Inc.,
Jennifer L Rice 321-507-0960,
The Raines Group, Inc.
Source: Columbus and Central Ohio Regional MLS ,MLS#: 226026001
Facts & features
Interior
Bedrooms & bathrooms
- Bedrooms: 4
- Bathrooms: 2
- Full bathrooms: 2
Heating
- Forced Air
Cooling
- Central Air
Appliances
- Included: Dishwasher, Electric Range, Gas Water Heater, Microwave, Refrigerator
Features
- Flooring: Wood, Carpet, Vinyl
- Windows: Insulated Windows
- Basement: Partial
- Common walls with other units/homes: No Common Walls
Interior area
- Total structure area: 1,316
- Total interior livable area: 1,316 sqft
Property
Parking
- Total spaces: 2
- Parking features: Garage Door Opener, Attached
- Garage spaces: 2
Features
- Levels: Tri-Level
- Patio & porch: Porch, Deck
- Fencing: Fenced
Lot
- Size: 7,405 Square Feet
Details
- Parcel number: 600215902
- Special conditions: Standard
Construction
Type & style
- Home type: SingleFamily
- Property subtype: Single Family Residence
Materials
- Foundation: Block
Condition
- New construction: No
- Year built: 1990
Utilities & green energy
- Sewer: Public Sewer
- Water: Public
Community & HOA
Community
- Subdivision: Brandywine Meadows
HOA
- Has HOA: No
Location
- Region: Columbus
Financial & listing details
- Price per square foot: $228/sqft
- Tax assessed value: $204,000
- Annual tax amount: $3,558
- Date on market: 7/18/2026
- Listing terms: VA Loan,FHA,Conventional
Estimated market value
Not available
Estimated sales range
Not available
Not available
Price history
| Date | Event | Price |
|---|---|---|
| 7/20/2026 | Contingent | $299,900$228/sqft |
Source:  Columbus and Central Ohio Regional MLS #226026001 Report a problem Columbus and Central Ohio Regional MLS #226026001 Report a problem | ||
| 7/18/2026 | Listed for sale | $299,900+52.2%$228/sqft |
Source: Columbus and Central Ohio Regional MLS #226026001 Report a problem | ||
| 4/26/2019 | Sold | $197,000+0.5%$150/sqft |
Source: Columbus and Central Ohio Regional MLS #219007187 Report a problem | ||
| 3/18/2019 | Pending sale | $196,000$149/sqft |
Source: HER Realtors #219007187 Report a problem | ||
| 3/13/2019 | Listed for sale | $196,000+64.6%$149/sqft |
Source: HER Realtors #219007187 Report a problem | ||
| 9/19/2018 | Sold | $119,100-6.2%$91/sqft |
Source: Public Record Report a problem | ||
| 5/8/2018 | Listed for sale | -- |
Source: Auction.com Report a problem | ||
| 9/26/2005 | Sold | $127,000$97/sqft |
Source: Public Record Report a problem | ||
Public tax history
| Year | Property taxes | Tax assessment |
|---|---|---|
| 2024 | $3,558 +2.5% | $71,400 |
| 2023 | $3,472 +24.1% | $71,400 +62.5% |
| 2022 | $2,799 -1% | $43,930 |
| 2021 | $2,826 +0.3% | $43,930 |
| 2020 | $2,817 +16.1% | $43,930 +25% |
| 2019 | $2,426 +5.1% | $35,140 |
| 2018 | $2,308 -0.3% | $35,140 |
| 2017 | $2,315 -12.2% | $35,140 -3.8% |
| 2016 | $2,636 -4.7% | $36,510 |
| 2015 | $2,767 | $36,510 |
| 2014 | $2,767 +87.5% | $36,510 -5% |
| 2013 | $1,476 -43.8% | $38,430 |
| 2011 | $2,625 -9.8% | $38,430 -15.5% |
| 2010 | $2,908 +18.7% | $45,500 |
| 2008 | $2,450 +3.8% | $45,500 |
| 2007 | $2,359 +0.7% | -- |
| 2006 | $2,342 +12.9% | -- |
| 2005 | $2,074 +1.7% | -- |
| 2004 | $2,040 +12.2% | -- |
| 2003 | $1,818 -0.3% | -- |
| 2002 | $1,823 +6.2% | -- |
| 2001 | $1,716 +1.1% | -- |
| 2000 | $1,697 | -- |
Find assessor info on the county website
Monthly payment
Est. payment
Payment breakdown
Explore the cost of this home by adjusting the details. Changes won't be saved.Climate risks
Neighborhood: Brandywine
Nearby schools
GreatSchools rating
- 5/10Minerva France Elementary SchoolGrades: K-5Distance: 1 mi
- 7/10Walnut Springs Middle SchoolGrades: 6-8Distance: 4.7 mi
- 6/10Westerville-South High SchoolGrades: 9-12Distance: 3.9 mi
- $281,7003 bd1 ba632 sqft4526 Glenhaven Dr, Columbus, OH 43231Off Market
- $306,1003 bd2 ba564 sqft4514 Glenhaven Dr, Columbus, OH 43231Off Market
- $5,800-- bd-- ba-- sqftGlenhaven Dr, Columbus, OH 43231Off Market
- $284,4003 bd1 ba608 sqft2867 Gravenhurst Ct, Columbus, OH 43231Off Market
- $299,2003 bd2 ba1.5k sqft4532 Glenhaven Dr, Columbus, OH 43231Off Market
- $285,4003 bd1 ba482 sqft4508 Glenhaven Dr, Columbus, OH 43231Off Market
- $279,4003 bd1 ba608 sqft2853 Gravenhurst Ct, Columbus, OH 43231Off Market
- $276,1003 bd1 ba966 sqft2849 Gravenhurst Ct, Columbus, OH 43231Off Market
A local agent can set up tours, give advice and negotiate with sellers.
Similar homes
- $339,0003 bd3 ba1.4k sqft4087 Wintergreen Blvd, Columbus, OH 43230For Sale

 MLS ID #226028320, Melissa J Schwieterman, Red 1 Realty. Columbus and Central Ohio Regional MLS
 - $295,0004 bd2 ba1.6k sqft1041 Loring Rd, Columbus, OH 43224For Sale
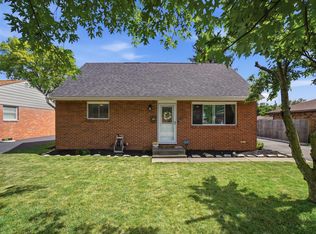 MLS ID #226021931, Joshua Nungesser, Keller Williams Greater Cols. Columbus and Central Ohio Regional MLS
 - $290,9003 bd3 ba1.6k sqft2471 Sunbury Rd, Columbus, OH 43219For Sale
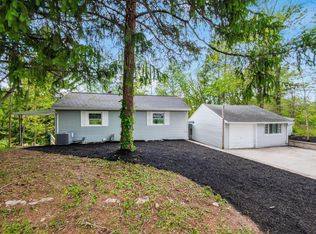 MLS ID #226014850, Kimberly A Kovacs, Coldwell Banker Realty. Columbus and Central Ohio Regional MLS
 - $349,9993 bd2 ba1.3k sqft914 Windbourne St, Columbus, OH 43230For Sale
 MLS ID #226028530, Anthony J Petitti, RE/MAX Impact. Columbus and Central Ohio Regional MLS
 - $295,0004 bd2 ba1.6k sqft3937 Three Rivers Dr, Groveport, OH 43125For SaleMLS ID #226028314, Stacie N Testaguzza, Keller Williams Greater Cols. Columbus and Central Ohio Regional MLS
- $398,5004 bd4 ba1.7k sqft3432 Society Hill Ct, Columbus, OH 43219For SaleMLS ID #226027482, Stephan R Douglas, Douglas & Associates Realty. Columbus and Central Ohio Regional MLS
- $280,0003 bd3 ba1.2k sqft4051 Plateau St, Columbus, OH 43207For SaleMLS ID #226028682, Zack W Linder, Coldwell Banker Realty. Columbus and Central Ohio Regional MLS
- $299,9004 bd2 ba1.9k sqft5112 Fairlane Rd, Columbus, OH 43207For SaleMLS ID #226028836, Jayla Johnson, Redfin Corporation. Columbus and Central Ohio Regional MLS
- $299,9004 bd2 ba1.7k sqft787 S 22nd St, Columbus, OH 43206For SaleMLS ID #226020835, Kerlous Tadres, Reafco. Columbus and Central Ohio Regional MLS
- $330,0003 bd3 ba1.3k sqft5178 Knight St, Groveport, OH 43125For SaleMLS ID #226029225, Byron Diaz, NextHome Experience. Columbus and Central Ohio Regional MLS
- $314,8803 bd3 ba1.4k sqft3312 Bayspirit Dr, Reynoldsburg, OH 43068For SaleMLS ID #226029127, Kimberly Ann Woods, e-Merge Real Estate. Columbus and Central Ohio Regional MLS
- $249,9004 bd2 ba1.6k sqft2259 New Village Rd, Columbus, OH 43232For SaleMLS ID #226028786, Tanoia Hill, e-Merge Real Estate. Columbus and Central Ohio Regional MLS
- $269,9004 bd3 ba1.8k sqft4775 Smoketalk Ln #8, Westerville, OH 43081For SaleMLS ID #226027696, Marci L Press, Home Central Realty. Columbus and Central Ohio Regional MLS
- $414,9004 bd2 ba1.6k sqft606 Woodsfield Dr, Columbus, OH 43214For SaleMLS ID #226028616, Angelo Pagani, RE/MAX Connection. Columbus and Central Ohio Regional MLS
- $289,9003 bd2 ba1.3k sqft5759 Chanwick Dr, Galloway, OH 43119For SaleMLS ID #226028151, Nathan Rohyans, Keller Williams Consultants. Columbus and Central Ohio Regional MLS
- $285,0002 bd2 ba1k sqft37 Wymer Ave SW, Etna, OH 43068For SaleMLS ID #226029026, Angeli Jael Hernandez, Red 1 Realty. Columbus and Central Ohio Regional MLS
- $289,9003 bd2 ba1.2k sqft2275 Anndel Ct, Grove City, OH 43123For SaleMLS ID #226028622, Rhonda G Barton, Key Realty. Columbus and Central Ohio Regional MLS
- $324,9004 bd3 ba1.8k sqft3697 Pendent Ln, Columbus, OH 43207For SaleMLS ID #226024018, Jaysen E Barlow, Sell For One Percent. Columbus and Central Ohio Regional MLS
- $339,9993 bd2 ba1k sqft491 Annadale Dr, Columbus, OH 43214For SaleMLS ID #226013463, Dylan J Knecht, RE/MAX Revealty. Columbus and Central Ohio Regional MLS
- $280,0003 bd1 ba1.2k sqft4511 Edgewyn Ave, Hilliard, OH 43026For SaleMLS ID #226028884, Rhiannon M Ferrari, EXP Realty, LLC. Columbus and Central Ohio Regional MLS
