Skip main navigation
Sold for $142,000
  • $142,000

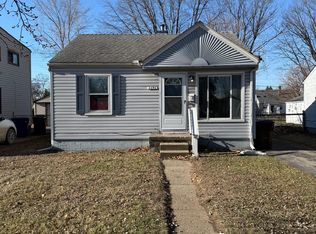
    4520 Gloria St, Wayne, MI 48184

    3beds
    840sqft
    Single Family Residence
    Built in 1951
    5,662.8 Square Feet Lot
    $157,200 Zestimate®
    $169/sqft
    $1,466 Estimated rent

    Home value

    $157,200

    $148,000 - $167,000

    $1,466/mo

    Zestimate® history
    Loading
    Loading...

    Owner options

    List your home for rent

    $1,466/mo

    Rent Zestimate®

    Find your next renter with Zillow Rental Manager. Plus, with online applications, you can quickly screen prospective tenants – for free.

    Learn more

    $1,466/mo

    Rent Zestimate®

    Refinance and save

    $1,035/mo

    Est. payment

    Refinancing to a lower rate could help reduce your monthly payments and save thousands over the life of the loan.

    See today's rates

    $1,035/mo

    Est. payment

    Explore your selling options

    Work with a Zillow partner agent

    Leverage their expertise and Zillow's premium Showcase listings to get your home seen by more buyers.

    Get started

    List with your own agent

    Get your home in front of millions of buyers by listing it on Zillow.

    Learn how to do it

    Sell it yourself

    Take full control of how buyers see your home on Zillow by listing For Sale by Owner (FSBO).

    List your home

    What's special

    This cute house in a great neighborhood and it is just blocks away from the elementary school and parks. Updated Kitchen features Granite Countertops/Ceramic Tile Backsplash with plenty of spacious Cabinetry, Gas Stove/Oven and a New Microwave. You will enjoy the Large Deck that will be great for entertaining family and guest as the large Backyard features a privacy fence and plenty of space to grow a garden or play equipment for the children. Bedrooms feature hardwood floors under the carpet in (two of the bedrooms). New roof installed in 2016, garage built in 2012, Crawl space was encapsulated in 2016, Close to shopping and the local hospital. Certificate of Occupancy will be issued at closing. Agent must attend all showings with client.

    Zillow last checked:

    Listing updated:

    Listed by:

    Craig Killgrove 734-740-8323,

    Real Estate One

    Bought with:

    Joseph Vitatoe, 6506047756

    Keller Williams Professionals

    Source: Realcomp II,MLS#: 20240038516MLS Logo

    Facts & features

    Interior

    Bedrooms & bathrooms
    • Bedrooms: 3
    • Bathrooms: 1
    • Full bathrooms: 1
    Heating
    • Forced Air, Natural Gas
    Cooling
    • Ceiling Fans, Window Units
    Appliances
    • Included: Dishwasher, Free Standing Gas Oven, Microwave
    • Laundry: Gas Dryer Hookup, Washer Hookup
    Features
    • High Speed Internet
    • Has basement: No
    • Has fireplace: No
    Interior area
    • Total interior livable area: 840 sqft
    • Finished area above ground: 840

    Property

    Parking
    • Total spaces: 1
    • Parking features: One Car Garage, Detached
    • Garage spaces: 1
    Features
    • Levels: One
    • Stories: 1
    • Entry location: GroundLevel
    • Pool features: None
    Lot
    • Size: 5,662 sqft
    • Dimensions: 42.00 x 135.60
    Details
    • Parcel number: 55021020906000
    • Special conditions: Short Sale No,Standard

    Construction

    Type & style
    • Home type: SingleFamily
    • Architectural style: Ranch
    • Property subtype: Single Family Residence
    Materials
    • Vinyl Siding
    • Foundation: Crawl Space
    • Roof: Asphalt
    Condition
    • New construction: No
    • Year built: 1951

    Utilities & green energy

    • Sewer: Public Sewer
    • Water: Public
    • Utilities for property: Above Ground Utilities, Cable Available

    Community & neighborhood

    Location
    • Region: Wayne
    • Subdivision: AVONDALE SUB NO 4

    Other

    Other facts
    • Listing agreement: Exclusive Right To Sell
    • Listing terms: Cash,Conventional,FHA

    Price history

    DateEventPrice
    7/8/2024Sold$142,000+5.3%$169/sqft
    Source: Realcomp II #20240038516 Report a problem
    6/11/2024Pending sale$134,900$161/sqft
    Source: Realcomp II #20240038516 Report a problem
    6/7/2024Listed for sale$134,900+77.5%$161/sqft
    Source: Realcomp II #20240038516 Report a problem
    10/17/2017Sold$76,000+1.5%$90/sqft
    Source: Public Record Report a problem
    9/3/2017Listed for sale$74,900+304.8%$89/sqft
    Source: Greater Metropolitan Rlty LLC #217079472 Report a problem
    5/28/2010Sold$18,502+23.3%$22/sqft
    Source: Public Record Report a problem
    4/5/2010Listed for sale$15,000-25%$18/sqft
    Source: D&C Castelli Inc, DBA Century21 castelli #210038788 Report a problem
    10/17/2009Listing removed$20,000$24/sqft
    Source: REAL ESTATE ONE-DBN HTS/DBN #29103136 Report a problem
    8/6/2009Listed for sale$20,000-81.1%$24/sqft
    Source: REAL ESTATE ONE-DBN HTS/DBN #29103136 Report a problem
    6/5/2009Sold$105,675+4.1%$126/sqft
    Source: Public Record Report a problem
    8/12/2004Sold$101,495$121/sqft
    Source: Public Record Report a problem

    Public tax history

    YearProperty taxesTax assessment
    2025-- $47,000 +19.6%
    2024-- $39,300 +13.6%
    2023-- $34,600 +5.2%
    2022-- $32,900 +11.9%
    2021-- $29,400
    2020$1,645 -26.4%$29,400 +6.5%
    2019$2,234 $27,600 +23.8%
    2018-- $22,300 +1.4%
    2017-- $22,000 +5.3%
    2016-- $20,900 +4.5%
    2015-- $20,000 -5.2%
    2013$2,040 $21,100 -4.1%
    2012-- $22,000 -36%
    2009-- $34,400 -14.2%
    2008-- $40,100 -7%
    2007-- $43,100 +13.4%
    2003-- $38,000 +54.8%
    2001$1,514 +4.9%$24,546 +3.2%
    2000$1,443 $23,785

    Find assessor info on the county website

    Neighborhood: 48184

    Nearby schools

    GreatSchools rating
    Get a cash offer in 3 minutes
    Find out how much your home could sell for in as little as 3 minutes with a no-obligation cash offer.
    Estimated market value
    $157,200
    Get a cash offer in 3 minutes
    Find out how much your home could sell for in as little as 3 minutes with a no-obligation cash offer.
    Estimated market value
    $157,200