Where gracious living meets Kansas City’s cultural heartbeat.
This Rockhill home invites you into a space where everything feels just right—the rooms are large and light-filled, but never overwhelming. There’s a sense of ease here. A quiet kind of confidence. Every inch of this nearly 6,000-square-foot residence has been thoughtfully lived in, loved, and designed for real life. Whether you’re hosting friends for dinner, finding a sunny corner to read, or waking up with the windows open to birdsong and the scent of blooming herbs, this is a home that holds space beautifully—for connection, for solitude, for the rhythms of everyday life.
The home unfolds across three floors with seven bedrooms, three full baths, and two half-baths. Each bedroom offers room to breathe and many surprise you with rare walk-in closets—unheard of in a home of this age. The layout is smart, flowing easily from one generous room to the next, making it ideal for both entertaining and everyday family living.
Outside, the magic continues. A fully fenced garden designed for all four seasons brings the outdoors to life—with fruiting trees, berry patches, herbs, and one jaw-dropping Magnolia that’s believed to be the largest in Kansas City. A private gate, a detached two-car garage, and a charming studio apartment above it offer flexibility for guests, work-from-home setups, or added income.
And then there’s the location. You’re a block away from the Nelson-Atkins Museum of Art—now buzzing with fresh energy and new contemporary exhibitions—and minutes from the reawakening of the Country Club Plaza. From gallery strolls and coffee meetups to nights out and quiet weekends in the garden, this home gives you access to it all… and space to come home and recharge.
This home isn’t just historically beautiful—it’s beautifully livable. A rare chance to own a home with presence, personality, and that hard-to-find balance of elegance and comfort in one of Kansas City’s most iconic neighborhoods.
Sold
Price Unknown
4520 Holmes St, Kansas City, MO 64110
7beds
5,920sqft
Single Family Residence
Built in 1912
0.43 Acres Lot
$1,048,200 Zestimate®
$--/sqft
$4,247 Estimated rent
Home value
$1,048,200
Estimated sales range
Not available
$4,247/mo
Zestimate® history
Owner options
List your home for rent
$4,247/mo
Rent Zestimate®
Find your next renter with Zillow Rental Manager. Plus, with online applications, you can quickly screen prospective tenants – for free.
$4,247/mo
Rent Zestimate®
Refinance and save
Refinancing to a lower rate could help reduce your monthly payments and save thousands over the life of the loan.
Explore your selling options
Work with a Zillow partner agent
Leverage their expertise and Zillow's premium Showcase listings to get your home seen by more buyers.
Get startedList with your own agent
Get your home in front of millions of buyers by listing it on Zillow.
Learn how to do itSell it yourself
Take full control of how buyers see your home on Zillow by listing For Sale by Owner (FSBO).
List your homeWhat's special
Zillow last checked:
Listing updated:
Listed by:
Andrew Bash 816-868-5888,
Sage Sotheby's International Realty,
Katherine Lee 913-530-1847,
Sage Sotheby's International Realty
Bought with:
Jordan Porter, 1807221
KW KANSAS CITY METRO
Source: Heartland MLS as distributed by MLS GRID,MLS#: 2557024
Facts & features
Interior
Bedrooms & bathrooms
- Bedrooms: 7
- Bathrooms: 5
- Full bathrooms: 3
- 1/2 bathrooms: 2
Bedroom 1
- Features: Walk-In Closet(s), Wood Floor
- Level: Second
- Dimensions: 13 x 11
Bedroom 2
- Features: Walk-In Closet(s), Wood Floor
- Level: Second
- Dimensions: 16 x 11
Bedroom 3
- Features: Walk-In Closet(s), Wood Floor
- Level: Second
- Dimensions: 17 x 14
Bedroom 4
- Features: Walk-In Closet(s), Wood Floor
- Level: Second
- Dimensions: 14 x 12
Bedroom 5
- Features: Wood Floor
- Level: Third
- Dimensions: 12 x 9
Bedroom 6
- Features: Wood Floor
- Level: Third
- Dimensions: 12 x 13
Other
- Features: Walk-In Closet(s), Wood Floor
- Level: Third
- Dimensions: 24 x 14
Breakfast room
- Features: Built-in Features, Wood Floor
- Level: First
- Dimensions: 10 x 10
Den
- Features: Ceramic Tiles, Wet Bar
- Level: First
- Dimensions: 27 x 16
Dining room
- Features: Built-in Features, Wood Floor
- Level: First
- Dimensions: 14 x 14
Kitchen
- Features: Ceramic Tiles
- Level: First
- Dimensions: 20 x 11
Kitchen
- Features: Vinyl
- Level: Upper
- Dimensions: 8 x 8
Living room
- Features: Fireplace, Wood Floor
- Level: First
- Dimensions: 29 x 17
Living room
- Features: Carpet
- Level: Upper
- Dimensions: 15 x 12
Office
- Features: Wood Floor
- Level: Second
- Dimensions: 12 x 9
Sitting room
- Features: Walk-In Closet(s)
- Level: Second
- Dimensions: 14 x 8
Heating
- Forced Air
Cooling
- Electric
Appliances
- Included: Dishwasher, Disposal, Built-In Electric Oven, Stainless Steel Appliance(s)
- Laundry: Laundry Closet, Main Level
Features
- Ceiling Fan(s), Painted Cabinets, Walk-In Closet(s)
- Flooring: Wood
- Basement: Full,Interior Entry,Radon Mitigation System,Stone/Rock
- Number of fireplaces: 1
- Fireplace features: Living Room, Fireplace Screen
Interior area
- Total structure area: 5,920
- Total interior livable area: 5,920 sqft
- Finished area above ground: 5,920
- Finished area below ground: 0
Property
Parking
- Total spaces: 2
- Parking features: Detached, Garage Door Opener
- Garage spaces: 2
Features
- Patio & porch: Patio, Porch, Screened
- Fencing: Metal
Lot
- Size: 0.43 Acres
- Features: City Lot
Details
- Additional structures: Garage(s), Guest House
- Parcel number: 30510160700000000
Construction
Type & style
- Home type: SingleFamily
- Architectural style: Traditional
- Property subtype: Single Family Residence
Materials
- Stucco
- Roof: Tile
Condition
- Year built: 1912
Utilities & green energy
- Sewer: Public Sewer
- Water: Public
Community & HOA
Community
- Security: Smoke Detector(s)
- Subdivision: Rockhill
HOA
- Has HOA: No
Location
- Region: Kansas City
Financial & listing details
- Tax assessed value: $916,730
- Annual tax amount: $11,964
- Date on market: 6/20/2025
- Listing terms: Cash,Conventional,Private Financing Available
- Ownership: Private
- Road surface type: Paved
Price history
| Date | Event | Price |
|---|---|---|
| 7/30/2025 | Sold | -- |
Source:  Heartland MLS as distributed by MLS GRID #2557024 Report a problem Heartland MLS as distributed by MLS GRID #2557024 Report a problem | ||
| 6/23/2025 | Contingent | $1,000,000$169/sqft |
Source: Heartland MLS as distributed by MLS GRID #2557024 Report a problem | ||
| 6/20/2025 | Listed for sale | $1,000,000-16.7%$169/sqft |
Source: Heartland MLS as distributed by MLS GRID #2557024 Report a problem | ||
| 6/3/2025 | Listing removed | $1,200,000$203/sqft |
Source: Heartland MLS as distributed by MLS GRID #2539173 Report a problem | ||
| 4/30/2025 | Listed for sale | $1,200,000+92%$203/sqft |
Source: Heartland MLS as distributed by MLS GRID #2539173 Report a problem | ||
| 8/6/2015 | Sold | -- |
Source: Heartland MLS as distributed by MLS GRID #1942299 Report a problem | ||
| 6/5/2015 | Pending sale | $625,000$106/sqft |
Source: ReeceNichols Overland Park #1942299 Report a problem | ||
| 6/5/2015 | Listed for sale | $625,000$106/sqft |
Source: ReeceNichols Overland Park #1942299 Report a problem | ||
Public tax history
| Year | Property taxes | Tax assessment |
|---|---|---|
| 2025 | $14,610 +22.2% | $174,179 +15% |
| 2024 | $11,954 +1% | $151,460 |
| 2023 | $11,841 -4.3% | $151,460 +0.7% |
| 2022 | $12,378 +0.3% | $150,480 |
| 2021 | $12,336 +3.7% | $150,480 +5% |
| 2020 | $11,900 +2.1% | $143,348 |
| 2019 | $11,652 | $143,348 +14.9% |
| 2018 | $11,652 +12.6% | $124,759 |
| 2017 | $10,350 +11.4% | $124,759 +7.3% |
| 2016 | $9,288 +1.4% | $116,280 +2% |
| 2014 | $9,162 -2.6% | $114,000 |
| 2013 | $9,407 -6.8% | $114,000 -7.4% |
| 2012 | $10,091 +0.1% | $123,120 |
| 2011 | $10,080 +0.8% | $123,120 |
| 2010 | $9,995 -3.5% | $123,120 |
| 2009 | $10,357 +0.5% | $123,120 -4% |
| 2008 | $10,308 -0.9% | $128,250 |
| 2007 | $10,402 +0% | $128,250 |
| 2006 | $10,400 +84.5% | $128,250 -22.9% |
| 2005 | $5,637 +0.1% | $166,353 +140% |
| 2004 | $5,632 +7.1% | $69,315 |
| 2003 | $5,258 +0.2% | $69,315 +8% |
| 2002 | $5,244 +11.4% | $64,180 |
| 2001 | $4,709 | $64,180 |
Find assessor info on the county website
Neighborhood: Southmoreland
Nearby homes
- $1,436,8004 bd4 ba3.8k sqft4541 Kenwood Ave, Kansas City, MO 64110Off Market
- $1,121,2004 bd3 ba5.2k sqft4512 Holmes St, Kansas City, MO 64110Off Market
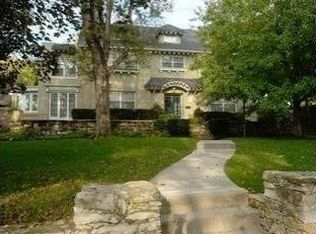
- $1,735,0007 bd4 ba8.1k sqft642 E 46th St, Kansas City, MO 64110Off Market
- $418,5002 bd2 ba1.6k sqft4531 Kenwood Ave, Kansas City, MO 64110Off Market
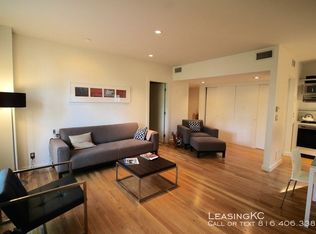
- $--5 bd5 ba5.3k sqft4545 Kenwood Ave, Kansas City, MO 64110Sold
- $1,115,6004 bd3 ba4.1k sqft701 E 45th St, Kansas City, MO 64110Off Market
- $--6 bd6 ba6.1k sqft4525 Kenwood Ave, Kansas City, MO 64110Sold
- $931,8005 bd3 ba3.8k sqft4545 Holmes St, Kansas City, MO 64110Off Market
Nearby schools
GreatSchools rating
- 3/10Primitivo Garcia Elementary SchoolGrades: PK-6Distance: 3.6 mi
- 2/10Central Middle SchoolGrades: 7-8Distance: 2.6 mi
- 1/10Central High SchoolGrades: 9-12Distance: 2.5 mi
Get a cash offer in 3 minutes
Find out how much your home could sell for in as little as 3 minutes with a no-obligation cash offer.
Estimated market value
$1,048,200
Get a cash offer in 3 minutes
Find out how much your home could sell for in as little as 3 minutes with a no-obligation cash offer.
Estimated market value
$1,048,200
- Missouri
- Jackson County
- Kansas City
- 64110
- Southmoreland
- 4520 Holmes St
Nearby cities
Nearby neighborhoods
Nearby zip codes
Other Kansas City Topics
