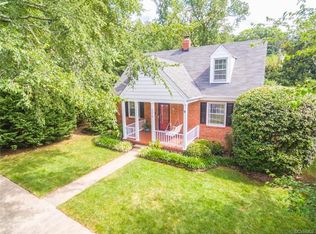
Don't miss your opportunity to see this charming move-in farmhouse, located in the highly desirable Mary Munford school district. The current owners have lovingly renovated this home with a newer 2-story addition that has all the bells and whistles. Upon entering the foyer, you are welcomed by 9 1/2' ceilings, reclaimed, wide-plank heart pine floors, good natural light, and great flow to the rest of the house. The living room has a gas fireplace and is flanked by custom cabinets. The living room opens to the spacious dining room through a large, cased opening. Beyond the formal rooms you will find a newly-expanded addition that includes a large eat-in kitchen and spacious family room. The kitchen has built-in banquette seating, custom cabinetry, stainless steel appliances, quartz countertops, even a peninsula seating counter. The newly-added mudroom is a great drop zone. A wide-turned stairway to the second floor leads to a spacious landing, opening to the large, primary suite addition. The Primary suite is a true oasis with a spacious bedroom, spa-like marble bath, and 2 large walk- in closets. There are 3 additional nice-sized bedrooms and 2 full, renovated baths, one being en-suite. Entertaining is a breeze with wonderful outdoor living. In addition to a screened porch, there is a wrap-around covered porch, a large bluestone patio with a stacked stone fireplace, and a nice, flat yard space. Special features of this home include a new first floor powder room, Hardieplank siding, irrigation, a custom storage shed, and privacy fencing (access gate to the alley behind). This convenient location is an easy walk to schools, playgrounds, Stella's and all that the Grove Avenue corridor has to offer.
Sold for $1,380,725
$1,380,725
4520 Kensington Ave, Richmond, VA 23221
4beds
3,080sqft
Single Family Residence
Built in 1940
7,627 Square Feet Lot
$1,481,800 Zestimate®
$448/sqft
$4,282 Estimated rent
Home value
$1,481,800
$1.38M - $1.60M
$4,282/mo
Zestimate® history
Owner options
List your home for rent
$4,282/mo
Rent Zestimate®
Find your next renter with Zillow Rental Manager. Plus, with online applications, you can quickly screen prospective tenants – for free.
$4,282/mo
Rent Zestimate®
Refinance and save
$7,034/mo
Est. payment
Refinancing to a lower rate could help reduce your monthly payments and save thousands over the life of the loan.
$7,034/mo
Est. payment
Explore your selling options
Work with a Zillow partner agent
Leverage their expertise and Zillow's premium Showcase listings to get your home seen by more buyers.
Get startedList with your own agent
Get your home in front of millions of buyers by listing it on Zillow.
Learn how to do itSell it yourself
Take full control of how buyers see your home on Zillow by listing For Sale by Owner (FSBO).
List your homeWhat's special
Gas fireplaceStacked stone fireplaceFlat yard spaceWrap-around covered porchBluestone patioGood natural lightRenovated baths
Zillow last checked:
Listing updated:
Listed by:
Margaret Wade (804)212-7185,
Long & Foster REALTORS
Bought with:
Susan Jones, 0225049266
The Steele Group
Source: CVRMLS,MLS#: 2427370 Originating MLS: Central Virginia Regional MLS
Originating MLS: Central Virginia Regional MLSFacts & features
Interior
Bedrooms & bathrooms
- Bedrooms: 4
- Bathrooms: 4
- Full bathrooms: 3
- 1/2 bathrooms: 1
Other
- Description: Tub & Shower
- Level: Second
Half bath
- Level: First
Heating
- Electric, Heat Pump, Natural Gas, Zoned
Cooling
- Heat Pump, Zoned
Appliances
- Included: Dishwasher, Gas Cooking, Disposal, Gas Water Heater, Microwave, Refrigerator, Tankless Water Heater, Wine Cooler
Features
- High Ceilings
- Flooring: Tile, Vinyl, Wood
- Basement: Interior Entry,Partial
- Attic: Access Only
- Number of fireplaces: 1
- Fireplace features: Gas
Interior area
- Total interior livable area: 3,080 sqft
- Finished area above ground: 3,080
Property
Parking
- Parking features: On Street
- Has uncovered spaces: Yes
Features
- Levels: Two
- Stories: 2
- Patio & porch: Rear Porch, Wrap Around, Deck, Porch
- Exterior features: Deck, Porch, Storage, Shed
- Pool features: None
- Fencing: Back Yard,Fenced,Privacy
Lot
- Size: 7,627 Square Feet
- Features: Landscaped, Level
- Topography: Level
Details
- Parcel number: W0190233024
- Zoning description: R-5
Construction
Type & style
- Home type: SingleFamily
- Architectural style: Colonial,Two Story
- Property subtype: Single Family Residence
Materials
- Block, Frame, HardiPlank Type, Mixed
- Roof: Composition
Condition
- Resale
- New construction: No
- Year built: 1940
Utilities & green energy
- Sewer: Public Sewer
- Water: Public
Community & HOA
Community
- Subdivision: Colonial Place
Location
- Region: Richmond
Financial & listing details
- Price per square foot: $448/sqft
- Tax assessed value: $912,000
- Annual tax amount: $10,944
- Date on market: 1/15/2026
- Ownership: Individuals
- Ownership type: Sole Proprietor
Price history
| Date | Event | Price |
|---|---|---|
| 12/3/2024 | Sold | $1,380,725+15.5%$448/sqft |
Source:  CVRMLS #2427370 Report a problem CVRMLS #2427370 Report a problem | ||
| 11/4/2024 | Pending sale | $1,195,000$388/sqft |
Source:  Long & Foster Broker Feed #2427370 Report a problem Long & Foster Broker Feed #2427370 Report a problem | ||
| 10/29/2024 | Listed for sale | $1,195,000+288%$388/sqft |
Source: CVRMLS #2427370 Report a problem | ||
| 6/16/2005 | Sold | $308,000+57.1%$100/sqft |
Source: Public Record Report a problem | ||
| 6/27/2000 | Sold | $196,000$64/sqft |
Source: Public Record Report a problem | ||
Public tax history
| Year | Property taxes | Tax assessment |
|---|---|---|
| 2025 | $11,256 +2.9% | $938,000 +2.9% |
| 2024 | $10,944 +2.8% | $912,000 +2.8% |
| 2023 | $10,644 | $887,000 |
| 2022 | $10,644 +30.4% | $887,000 +30.4% |
| 2021 | $8,160 +1.3% | $680,000 +1.3% |
| 2020 | $8,052 +8.9% | $671,000 +8.9% |
| 2019 | $7,392 +3% | $616,000 +3% |
| 2018 | $7,176 +302.7% | $598,000 +8.3% |
| 2017 | $1,782 | $552,000 +2.4% |
| 2016 | $1,782 | $539,000 +4.9% |
| 2015 | $1,782 | $514,000 +0.8% |
| 2014 | $1,782 | $510,000 +62.9% |
| 2013 | -- | $313,000 -1.6% |
| 2012 | -- | $318,000 -5.4% |
| 2011 | -- | $336,000 |
| 2010 | -- | $336,000 |
| 2009 | -- | $336,000 |
| 2008 | -- | $336,000 +18.3% |
| 2007 | -- | $284,000 +13.1% |
| 2006 | -- | $251,100 +11.1% |
| 2005 | -- | $226,000 +17.6% |
| 2003 | -- | $192,100 +12% |
| 2002 | -- | $171,500 +6% |
| 2001 | $2,314 | $161,800 |
Find assessor info on the county website
Neighborhood: Colonial Place
Nearby homes
- $515,0003 bd2 ba1.5k sqft4518 Kensington Ave, Richmond, VA 23221Sold

- $443,2002 bd1 ba960 sqft4516 Kensington Ave, Richmond, VA 23221Off Market
- $870,5003 bd3 ba2.3k sqft4600 Kensington Ave, Richmond, VA 23226Off Market
- $596,9003 bd2 ba1.3k sqft4514 Kensington Ave, Richmond, VA 23221Off Market
- $1,621,3005 bd4 ba3.7k sqft4525 Leonard Pkwy, Richmond, VA 23221Off Market
- $600,0003 bd2 ba1.4k sqft4602 Kensington Ave, Richmond, VA 23226Sold
- $987,5004 bd4 ba2.6k sqft4523 Leonard Pkwy, Richmond, VA 23221Off Market
- $550,0004 bd2 ba1.4k sqft4512 Kensington Ave, Richmond, VA 23221Sold
Nearby schools
GreatSchools rating
- 10/10Mary Munford Elementary SchoolGrades: PK-5Distance: 0.4 mi
- 4/10Albert Hill Middle SchoolGrades: 6-8Distance: 0.9 mi
- 4/10Thomas Jefferson High SchoolGrades: 9-12Distance: 0.6 mi
Schools provided by the listing agent
- Elementary: Munford
- Middle: Albert Hill
- High: Thomas Jefferson
Source: CVRMLS. This data may not be complete. We recommend contacting the local school district to confirm school assignments for this home.
Get a cash offer in 3 minutes
Find out how much your home could sell for in as little as 3 minutes with a no-obligation cash offer.
Estimated market value
$1,481,800
Get a cash offer in 3 minutes
Find out how much your home could sell for in as little as 3 minutes with a no-obligation cash offer.
Estimated market value
$1,481,800
- Virginia
- Richmond City
- Richmond
- 23221
- Colonial Place
- 4520 Kensington Ave
Nearby cities
Nearby neighborhoods
Nearby zip codes
Other Richmond Topics
