PUNTA GORDA – TEE AND GREEN ESTATES - Bring your offer!!! Welcome to 4520 Knollwood Drive, an UPDATED, 4 BEDROOM, 3 BATHROOM, POOL home, conveniently located off of route 17 and near Punta Gorda’s East Elementary School. This home has been thoughtfully updated and offers modern amenities and a spacious layout ideal for both relaxation and entertainment. With NO HOA and NO DEED RESTRICTIONS, this property has so much additional potential. Key Features: • Modern Kitchen: The heart of the home boasts a contemporary kitchen equipped with STAINLESS STEEL APPLIANCES. An island provides additional workspace, while GRANITE COUNTERTOPS add a touch of elegance. • Open Living Spaces: The open floor plan seamlessly connects the living and dining areas, creating an inviting space for gatherings. Recessed lighting enhances the ambiance, and TILE FLOORING adds to the home's modern appeal. You will love the spaciousness of the primary bedroom and ensuite. Three other guest rooms allow each family or guest their own space and one guest room is ample in size and one has a SEPARATE ENTRANCE and also has its own access, via a sliding glass door, to the lanai and pool area making it a great space for in-laws or young adults. • Private Pool: Step outside to your private, screened, IN-GROUND POOL, perfect for cooling off on warm Florida days or hosting poolside get-togethers. • Storm Protection: The home features a METAL ROOF, offering longevity and added protection against the elements as well as hurricane shutters for all windows. • Generous Lot: Situated on an OVERSIZED. 38 ACRE LOT, that is FENCED with ample space for outdoor activities, gardening, or future expansions. • Driveway and Garage: A CIRCULAR DRIVEWAY makes entering and exiting so easy and a one-car garage provides secure parking there is a DETACHED SHED/GARAGE adds additional storage options as well. • Additional Upadates: NEW AC (INSTALLED 2/2026), New pool pump (2024), Septic inspected and pumped (2023), FEMA Flood Insurance that may be transferable. Located in a peaceful neighborhood, this home offers tranquility while still being conveniently close to local amenities, schools, and recreational facilities. Experience the best of Punta Gorda living in this move-in-ready gem. Don't miss the opportunity to make 4520 Knollwood Drive your new home.
Sold for $340,000
$340,000
4520 KNOLLWOOD DRIVE, PUNTA GORDA, FL 33982
4beds
1,806sqft
Single Family Residence
Built in 1995
0.38 Acres Lot
$339,300 Zestimate®
$188/sqft
$3,060 Estimated rent
Home value
$339,300
$309,000 - $373,000
$3,060/mo
Zestimate® history
Owner options
List your home for rent
$3,060/mo
Rent Zestimate®
Find your next renter with Zillow Rental Manager. Plus, with online applications, you can quickly screen prospective tenants – for free.
$3,060/mo
Rent Zestimate®
Refinance and save
$2,300/mo
Est. payment
Refinancing to a lower rate could help reduce your monthly payments and save thousands over the life of the loan.
$2,300/mo
Est. payment
Explore your selling options
Work with a Zillow partner agent
Leverage their expertise and Zillow's premium Showcase listings to get your home seen by more buyers.
Get startedList with your own agent
Get your home in front of millions of buyers by listing it on Zillow.
Learn how to do itSell it yourself
Take full control of how buyers see your home on Zillow by listing For Sale by Owner (FSBO).
List your homeWhat's special
One-car garageIsland provides additional workspaceMetal roofGranite countertopsPrivate screened in-ground poolOpen floor planOpen living spaces
Zillow last checked:
Listing updated:
Listed by:
Nancy Weber 941-254-6467,
KELLER WILLIAMS ISLAND LIFE REAL ESTATE 941-254-6467,
Michelle Tomao 217-720-3975,
KELLER WILLIAMS ISLAND LIFE REAL ESTATE
Bought with:
Javad Farjam, 3399115
AGILE GROUP REALTY
Source: Stellar MLS,MLS#: C7505146 Originating MLS: Venice
Originating MLS: Venice
Facts & features
Interior
Bedrooms & bathrooms
- Bedrooms: 4
- Bathrooms: 3
- Full bathrooms: 3
Primary bedroom
- Features: En Suite Bathroom, Walk-In Closet(s)
- Level: First
Bedroom 2
- Features: Built-in Closet
- Level: First
Bedroom 3
- Features: Built-in Closet
- Level: First
Bedroom 4
- Features: Built-in Closet
- Level: First
Kitchen
- Features: Granite Counters
- Level: First
Living room
- Features: Ceiling Fan(s)
- Level: First
Heating
- Electric
Cooling
- Central Air
Appliances
- Included: Dishwasher, Electric Water Heater, Microwave, Range, Refrigerator
- Laundry: In Garage
Features
- Ceiling Fan(s), Kitchen/Family Room Combo, Open Floorplan, Primary Bedroom Main Floor, Stone Counters, Vaulted Ceiling(s), Walk-In Closet(s)
- Flooring: Laminate, Tile
- Doors: Sliding Doors
- Has fireplace: No
Interior area
- Total structure area: 2,324
- Total interior livable area: 1,806 sqft
Property
Parking
- Total spaces: 1
- Parking features: Circular Driveway, Driveway, Garage Door Opener
- Attached garage spaces: 1
- Has uncovered spaces: Yes
Features
- Levels: One
- Stories: 1
- Has private pool: Yes
- Pool features: Gunite, In Ground
Lot
- Size: 0.38 Acres
- Dimensions: 75 x 110
Details
- Parcel number: 412303127016
- Zoning: RSF3.5
- Special conditions: None
Construction
Type & style
- Home type: SingleFamily
- Property subtype: Single Family Residence
Materials
- Block
- Foundation: Slab
- Roof: Metal
Condition
- New construction: No
- Year built: 1995
Utilities & green energy
- Sewer: Septic Tank
- Water: Public
- Utilities for property: Cable Available, Electricity Connected, Water Connected
Community & HOA
Community
- Pet fee: $0 monthly
- Subdivision: TEE & GREEN ESTATES
HOA
- Has HOA: No
Location
- Region: Punta Gorda
Financial & listing details
- Price per square foot: $188/sqft
- Tax assessed value: $360,358
- Annual tax amount: $1,637
- Date on market: 2/17/2025
- Cumulative days on market: 369 days
- Listing terms: Cash,Conventional,FHA,VA Loan
- Ownership: Fee Simple
- Total actual rent: 0
- Electric utility on property: Yes
- Road surface type: Paved
Price history
| Date | Event | Price |
|---|---|---|
| 4/10/2026 | Sold | $340,000-2.9%$188/sqft |
Source:  Stellar MLS #C7505146 Report a problem Stellar MLS #C7505146 Report a problem | ||
| 2/23/2026 | Pending sale | $350,000$194/sqft |
Source: Stellar MLS #C7505146 Report a problem | ||
| 11/14/2025 | Price change | $350,000-4.1%$194/sqft |
Source: Stellar MLS #C7505146 Report a problem | ||
| 10/9/2025 | Price change | $365,000-2.7%$202/sqft |
Source: Stellar MLS #C7505146 Report a problem | ||
| 8/10/2025 | Price change | $375,000-1.1%$208/sqft |
Source: Stellar MLS #C7505146 Report a problem | ||
| 6/17/2025 | Price change | $379,000-2.6%$210/sqft |
Source: Stellar MLS #C7505146 Report a problem | ||
| 6/2/2025 | Price change | $389,000-1.3%$215/sqft |
Source: Stellar MLS #C7505146 Report a problem | ||
| 5/23/2025 | Price change | $394,000-1.3%$218/sqft |
Source: Stellar MLS #C7505146 Report a problem | ||
| 4/17/2025 | Price change | $399,000-2.4%$221/sqft |
Source: Stellar MLS #C7505146 Report a problem | ||
| 3/27/2025 | Price change | $409,000-3.5%$226/sqft |
Source: Stellar MLS #C7505146 Report a problem | ||
| 2/17/2025 | Listed for sale | $424,000+371.6%$235/sqft |
Source: Stellar MLS #C7505146 Report a problem | ||
| 10/29/2009 | Sold | $89,900+347.3%$50/sqft |
Source: Public Record Report a problem | ||
| 9/15/2009 | Sold | $20,100-92.7%$11/sqft |
Source: Public Record Report a problem | ||
| 10/11/2006 | Sold | $275,000$152/sqft |
Source: Public Record Report a problem | ||
Public tax history
| Year | Property taxes | Tax assessment |
|---|---|---|
| 2025 | $1,540 -6% | $97,639 +2.9% |
| 2024 | $1,637 +3.2% | $94,887 +3% |
| 2023 | $1,587 +5.2% | $92,123 +3% |
| 2022 | $1,509 +1.4% | $89,440 +3% |
| 2021 | $1,488 +3.1% | $86,835 +1.4% |
| 2020 | $1,444 +6.1% | $85,636 +2.3% |
| 2019 | $1,360 +9.8% | $83,711 +1.9% |
| 2018 | $1,239 | $82,150 +2.1% |
| 2017 | $1,239 +1.6% | $80,460 +2.1% |
| 2016 | $1,219 +1.2% | $78,805 +0.7% |
| 2015 | $1,204 +1.5% | $78,257 +0.8% |
| 2014 | $1,187 +96.5% | $77,636 +6.8% |
| 2013 | $604 +1.5% | $72,723 -8.3% |
| 2012 | $595 -12.2% | $79,324 |
| 2011 | $678 -45.7% | $79,324 -28.8% |
| 2010 | $1,247 +532.9% | $111,395 +801.1% |
| 2009 | $197 | $12,362 +51.5% |
| 2007 | -- | $8,158 |
Find assessor info on the county website
Neighborhood: 33982
Nearby homes
- $12,000-- bd-- ba-- sqft4512 Knollwood Dr, Punta Gorda, FL 33982Off Market
- $41,0008,249 Square Feet4512 Knollwood Dr #17, Punta Gorda, FL 33982Lot/Land
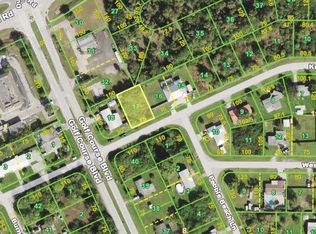
- $12,000-- bd-- ba-- sqft4602 Knollwood Dr, Punta Gorda, FL 33982Off Market
- $286,9904 bd2 ba1.4k sqft303 Pebble Beach Ln, Punta Gorda, FL 33955Sold

- $276,9004 bd2 ba1.6k sqft303 Pebble Beach Ln, Punta Gorda, FL 33982Off Market
- $208,4003 bd2 ba1.2k sqft310 Pebble Beach Ln, Punta Gorda, FL 33982Off Market
- $12,000-- bd-- ba-- sqft4616 Knollwood Dr, Punta Gorda, FL 33982Off Market
- $144,3003 bd2 ba1.8k sqft6064 Golf Course Blvd, Punta Gorda, FL 33982Off Market
Nearby schools
GreatSchools rating
- 5/10East Elementary SchoolGrades: PK-5Distance: 0.3 mi
- 4/10Punta Gorda Middle SchoolGrades: 6-8Distance: 2.3 mi
- 5/10Charlotte High SchoolGrades: 9-12Distance: 2.5 mi
Schools provided by the listing agent
- Elementary: East Elementary
- Middle: Punta Gorda Middle
- High: Charlotte High
Source: Stellar MLS. This data may not be complete. We recommend contacting the local school district to confirm school assignments for this home.


Get pre-qualified for a loan
At Zillow Home Loans, we can pre-qualify you in as little as 5 minutes with no impact to your credit score.An equal housing lender. NMLS #10287.
Sell for more on Zillow
Get a Zillow Showcase℠ listing at no additional cost and you could sell for .
$339,300
2% more
+$6,786
With Zillow Showcase(estimated)
$346,086
- Florida
- Charlotte County
- Punta Gorda
- 33982
- 4520 KNOLLWOOD DRIVE
Nearby cities
Nearby zip codes
Other Punta Gorda Topics
