Tucked away at the end of a private driveway, this beautifully upgraded and meticulously maintained 3-Bedroom, 2-Bathroom home sits on a 9,883 sq ft lot. Step inside to a warm and inviting floor plan designed for comfortable everyday living. The spacious Living Room features a refined stone-faced gas fireplace, expansive windows, and wood flooring--creating an ideal space for relaxing or entertaining. At the heart of the home, the updated Kitchen showcases quartz countertops, shaker-style cabinetry, stainless steel appliances, and a center island with convenient bar seating. Adjacent to the kitchen, the light-filled Dining Area opens to the lush backyard through sliding glass doors. A wood-floored hallway with additional storage leads to the private bedroom wing. Two secondary Bedrooms are bright and airy, each offering ample closet space. The recently remodeled hallway Bathroom includes a shower-over-tub combo, stylish tile flooring, and modern fixtures. The Primary Suite enjoys abundant natural light and an en-suite bathroom for added privacy. The private Backyard is ideal for year-round entertaining. Enjoy the large covered patio, mature landscaping, and plenty of space to relax or play in every season. Additional features include an attached two-car garage, newer central air and heat, upgraded electrical panel, newer roof, earthquake retrofitting, and copper plumbing. All of this is located in the highly sought-after La Canada Flintridge, within the award-winning La Canada Unified School District. Just minutes from shops, restaurants, the YMCA, scenic hiking and biking trails, and with easy access to DTLA. Welcome Home!
Sold for $1,550,000
Street View
Listed by: COMPASS • Valerie Talbert • Contact: 818-618-4825
Bought with: Beverly and Company, Inc.
$1,550,000
4520 Lone Pine Ln, La Canada Flintridge, CA 91011
3beds
1,346sqft
Single Family Residence
Built in 1959
9,883 Square Feet Lot
$1,539,100 Zestimate®
$1,152/sqft
$4,855 Estimated rent
Home value
$1,539,100
$1.39M - $1.71M
$4,855/mo
Zestimate® history
Owner options
List your home for rent
$4,855/mo
Rent Zestimate®
Find your next renter with Zillow Rental Manager. Plus, with online applications, you can quickly screen prospective tenants – for free.
$4,855/mo
Rent Zestimate®
Refinance and save
$9,790/mo
Est. payment
Refinancing to a lower rate could help reduce your monthly payments and save thousands over the life of the loan.
$9,790/mo
Est. payment
Explore your selling options
Work with a Zillow partner agent
Leverage their expertise and Zillow's premium Showcase listings to get your home seen by more buyers.
Get startedList with your own agent
Get your home in front of millions of buyers by listing it on Zillow.
Learn how to do itSell it yourself
Take full control of how buyers see your home on Zillow by listing For Sale by Owner (FSBO).
List your homeWhat's special
Modern fixturesStone-faced gas fireplacePrivate backyardLush backyardMature landscapingStylish tile flooringEn-suite bathroom
Zillow last checked:
Listing updated:
Listed by:
Valerie Talbert DRE #01320897 valerie.talbert@compass.com,
COMPASS
Bought with:
Vicken Tasmajian, DRE #01950844
Beverly and Company, Inc.
Source: CRMLS,MLS#: P1-23205 Originating MLS: California Regional MLS (Ventura & Pasadena-Foothills AORs)
Originating MLS: California Regional MLS (Ventura & Pasadena-Foothills AORs)Facts & features
Interior
Bedrooms & bathrooms
- Bedrooms: 3
- Bathrooms: 2
- Full bathrooms: 1
- 3/4 bathrooms: 1
Rooms
- Room types: Living Room, Primary Bedroom
Primary bedroom
- Features: Primary Suite
Bathroom
- Features: Remodeled, Separate Shower, Tub Shower
Kitchen
- Features: Kitchen Island, Quartz Counters, Remodeled, Updated Kitchen
Heating
- Central
Cooling
- Central Air
Appliances
- Included: Dishwasher, Gas Oven, Microwave, Refrigerator, Water Heater
- Laundry: Washer Hookup, Gas Dryer Hookup, In Garage
Features
- Breakfast Bar, Built-in Features, Open Floorplan, Quartz Counters, Primary Suite
- Flooring: Laminate, Wood
- Doors: Sliding Doors
- Windows: Double Pane Windows
- Has fireplace: Yes
- Fireplace features: Gas, Living Room
- Common walls with other units/homes: No Common Walls
Interior area
- Total interior livable area: 1,346 sqft
Property
Parking
- Total spaces: 2
- Parking features: Door-Multi, Driveway, Garage, On Street
- Attached garage spaces: 2
Features
- Levels: One
- Stories: 1
- Patio & porch: Concrete, Patio
- Pool features: None
- Spa features: None
- Fencing: Vinyl,Wood
- Has view: Yes
- View description: None
Lot
- Size: 9,883 Square Feet
- Features: Back Yard, Front Yard, Garden, Lawn, Landscaped, Sprinkler System, Yard
Details
- Parcel number: 5806008010
- Special conditions: Trust
Construction
Type & style
- Home type: SingleFamily
- Architectural style: Traditional
- Property subtype: Single Family Residence
Materials
- Stucco, Copper Plumbing
- Foundation: Raised
- Roof: Composition
Condition
- Updated/Remodeled
- New construction: No
- Year built: 1959
Utilities & green energy
- Electric: Standard
- Sewer: Public Sewer
- Water: Private
Community & HOA
Community
- Features: Biking, Curbs, Foothills, Golf, Gutter(s), Hiking, Park, Suburban, Sidewalks
- Security: Carbon Monoxide Detector(s), Smoke Detector(s)
Location
- Region: La Canada Flintridge
Financial & listing details
- Price per square foot: $1,152/sqft
- Date on market: 7/13/2025
- Cumulative days on market: 11 days
- Listing terms: Cash,Conventional
- Inclusions: 3 Kitchen island stools
- Exclusions: Staging furniture and wall art.
Price history
| Date | Event | Price |
|---|---|---|
| 8/25/2025 | Sold | $1,550,000+3.4%$1,152/sqft |
Source:  CRMLS #P1-23205 Report a problem CRMLS #P1-23205 Report a problem | ||
| 8/9/2025 | Pending sale | $1,499,000$1,114/sqft |
Source: CRMLS #P1-23205 Report a problem | ||
| 7/25/2025 | Contingent | $1,499,000$1,114/sqft |
Source: CRMLS #P1-23205 Report a problem | ||
| 7/14/2025 | Listed for sale | $1,499,000$1,114/sqft |
Source: CRMLS #P1-23205 Report a problem | ||
| 3/3/2021 | Listing removed | -- |
Source: Owner Report a problem | ||
| 9/29/2020 | Listing removed | $4,100$3/sqft |
Source: Owner Report a problem | ||
| 9/21/2020 | Listed for rent | $4,100-2.4%$3/sqft |
Source: Owner Report a problem | ||
| 8/9/2018 | Listing removed | $4,200$3/sqft |
Source: Owner Report a problem | ||
| 7/16/2018 | Listed for rent | $4,200$3/sqft |
Source: Owner Report a problem | ||
Public tax history
Tax history is unavailable.
Neighborhood: 91011
Nearby homes
- $1,964,3003 bd3 ba2k sqft4508 Lone Pine Ln, La Canada Flintridge, CA 91011Off Market
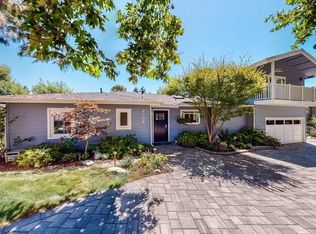
- $1,550,0003 bd2 ba1.3k sqft2063 Foothill Blvd, La Canada Flintridge, CA 91011Sold
- $1,989,5003 bd3 ba2k sqft4509 Lone Pine Ln, La Canada Flintridge, CA 91011Off Market
- $1,757,4003 bd2 ba1.7k sqft4519 Lone Pine Ln, La Canada Flintridge, CA 91011Off Market
- $2,898,0004 bd3 ba3.4k sqft2045 Tondolea Ln, La Canada Flintridge, CA 91011Off Market
- $1,911,1003 bd2 ba1.3k sqft4523 Lone Pine Ln, La Canada Flintridge, CA 91011Off Market
- $3,364,2004 bd4 ba3.9k sqft2040 Tondolea Ln, La Canada, CA 91011Off Market
- $3,431,8004 bd4 ba3.8k sqft2040 Tondolea Ln, La Canada Flintridge, CA 91011Off Market
Nearby schools
GreatSchools rating
- 10/10Palm Crest Elementary SchoolGrades: K-6Distance: 0.5 mi
- 9/10La Canada High SchoolGrades: 7-12Distance: 2.9 mi
Get a cash offer in 3 minutes
Find out how much your home could sell for in as little as 3 minutes with a no-obligation cash offer.
Estimated market value
$1,539,100
Get a cash offer in 3 minutes
Find out how much your home could sell for in as little as 3 minutes with a no-obligation cash offer.
Estimated market value
$1,539,100
- California
- Los Angeles County
- La Canada Flintridge
- 91011
- 4520 Lone Pine Ln
Nearby cities
Nearby zip codes
Other La Canada Flintridge Topics
- Apartments for Rent in 91011
- Houses for Sale in 91011
- Houses for Rent in 91011
- 91011 Real Estate
- La Canada Flintridge Condos
- Houses for Sale in La Canada Flintridge
- Newest Listings in La Canada Flintridge
- La Canada Flintridge Home Values
- La Canada Flintridge Real Estate Agents
- La Canada Flintridge Refinance
- La Canada Flintridge Mortgage Rates
