Almost a full acre, a private courtyard, and true single-level living in Middletown North. This contemporary ranch has a layout you don't see every day, with the home built around a courtyard that gives you a private outdoor space right at the center of it all. Inside, cathedral ceilings, cork/bamboo flooring, and plenty of natural light keep things open and comfortable. The eat-in kitchen features solid-surface counters, and the walkout family room adds extra space to relax or entertain. The primary suite includes a walk-in closet and newer shower, plus there's a second bedroom, full bath, first-floor laundry, and 2-car built-in garage. And the expensive stuff? Already handled. New furnace and central air, tankless water heater, updated electrical, new sump pump, plus newer roof, siding, and windows. Refrigerator, dishwasher, microwave, new electric range, washer, and dryer all stay. No HOA. Plenty of privacy, plenty of room, and almost a full acre to enjoy it.
For sale
$299,900
4520 Manchester Rd, Middletown, OH 45042
2beds
1,872sqft
Single Family Residence
Built in 1979
0.91 Acres Lot
$-- Zestimate®
$160/sqft
$-- HOA
What's special
True single-level livingPrivate courtyardFirst-floor laundryPrimary suiteCathedral ceilingsPlenty of natural lightAlmost a full acre
- 11 days
- 592
- 37
Zillow last checked:
Listing updated:
Listed by:
Gregory C. Coolidge 513-549-0747,
Keller Williams Advisors 513-766-9200
Source: Cincy MLS,MLS#: 1893127 Originating MLS: Cincinnati Area Multiple Listing Service
Originating MLS: Cincinnati Area Multiple Listing Service
Facts & features
Interior
Bedrooms & bathrooms
- Bedrooms: 2
- Bathrooms: 2
- Full bathrooms: 2
Primary bedroom
- Features: Bath Adjoins, Vaulted Ceiling(s), Walk-In Closet(s), Cork/Bamboo Floor
- Level: First
- Area: 378
- Dimensions: 21 x 18
Bedroom 2
- Level: First
- Area: 121
- Dimensions: 11 x 11
Bedroom 3
- Area: 0
- Dimensions: 0 x 0
Bedroom 4
- Area: 0
- Dimensions: 0 x 0
Bedroom 5
- Area: 0
- Dimensions: 0 x 0
Primary bathroom
- Features: Shower, Cork/Bamboo Floor, Marb/Gran/Slate
Bathroom 1
- Features: Full
- Level: First
Bathroom 2
- Features: Full
- Level: First
Dining room
- Features: Wood Floor
- Level: First
- Area: 176
- Dimensions: 16 x 11
Family room
- Features: Cork/Bamboo Floor, Walkout
- Area: 234
- Dimensions: 18 x 13
Kitchen
- Features: Pantry, Cork/Bamboo Floor, Quartz Counters, Eat-in Kitchen
- Area: 171
- Dimensions: 19 x 9
Living room
- Features: Walkout, Cork/Bamboo Floor
- Area: 368
- Dimensions: 23 x 16
Office
- Area: 0
- Dimensions: 0 x 0
Heating
- Forced Air, Gas
Cooling
- Central Air
Appliances
- Included: Dishwasher, Microwave, Oven/Range, Refrigerator, Tankless Water Heater
Features
- Windows: Insulated Windows
- Basement: Partial,Concrete,Unfinished
Interior area
- Total structure area: 1,872
- Total interior livable area: 1,872 sqft
Property
Parking
- Total spaces: 2
- Parking features: Off Street, Driveway
- Garage spaces: 2
- Has uncovered spaces: Yes
Features
- Levels: One
- Stories: 1
- Patio & porch: Porch
- Exterior features: Fire Pit, Other
Lot
- Size: 0.91 Acres
- Features: .5 to .9 Acres
Details
- Parcel number: Q6531069000010
- Zoning description: Residential
Construction
Type & style
- Home type: SingleFamily
- Architectural style: Contemporary/Modern
- Property subtype: Single Family Residence
Materials
- Wood Siding
- Foundation: Concrete Perimeter
- Roof: Shingle,Membrane
Condition
- New construction: No
- Year built: 1979
Utilities & green energy
- Gas: Natural
- Sewer: Public Sewer
- Water: Public
Community & HOA
HOA
- Has HOA: No
Location
- Region: Middletown
Financial & listing details
- Price per square foot: $160/sqft
- Tax assessed value: $214,560
- Annual tax amount: $3,666
- Date on market: 9/11/2026
- Listing terms: No Special Financing
Estimated market value
Not available
Estimated sales range
Not available
Not available
Price history
| Date | Event | Price |
|---|---|---|
| 9/11/2026 | Listed for sale | $299,900+73.4%$160/sqft |
Source:  Cincy MLS #1893127 Report a problem Cincy MLS #1893127 Report a problem | ||
| 11/25/2019 | Sold | $173,000-3.8%$92/sqft |
Source: Cincy MLS #1641016 Report a problem | ||
| 10/13/2019 | Pending sale | $179,900$96/sqft |
Source: Hoeting, REALTORS #1641016 Report a problem | ||
| 10/11/2019 | Listed for sale | $179,900+114.4%$96/sqft |
Source: Hoeting, REALTORS #1641016 Report a problem | ||
| 6/24/2016 | Sold | $83,900$45/sqft |
Source: Cincy MLS #1476682 Report a problem | ||
| 3/2/2016 | Pending sale | $83,900$45/sqft |
Source: Coldwell Banker Oyer Inc. #1476682 Report a problem | ||
| 2/24/2016 | Price change | $83,900-5.2%$45/sqft |
Source: Coldwell Banker Oyer Inc. #1476682 Report a problem | ||
| 2/18/2016 | Listed for sale | $88,500$47/sqft |
Source: Coldwell Banker Oyer Inc. #1476682 Report a problem | ||
| 1/9/2016 | Pending sale | $88,500$47/sqft |
Source: Homepath #1476682 Report a problem | ||
| 12/29/2015 | Listed for sale | $88,500-15.7%$47/sqft |
Source: Homepath #1476682 Report a problem | ||
| 10/21/2015 | Sold | $105,000-32.2%$56/sqft |
Source: Public Record Report a problem | ||
| 7/10/2015 | Listing removed | -- |
Source: Auction.com Report a problem | ||
| 6/26/2015 | Listed for sale | -- |
Source: Auction.com Report a problem | ||
| 12/30/2004 | Sold | $154,900$83/sqft |
Source: Cincy MLS #891111 Report a problem | ||
Public tax history
| Year | Property taxes | Tax assessment |
|---|---|---|
| 2025 | $3,951 +1.3% | $75,100 |
| 2024 | $3,902 +1.2% | $75,100 |
| 2023 | $3,856 +13.6% | $75,100 +28.5% |
| 2022 | $3,396 +4% | $58,430 |
| 2021 | $3,265 -4% | $58,430 |
| 2020 | $3,402 +7.6% | $58,430 +14% |
| 2019 | $3,160 -2.2% | $51,240 |
| 2018 | $3,232 -0.2% | $51,240 |
| 2017 | $3,238 -1.8% | $51,240 +5.3% |
| 2016 | $3,298 +27% | $48,680 |
| 2015 | $2,596 +16.9% | $48,680 |
| 2014 | $2,220 | $48,680 +6% |
| 2013 | $2,220 -17.3% | $45,930 |
| 2012 | $2,685 | $45,930 -22.1% |
| 2011 | $2,685 -3.3% | $58,993 -6.1% |
| 2010 | $2,776 +2.2% | $62,843 |
| 2009 | $2,716 -3.9% | $62,843 -7.1% |
| 2008 | $2,827 -4.9% | $67,656 +19% |
| 2007 | $2,974 +0.2% | $56,861 |
| 2006 | $2,968 +2.5% | $56,861 |
| 2005 | $2,895 -0.6% | $56,861 -3% |
| 2004 | $2,912 +1.1% | $58,639 |
| 2003 | $2,881 +10.8% | $58,639 |
| 2002 | $2,600 +8.5% | $58,639 +14.4% |
| 2001 | $2,396 +0.5% | $51,244 |
| 2000 | $2,384 | $51,244 |
Find assessor info on the county website
Monthly payment
Est. payment
Payment breakdown
Explore the cost of this home by adjusting the details. Changes won't be saved.Climate risks
Neighborhood: 45042
Similar homes
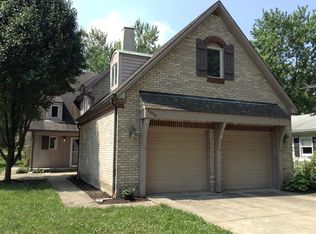
- $309,9003 bd2 ba1.7k sqft1621 Croydon Ln, Middletown, OH 45042For Sale

 MLS ID #1882039, Zachary Ferrell, Keller Williams Advisors. Cincy MLS
 - $289,0003 bd1 ba1.1k sqft1690 Middletown Eaton Rd, Middletown, OH 45042For Sale
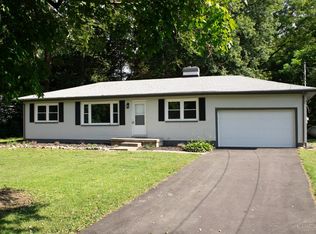 MLS ID #1889316, Vernon V Duett, Hand In Hand Realty, LLC. Cincy MLS
 - $375,0003 bd3 ba2.5k sqft518 Kensington St, Middletown, OH 45044For Sale
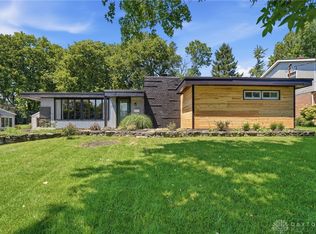
 MLS ID #969470, Dustin Poe, Keller Williams Seven Hills. DABR MLS
 - $325,0003 bd2 ba1.7k sqft20 Ardmore Dr, Middletown, OH 45042For Sale
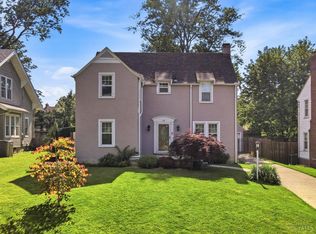 MLS ID #1885521, Leann M Starks, RE/MAX Preferred Group. Cincy MLS
 - $244,9504 bd2 ba1.4k sqft608 Richardson Dr, Middletown, OH 45042For SaleMLS ID #1889825, Christopher B Woodward, NavX Realty, LLC. Cincy MLS
- $325,0003 bd2 ba1.2k sqft7304 Franklin Madison Rd, Franklin, OH 45005For SaleMLS ID #963985, Lauren Rau, Glasshouse Realty Group. DABR MLS
- $250,0003 bd2 ba1.6k sqft2613 Bradford Dr, Middletown, OH 45044For SaleMLS ID #1891735, Amanda C. Armontrout, Comey & Shepherd. Cincy MLS
- $299,9003 bd3 ba1.5k sqft617 Willow Pl, Trenton, OH 45067For SaleMLS ID #1893940, Lindsay Spears, RE/MAX Incompass. Cincy MLS
- $264,9003 bd2 ba1.1k sqft8543 Kingston Dr, Franklin, OH 45005For SaleMLS ID #967751, Jennifer Halstead, Premier Agent Network. DABR MLS
- $344,9003 bd2 ba1.3k sqft4965 Chandler Xing, Liberty Township, OH 45044For SaleMLS ID #1893073, Ronald W Quatkemeyer, ERA REAL Solutions Realty. LLC. Cincy MLS
- $299,0003 bd3 ba2k sqft414 Holland Dr, Trenton, OH 45067For SaleMLS ID #1887714, Hong Yang, OwnerLand Realty, Inc.. Cincy MLS
- $230,0003 bd2 ba1.4k sqft508 Regent Dr, Middletown, OH 45044For SaleMLS ID #1888288, Rodney Muterspaw, Berkshire Hathaway HomeService. Cincy MLS
- $342,9004 bd3 ba1.9k sqft404 Holland Dr, Trenton, OH 45067For SaleMLS ID #1891883, Dawnitta R. Ollis, Plum Tree Realty. Cincy MLS
- $215,0003 bd1 ba1.6k sqft7835 Bertha Ave, Middletown, OH 45042For SaleMLS ID #967203, Debbie W Frank, Coldwell Banker Heritage. DABR MLS
- $215,0003 bd2 ba1.1k sqft1609 Lafayette Ave, Middletown, OH 45044For SaleMLS ID #968721, Tracy Wieland, Comey & Shepherd REALTORS. DABR MLS
- $340,0003 bd2 ba1.2k sqft233 Old 122 Rd #122, Lebanon, OH 45036For SaleMLS ID #1892097, Jamie Gabbard, Glasshouse Realty Group. Cincy MLS
- $274,9003 bd2 ba1.4k sqft2620 Delavan Dr, Dayton, OH 45459For Sale
 MLS ID #226034797, Ryan Lawasani, Coldwell Banker Realty. Columbus and Central Ohio Regional MLS
 - $307,5003 bd2 ba2k sqft810 Shady Ln, Fairfield, OH 45014For SaleMLS ID #1893563, Daniel Baron, Keller Williams Advisors. Cincy MLS
- $311,0003 bd1 ba1.7k sqft315 S Mill St, Seven Mile, OH 45062For SaleMLS ID #1889972, Alyson L. Reed, Coldwell Banker Heritage. Cincy MLS
- $340,0003 bd2 ba1.2k sqft233 Old State Route 122, Lebanon, OH 45036For SaleMLS ID #967673, Jamie Gabbard, Glasshouse Realty Group. DABR MLS
