* BACK ON THE MARKET!! * Welcome to this inviting home in a gated community featuring a versatile flex room ideal for use as a home office, hobby room, den, or additional living space. The bright and open interior is enhanced by high ceilings, abundant natural light, and wood and tile flooring throughout the main living areas. The spacious living room features a cozy fireplace and flows into a light-filled bonus room, providing additional flexible living space.The kitchen offers ample cabinetry, generous counter space, a breakfast bar, and an adjoining dining area. The primary suite features a spacious vanity and walk-in closet. Outside, enjoy low-maintenance xeriscaped landscaping, mature greenery, a charming stone walkway, and a private walled backyard, and talk about the view!! A two-car garage and Southwestern-style exterior complete this well-designed home with versatile spaces inside and out.
For sale
$380,000
4520 Miramar Dr NW, Albuquerque, NM 87114
2beds
1,668sqft
Single Family Residence
Built in 1996
5,227 Square Feet Lot
$376,100 Zestimate®
$228/sqft
$107/mo HOA
What's special
Cozy fireplaceTalk about the viewTwo-car garageLow-maintenance xeriscaped landscapingBright and open interiorKitchen offers ample cabinetryCharming stone walkway
- 56 days
- 310
- 19
Zillow last checked:
Listing updated:
Listed by:
Maria Veronica Candelaria 505-818-0384,
Realty One Group Concierge 505-318-1111
Source: SWMLS,MLS#: 1111016
Facts & features
Interior
Bedrooms & bathrooms
- Bedrooms: 2
- Bathrooms: 2
- Full bathrooms: 2
Primary bedroom
- Level: Main
- Area: 204
- Dimensions: 17 x 12
Kitchen
- Level: Main
- Area: 132
- Dimensions: 12 x 11
Living room
- Level: Main
- Area: 540
- Dimensions: 36 x 15
Heating
- Central, Forced Air
Cooling
- Other
Appliances
- Included: Built-In Electric Range, Microwave, Refrigerator
- Laundry: Electric Dryer Hookup
Features
- Ceiling Fan(s), Dual Sinks, Main Level Primary, Skylights, Walk-In Closet(s)
- Flooring: Carpet, Tile
- Windows: Double Pane Windows, Insulated Windows, Skylight(s)
- Has basement: No
- Number of fireplaces: 1
Interior area
- Total structure area: 1,668
- Total interior livable area: 1,668 sqft
Property
Parking
- Total spaces: 2
- Parking features: Attached, Garage
- Attached garage spaces: 2
Features
- Levels: One
- Stories: 1
- Patio & porch: Open, Patio
Lot
- Size: 5,227 Square Feet
Details
- Parcel number: 101306411040621414
- Zoning description: MX-M*
Construction
Type & style
- Home type: SingleFamily
- Property subtype: Single Family Residence
Materials
- Frame, Stucco
- Roof: Flat
Condition
- Resale
- New construction: No
- Year built: 1996
Details
- Builder name: Leslie
Utilities & green energy
- Sewer: Public Sewer
- Water: Public
- Utilities for property: Electricity Connected, Natural Gas Connected, Sewer Connected, Water Connected
Green energy
- Energy generation: None
Community & HOA
Community
- Features: Gated
- Subdivision: Plat Of Vista Montecito Subd
HOA
- Has HOA: Yes
- Services included: Common Areas, Security
- HOA fee: $320 quarterly
Location
- Region: Albuquerque
Financial & listing details
- Price per square foot: $228/sqft
- Tax assessed value: $242,051
- Annual tax amount: $3,409
- Date on market: 9/15/2026
- Cumulative days on market: 27 days
- Listing terms: Cash,Conventional,FHA,VA Loan
Estimated market value
$376,100
$357,000 - $395,000
$2,089/mo
Price history
| Date | Event | Price |
|---|---|---|
| 10/21/2026 | Listed for sale | $380,000$228/sqft |
Source:  SWMLS #1111016 Report a problem | ||
| 9/23/2026 | Pending sale | $380,000$228/sqft |
Source: SWMLS #1111016 Report a problem | ||
| 9/15/2026 | Listed for sale | $380,000+76.7%$228/sqft |
Source: SWMLS #1111016 Report a problem | ||
| 9/19/2023 | Listing removed | -- |
Source: Zillow Rentals Report a problem | ||
| 9/5/2023 | Price change | $1,900-9.5%$1/sqft |
Source: Zillow Rentals Report a problem | ||
| 7/31/2023 | Listed for rent | $2,100$1/sqft |
Source: Zillow Rentals Report a problem | ||
| 12/6/2013 | Sold | -- |
Source: Agent Provided Report a problem | ||
| 10/19/2013 | Listed for sale | $215,000$129/sqft |
Source: 360 Ventures #800703 Report a problem | ||
Public tax history
| Year | Property taxes | Tax assessment |
|---|---|---|
| 2025 | $3,409 +3.2% | $80,675 +3% |
| 2024 | $3,305 +1.7% | $78,326 +3% |
| 2023 | $3,250 +3.5% | $76,046 +3% |
| 2022 | $3,140 +3.5% | $73,831 +3% |
| 2021 | $3,035 +1.7% | $71,681 +3% |
| 2020 | $2,985 | $69,593 -0.9% |
| 2019 | -- | $70,227 |
| 2018 | $2,697 -8.4% | $70,227 +1.6% |
| 2017 | $2,943 +6.2% | $69,089 +6.1% |
| 2016 | $2,771 -95.6% | $65,124 +3% |
| 2015 | $63,227 +2235.3% | $63,227 -0.8% |
| 2014 | $2,707 | $63,761 +3.7% |
| 2013 | $2,707 | $61,472 +3% |
| 2012 | -- | $59,682 +3% |
| 2011 | -- | $57,944 +3% |
| 2010 | -- | $56,257 +3% |
| 2009 | -- | $54,618 +3% |
| 2008 | -- | $53,027 +3% |
| 2007 | -- | $51,483 +3% |
| 2006 | -- | $49,984 +3% |
| 2005 | -- | $48,528 |
| 2004 | -- | $48,528 |
| 2003 | -- | $48,528 |
| 2002 | -- | $48,528 +2.1% |
| 2001 | -- | $47,528 -3.1% |
| 2000 | -- | $49,062 |
Find assessor info on the county website
Monthly payment
Est. payment
Payment breakdown
Explore the cost of this home by adjusting the details. Changes won't be saved.Climate risks
Neighborhood: Eagle Ranch
Nearby schools
Schools provided by the listing agent
- Elementary: Petroglyph
- Middle: James Monroe
- High: Cibola
Source: SWMLS. This data may not be complete. We recommend contacting the local school district to confirm school assignments for this home.
- $387,6003 bd2 ba1.9k sqft4524 Miramar Dr NW, Albuquerque, NM 87114Off Market
- $458,9003 bd2 ba2.6k sqft4516 Miramar Dr NW, Albuquerque, NM 87114Off Market

- $396,6003 bd2 ba1.6k sqft4512 Miramar Dr NW, Albuquerque, NM 87114Off Market

- $412,2003 bd2 ba1.8k sqft4528 Miramar Dr NW, Albuquerque, NM 87114Off Market

Similar homes
- $375,0003 bd2 ba1.7k sqft10319 Arroyo Crest Dr NW, Albuquerque, NM 87114For Sale
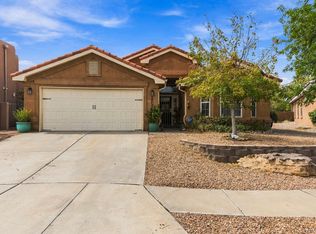 MLS ID #1112865, Tarah Marie Sierra, Coldwell Banker Legacy. SWMLS
- $375,0003 bd2 ba1.9k sqft4215 New Vistas Ct NW, Albuquerque, NM 87114For Sale
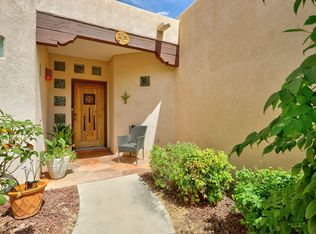 MLS ID #1107889, Sherilyn Lucas, A & S Real Estate Group, LLC. SWMLS
- $375,0003 bd2 ba1.7k sqft6819 Country Glen Ct NW, Albuquerque, NM 87114For Sale
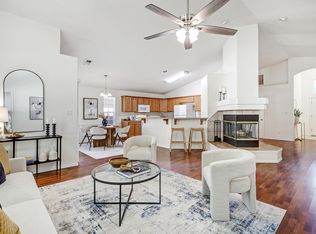 MLS ID #1113626, Katherine Gilmore Mosley, Vista Encantada Realtors, LLC. SWMLS
- $350,0003 bd2 ba1.5k sqft10700 Pinon Park Ct NW, Albuquerque, NM 87114For Sale
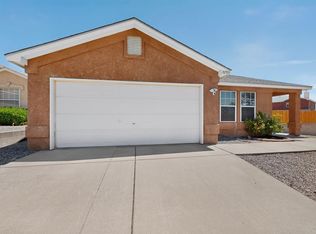 MLS ID #1113384, Ruth Low Reinhold, Realty One of New Mexico. SWMLS
