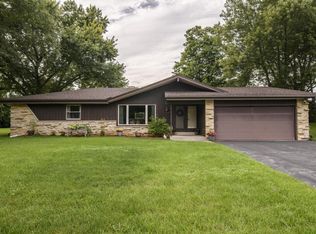
Rare find in sought-after east Brookfield location-home of award-winning Elmbrook SD! This ranch offers an affordable entry point hard to come by, especially w/the awesome amenity of 2 full baths. Set on a .5 acre lot, enjoy an expansive patio, storage shed & side-load garage. Plenty of room for lawn games & BBQs. Inside, a charming 2-sided GFP warms the LR, ideal for family game nights & Netflix binges! KIT w/snack bar & open to adjacent DR w/built-in. Minutes from Hwy 41/45, the Capitol Dr corridor, Mayfair Collection & local favorites such as Murf's & ParkSide 23. Array of parks & nearby trails such as Lilly Heights & Hidden Lake. Bring your creative designs & Instagram inspos & make your move! In the game of Life, few opportunities like this exist! Peace of mind w/whole home generator!
Active
$385,000
4520 N 144th STREET, Brookfield, WI 53005
3beds
1,750sqft
Single Family Residence
Built in 1956
0.5 Acres Lot
$389,900 Zestimate®
$220/sqft
$-- HOA
What's special
- 17 days
- 2,822
- 259
Likely to sell faster than
Zillow last checked:
Listing updated:
Listed by:
Pat Bitterberg PropertyInfo@shorewest.com,
Shorewest Realtors, Inc.
Source: WIREX MLS,MLS#: 1980083 Originating MLS: Metro MLS
Originating MLS: Metro MLSFacts & features
Interior
Bedrooms & bathrooms
- Bedrooms: 3
- Bathrooms: 2
- Full bathrooms: 2
- Main level bedrooms: 3
Primary bedroom
- Level: Main
- Area: 140
- Dimensions: 14 x 10
Bedroom 2
- Level: Main
- Area: 100
- Dimensions: 10 x 10
Bedroom 3
- Level: Main
- Area: 80
- Dimensions: 10 x 8
Bathroom
- Features: Shower on Lower, Ceramic Tile, Shower Stall
Dining room
- Level: Main
- Area: 72
- Dimensions: 9 x 8
Family room
- Level: Lower
- Area: 360
- Dimensions: 30 x 12
Kitchen
- Level: Main
- Area: 88
- Dimensions: 11 x 8
Living room
- Level: Main
- Area: 221
- Dimensions: 17 x 13
Heating
- Natural Gas, Forced Air
Cooling
- Central Air
Appliances
- Included: Dishwasher, Dryer, Freezer, Microwave, Other, Oven, Range, Refrigerator, Washer, Water Softener
Features
- High Speed Internet
- Basement: Block,Full,Partially Finished,Sump Pump
Interior area
- Total structure area: 1,750
- Total interior livable area: 1,750 sqft
- Finished area above ground: 1,170
- Finished area below ground: 580
Property
Parking
- Total spaces: 2.5
- Parking features: Garage Door Opener, Attached, 2 Car
- Attached garage spaces: 2.5
Features
- Levels: One
- Stories: 1
- Patio & porch: Patio
Lot
- Size: 0.5 Acres
Details
- Additional structures: Garden Shed
- Parcel number: BR C1013109
- Zoning: R3 Single Fam
Construction
Type & style
- Home type: SingleFamily
- Architectural style: Ranch
- Property subtype: Single Family Residence
Materials
- Brick, Brick/Stone, Wood Siding
Condition
- 21+ Years
- New construction: No
- Year built: 1956
Utilities & green energy
- Sewer: Public Sewer
- Water: Well
- Utilities for property: Cable Available
Community & HOA
Location
- Region: Brookfield
- Municipality: Brookfield
Financial & listing details
- Price per square foot: $220/sqft
- Tax assessed value: $296,000
- Annual tax amount: $3,142
- Date on market: 9/12/2026
- Inclusions: Oven, Range, Refrigerator, Dishwasher, Microwave, Washer, Dryer, Water Softener (Owned), Lower Level Upright Freezer, Generac Generator, All Window Treatments, All Bath Mirrors, Edo & One (1) Remote
- Exclusions: Seller's Personal Property
Estimated market value
$389,900
$370,000 - $409,000
$3,005/mo
Price history
| Date | Event | Price |
|---|---|---|
| 9/12/2026 | Listed for sale | $385,000$220/sqft |
Source:  WIREX MLS #1980083 Report a problem WIREX MLS #1980083 Report a problem | ||
Public tax history
| Year | Property taxes | Tax assessment |
|---|---|---|
| 2024 | $3,002 +0.3% | $278,600 |
| 2023 | $2,992 -3.6% | $278,600 +23.7% |
| 2022 | $3,103 -5.3% | $225,300 |
| 2021 | $3,278 -5% | $225,300 |
| 2020 | $3,452 +4.5% | $225,300 |
| 2019 | $3,304 -14.7% | $225,300 +4.8% |
| 2018 | $3,875 +0.7% | $215,000 |
| 2017 | $3,847 +15.2% | $215,000 |
| 2015 | $3,338 -0.1% | $215,000 |
| 2014 | $3,341 -2.6% | $215,000 |
| 2013 | $3,431 | $215,000 |
| 2012 | -- | $215,000 |
| 2011 | -- | $215,000 |
| 2010 | $3,501 | $215,000 |
| 2009 | -- | $215,000 |
| 2008 | -- | $215,000 |
| 2006 | -- | $215,000 +32.4% |
| 2005 | -- | $162,400 |
| 2004 | -- | $162,400 |
| 2003 | -- | $162,400 |
| 2002 | -- | $162,400 +43.1% |
| 2001 | -- | $113,500 |
| 2000 | -- | $113,500 |
Find assessor info on the county website
Monthly payment
Est. payment
Payment breakdown
Explore the cost of this home by adjusting the details. Changes won't be saved.Climate risks
Neighborhood: 53005
Nearby schools
Schools provided by the listing agent
- District: Elmbrook
Source: WIREX MLS. This data may not be complete. We recommend contacting the local school district to confirm school assignments for this home.
Similar homes
- $450,0003 bd2 ba1.7k sqft4695 Wessex DRIVE, Brookfield, WI 53045Active
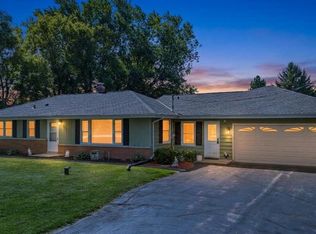
 MLS ID #1979901, Jennifer Burns. WIREX MLS
 - $439,9003 bd2 ba1.7k sqftN84W19255 Menomonee AVENUE, Menomonee Falls, WI 53051Active
 MLS ID #1981998, Reliance Real Estate Team*. WIREX MLS
 - $344,9003 bd2 ba1.8k sqft1085 S Calhoun ROAD, Brookfield, WI 53005Active
 MLS ID #1971471, Elsafy Team*. WIREX MLS
 - $400,0003 bd2 ba1.5k sqft7118 N Lannon ROAD, Lannon, WI 53046Active
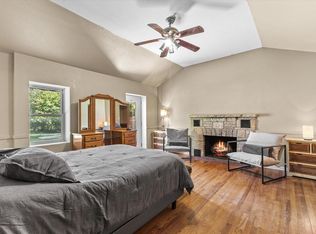 MLS ID #1979914, Tamara Towns-Pozorski. WIREX MLS
