Skip main navigation
Sold for $275,000
  • $275,000

    4520 N 15TH Avenue, Phoenix, AZ 85015

    3beds
    2baths
    1,440sqft
    Townhouse
    Built in 1965
    1,867 Square Feet Lot
    $271,300 Zestimate®
    $191/sqft
    $1,835 Estimated rent

    Home value

    $271,300

    $255,000 - $288,000

    $1,835/mo

    Zestimate® history
    Loading
    Loading...

    Owner options

    List your home for rent

    $1,835/mo

    Rent Zestimate®

    Find your next renter with Zillow Rental Manager. Plus, with online applications, you can quickly screen prospective tenants – for free.

    Learn more

    $1,835/mo

    Rent Zestimate®

    Refinance and save

    $1,797/mo

    Est. payment

    Refinancing to a lower rate could help reduce your monthly payments and save thousands over the life of the loan.

    See today's rates

    $1,797/mo

    Est. payment

    Explore your selling options

    Work with a Zillow partner agent

    Leverage their expertise and Zillow's premium Showcase listings to get your home seen by more buyers.

    Get started

    List with your own agent

    Get your home in front of millions of buyers by listing it on Zillow.

    Learn how to do it

    Sell it yourself

    Take full control of how buyers see your home on Zillow by listing For Sale by Owner (FSBO).

    List your home

    What's special

    Uptown phoenixNewer kitchenPet friendly communityPrivate patioGreat room sizesWell-maintained groundsLocked storage area
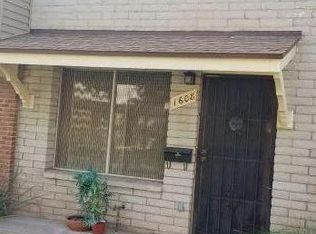
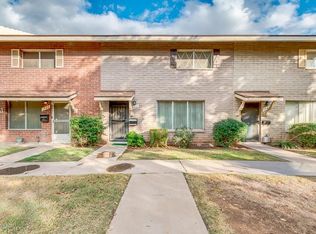
    LOCATION, LOCATION, LOCATION! UNDER 300K for this end unit townhouse with 2 covered carport spaces for parking and direct entry into the home. Freshly painted this one won't last. Centrally located for easy access to downtown or uptown Phoenix. Close access to canal for beautiful long bike rides all the way to Scottsdale! Newer kitchen and stainless-steel appliances accent the light, neutral colors throughout the home. Private patio with huge, locked storage area. A pet friendly community with a large green belt area and a big community pool and clubhouse. Great room sizes and well-maintained grounds. Must see!

    Zillow last checked:

    Listing updated:

    Listed by:

    Gail M Smith 602-803-4070,

    Keller Williams Arizona Realty

    Bought with:

    Gail M Smith, SA669139000

    Keller Williams Arizona Realty

    Source: ARMLS,MLS#: 6594930MLS Logo

    Facts & features

    Interior

    Bedrooms & bathrooms
    • Bedrooms: 3
    • Bathrooms: 2
    Heating
    • Electric
    Cooling
    • Central Air, Ceiling Fan(s), Programmable Thmstat
    Appliances
    • Included: Electric Cooktop
    Features
    • High Speed Internet, Granite Counters, Upstairs, Eat-in Kitchen, 9+ Flat Ceilings, Full Bth Master Bdrm
    • Flooring: Carpet, Laminate, Tile
    • Windows: Solar Screens, Double Pane Windows
    • Has basement: No
    • Common walls with other units/homes: 1 Common Wall,End Unit
    Interior area
    • Total structure area: 1,440
    • Total interior livable area: 1,440 sqft

    Property

    Parking
    • Total spaces: 2
    • Parking features: Assigned
    • Carport spaces: 2
    Features
    • Stories: 2
    • Patio & porch: Covered
    • Exterior features: Private Yard, Storage
    • Pool features: None
    • Spa features: None
    • Fencing: Block
    Lot
    • Size: 1,867 sqft
    • Features: Grass Front
    Details
    • Parcel number: 15545192

    Construction

    Type & style
    • Home type: Townhouse
    • Property subtype: Townhouse
    • Attached to another structure: Yes
    Materials
    • Brick Veneer, Brick
    • Roof: Composition
    Condition
    • Year built: 1965

    Utilities & green energy

    • Sewer: Public Sewer
    • Water: City Water

    Community & neighborhood

    Community
    • Community features: Near Bus Stop
    Location
    • Region: Phoenix
    • Subdivision: PHOENIX TOWNHOUSE

    HOA & financial

    HOA
    • Has HOA: Yes
    • HOA fee: $210 monthly
    • Services included: Roof Repair, Insurance, Maintenance Grounds, Front Yard Maint, Trash, Water, Roof Replacement, Maintenance Exterior
    • Association name: 360 Community Mgmt.
    • Association phone: 602-863-3600

    Other

    Other facts
    • Listing terms: Cash,Conventional
    • Ownership: Condominium

    Price history

    DateEventPrice
    10/30/2023Sold$275,000$191/sqft
    Source: ARMLS #6594930 Report a problem
    10/19/2023Pending sale$275,000$191/sqft
    Source: ARMLS #6594930 Report a problem
    9/16/2023Price change$275,000-4.8%$191/sqft
    Source: ARMLS #6594930 Report a problem
    9/6/2023Price change$289,000-3.3%$201/sqft
    Source: ARMLS #6594930 Report a problem
    8/31/2023Listed for sale$299,000+15%$208/sqft
    Source: ARMLS #6594930 Report a problem
    4/18/2023Sold$260,000-8.8%$181/sqft
    Source: ARMLS #6524288 Report a problem
    4/12/2023Pending sale$285,000$198/sqft
    Source: ARMLS #6524288 Report a problem
    3/9/2023Price change$285,000-5%$198/sqft
    Source: ARMLS #6524288 Report a problem
    2/24/2023Listed for sale$300,000+250.1%$208/sqft
    Source: ARMLS #6524288 Report a problem
    4/30/2014Sold$85,700+32%$60/sqft
    Source: Public Record Report a problem
    1/7/2014Sold$64,900+43.9%$45/sqft
    Source: Public Record Report a problem
    7/28/1995Sold$45,100$31/sqft
    Source: Public Record Report a problem

    Public tax history

    YearProperty taxesTax assessment
    2025$527 +3.6%$22,170 -17%
    2024$509 -9%$26,700 +538.6%
    2023$559 +14.6%$4,181 -74%
    2022$487 -0.2%$16,080 +18.1%
    2021$488 +4.9%$13,620 +9.4%
    2020$465 +3.7%$12,450 +13%
    2019$449 $11,020 +41.8%
    2018$449 +9.9%$7,770 +20.5%
    2017$408 +11.5%$6,450 +14.6%
    2016$366 +2.9%$5,630 +15.6%
    2015$356 $4,870 +47.6%
    2014-- $3,300 +34.7%
    2013-- $2,450 -25.8%
    2012-- $3,300 -4.3%
    2011-- $3,450 -59.6%
    2010-- $8,550 -32.9%
    2009-- $12,750 +4.5%
    2008-- $12,200 +44.4%
    2007-- $8,450 +21.6%
    2006-- $6,950
    2005-- $6,950 +26.4%
    2004-- $5,500
    2003-- $5,500 +7.8%
    2002-- $5,100

    Find assessor info on the county website

    Neighborhood: Alhambra

    Nearby schools

    GreatSchools rating
    Schools provided by the listing agent
    • Elementary: Encanto School
    • Middle: Osborn Middle School
    • High: Central High School
    • District: Osborn Elementary District

    Source: ARMLS. This data may not be complete. We recommend contacting the local school district to confirm school assignments for this home.

    Get a cash offer in 3 minutes
    Find out how much your home could sell for in as little as 3 minutes with a no-obligation cash offer.
    Estimated market value
    $271,300
    Get a cash offer in 3 minutes
    Find out how much your home could sell for in as little as 3 minutes with a no-obligation cash offer.
    Estimated market value
    $271,300