Skip main navigation
Sold for $230,000
  • $230,000

    4520 Northern Cir, Dayton, OH 45424

    3beds
    1,322sqft
    Single Family Residence
    Built in 1953
    0.9 Acres Lot
    $247,300 Zestimate®
    $174/sqft
    $1,499 Estimated rent

    Home value

    $247,300

    $235,000 - $260,000

    $1,499/mo

    Zestimate® history
    Loading
    Loading...

    Owner options

    List your home for rent

    $1,499/mo

    Rent Zestimate®

    Find your next renter with Zillow Rental Manager. Plus, with online applications, you can quickly screen prospective tenants – for free.

    Learn more

    $1,499/mo

    Rent Zestimate®

    Refinance and save

    $1,662/mo

    Est. payment

    Refinancing to a lower rate could help reduce your monthly payments and save thousands over the life of the loan.

    See today's rates

    $1,662/mo

    Est. payment

    Explore your selling options

    Work with a Zillow partner agent

    Leverage their expertise and Zillow's premium Showcase listings to get your home seen by more buyers.

    Get started

    List with your own agent

    Get your home in front of millions of buyers by listing it on Zillow.

    Learn how to do it

    Sell it yourself

    Take full control of how buyers see your home on Zillow by listing For Sale by Owner (FSBO).

    List your home

    What's special

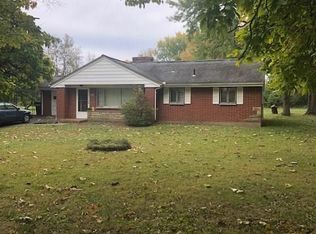
    Dreaming of your own home on an acre of gorgeous land, in a quiet neighborhood yet still located near great shopping, dining and entertainment. It is possible! This rare find offers a harmonious blend. Boasting an inviting floor-plan with original hardwood floors, newer bath, a remodeled kitchen including plumbing, center island and pantry. The fresh paint and new ceiling fans throughout brighten the already light filled space in this exceptional ranch. The attached garage has been converted to a 3rd Bedroom w/brand new carpet and a private door to outside. The sunroom offers wood beam ceilings and is used year-round to enjoy the tranquil setting and take in the views. The tremendous .9 acre lot is the perfect place to host unforgettable gatherings. Outside features a freshly tilled and fenced-in garden area-ready to plant, chicken-coop, fire pit and country views. A New well 2021 and water filtration system installed in 2022, New A/C in 2023. Septic cleaned in 2023. Plumbing and electric updated in 2013. The New driveway done in 2023, will lead you to an oversized 2.5+ car garage with a 12x16 addition on the back, a wood-burning stove, insulated garage door and a newly installed opener, perfect for the hobbyist or car enthusiast. Home is wired for Whole house generator.

    Zillow last checked:

    Listing updated:

    Listed by:

    Tina D Greene (937)298-6000,

    Irongate Inc.,

    Robert Greene 937-903-4214,

    Irongate Inc.

    Bought with:

    Judi Osborne, 0000416026

    BHHS Professional Realty

    Source: DABR MLS,MLS#: 909018MLS LogoOriginating MLS: Dayton Area Board of REALTORS

    Facts & features

    Interior

    Bedrooms & bathrooms
    • Bedrooms: 3
    • Bathrooms: 1
    • Full bathrooms: 1
    • Main level bathrooms: 1
    Bedroom
    • Level: Main
    • Dimensions: 17 x 13
    Bedroom
    • Level: Main
    • Dimensions: 12 x 11
    Bedroom
    • Level: Main
    • Dimensions: 21 x 14
    Florida room
    • Level: Main
    • Dimensions: 11 x 10
    Kitchen
    • Level: Main
    • Dimensions: 12 x 11
    Living room
    • Level: Main
    • Dimensions: 15 x 13
    Mud room
    • Level: Main
    • Dimensions: 12 x 9
    Utility room
    • Level: Main
    • Dimensions: 11 x 9
    Heating
    • Baseboard, Forced Air, Natural Gas
    Cooling
    • Central Air
    Appliances
    • Included: Microwave, Range, Refrigerator, Water Softener, Electric Water Heater
    Features
    • Butcher Block Counters, Ceiling Fan(s), High Speed Internet, Kitchen Island, Pantry, Remodeled, Walk-In Closet(s)
    • Windows: Double Pane Windows, Insulated Windows, Vinyl
    • Basement: Crawl Space
    • Number of fireplaces: 1
    • Fireplace features: One, Wood Burning
    Interior area
    • Total structure area: 1,322
    • Total interior livable area: 1,322 sqft

    Property

    Parking
    • Total spaces: 2
    • Parking features: Detached, Garage, Two Car Garage, Garage Door Opener, Heated Garage, Storage
    • Garage spaces: 2
    Features
    • Levels: One
    • Stories: 1
    • Patio & porch: Patio, Porch
    • Exterior features: Fence, Porch, Patio, Storage
    • Fencing: Partial
    Lot
    • Size: 0.9 Acres
    • Dimensions: 265 x 204 x 180 x 170
    Details
    • Additional structures: Shed(s)
    • Parcel number: I39008090018
    • Zoning: Residential
    • Zoning description: Residential

    Construction

    Type & style
    • Home type: SingleFamily
    • Architectural style: Ranch
    • Property subtype: Single Family Residence
    Materials
    • Aluminum Siding, Vinyl Siding, Wood Siding
    Condition
    • Year built: 1953

    Utilities & green energy

    • Sewer: Septic Tank
    • Water: Private, Well
    • Utilities for property: Natural Gas Available, Septic Available, Water Available, Cable Available

    Community & HOA

    Community
    • Security: Smoke Detector(s), Surveillance System
    • Subdivision: Northwood Acres
    HOA
    • Has HOA: No
    Location
    • Region: Dayton

    Financial & listing details

    • Price per square foot: $174/sqft
    • Tax assessed value: $120,050
    • Annual tax amount: $2,154
    • Date on market: 4/16/2024

    Price history

    DateEventPrice
    5/24/2024Sold$230,000-4.1%$174/sqft
    Source: DABR MLS #909018 Report a problem
    4/20/2024Pending sale$239,900$181/sqft
    Source: DABR MLS #909018 Report a problem
    4/17/2024Listed for sale$239,900+91.9%$181/sqft
    Source: DABR MLS #909018 Report a problem
    9/2/2020Sold$125,000+10.7%$95/sqft
    Source: Public Record Report a problem
    8/19/2020Pending sale$112,900$85/sqft
    Source: Home Experts Realty #818621 Report a problem
    6/26/2020Price change$112,900-16.3%$85/sqft
    Source: Home Experts Realty #818621 Report a problem
    6/21/2020Pending sale$134,900$102/sqft
    Source: Home Experts Realty #818621 Report a problem
    6/21/2020Price change$134,900+19.5%$102/sqft
    Source: Home Experts Realty #818621 Report a problem
    6/19/2020Listed for sale$112,900+152%$85/sqft
    Source: Home Experts Realty #818621 Report a problem
    11/7/2013Sold$44,804-2.6%$34/sqft
    Source: Public Record Report a problem
    8/28/2013Listed for sale$46,000+43.8%$35/sqft
    Source: REALHome Services and Solutions #564897 Report a problem
    8/26/2013Sold$32,000$24/sqft
    Source: Public Record Report a problem

    Public tax history

    YearProperty taxesTax assessment
    2025$2,154 +5.8%$42,010
    2024$2,037 +1.8%$42,010
    2023$2,000 +7.7%$42,010 +44%
    2022$1,858 -4.3%$29,180
    2021$1,941 +2.7%$29,180
    2020$1,890 +0.6%$29,180 +15.8%
    2019$1,879 -0.2%$25,190
    2018$1,883 0%$25,190
    2017$1,883 -0.7%$25,190 +2.3%
    2016$1,897 +0%$24,620
    2015$1,896 -6.3%$24,620
    2014$2,024 $24,620
    Find assessor info on the county website

    Neighborhood: 45424

    Nearby schools

    GreatSchools rating
    Schools provided by the listing agent
    • District: Mad River

    Source: DABR MLS. This data may not be complete. We recommend contacting the local school district to confirm school assignments for this home.

    Get a cash offer in 3 minutes
    Find out how much your home could sell for in as little as 3 minutes with a no-obligation cash offer.
    Estimated market value
    $247,300
    Get a cash offer in 3 minutes
    Find out how much your home could sell for in as little as 3 minutes with a no-obligation cash offer.
    Estimated market value
    $247,300