Skip main navigation
Sold for $310,000
  • $310,000

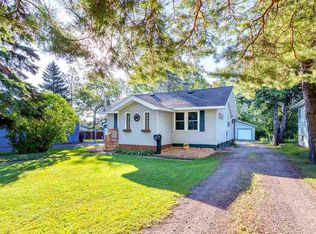
    4520 Oakley St, Duluth, MN 55804

    3beds
    1,567sqft
    Single Family Residence
    Built in 1958
    0.38 Acres Lot
    $318,700 Zestimate®
    $198/sqft
    $2,534 Estimated rent

    Home value

    $318,700

    $274,000 - $370,000

    $2,534/mo

    Zestimate® history
    Loading
    Loading...

    Owner options

    List your home for rent

    $2,534/mo

    Rent Zestimate®

    Find your next renter with Zillow Rental Manager. Plus, with online applications, you can quickly screen prospective tenants – for free.

    Learn more

    $2,534/mo

    Rent Zestimate®

    Refinance and save

    $1,929/mo

    Est. payment

    Refinancing to a lower rate could help reduce your monthly payments and save thousands over the life of the loan.

    See today's rates

    $1,929/mo

    Est. payment

    Explore your selling options

    Work with a Zillow partner agent

    Leverage their expertise and Zillow's premium Showcase listings to get your home seen by more buyers.

    Get started

    List with your own agent

    Get your home in front of millions of buyers by listing it on Zillow.

    Learn how to do it

    Sell it yourself

    Take full control of how buyers see your home on Zillow by listing For Sale by Owner (FSBO).

    List your home

    What's special

    Wooded backyardNew flooringDetached one-car garageAdjoining dining areaSpacious family roomThree comfortable bedroomsLarge rear deck
    Located right in the heart of Duluth’s Lakeside neighborhood, this inviting home offers the perfect blend of comfort and convenience. Set on a deep, wooded lot, it provides a sense of privacy while keeping you close to local favorites. Lakeside’s restaurants, shops, and grocery store are just blocks away. Step inside to find a beautiful living room with hardwood floors and a bright, welcoming layout. The kitchen shines with a breakfast bar, new flooring, and an adjoining dining area—ideal for casual mornings or hosting friends. The main level features three comfortable bedrooms and a full bath. Downstairs, a spacious family room and den/office create flexible living options—perfect for work, hobbies, or movie nights. A convenient half bath, utility room, and generous storage space round out the lower level. The electrical service is also being updated! Enjoy the outdoors on the large rear deck overlooking your wooded backyard and take advantage of the asphalt driveway and detached one-car garage for easy parking or additional storage space. With downtown Duluth and the expressway to the North Shore just minutes away, this home offers the best of both worlds: peaceful neighborhood living with quick access to everything the area has to offer.

    Zillow last checked:

    Listing updated:

    Listed by:

    Matt Privette 218-428-4835,

    Messina & Associates Real Estate

    Bought with:

    Ryan Bard, MN 40557679|WI 86167-94

    RE/MAX Results

    Source: Lake Superior Area Realtors as distributed by MLS GRID,MLS#: 6122571MLS Logo

    Facts & features

    Interior

    Bedrooms & bathrooms
    • Bedrooms: 3
    • Bathrooms: 2
    • Full bathrooms: 1
    • 1/2 bathrooms: 1
    • Main level bedrooms: 1
    Primary bedroom
    • Level: Main
    • Area: 158.73 Square Feet
    • Dimensions: 11.1 x 14.3
    Bedroom
    • Level: Main
    • Area: 113 Square Feet
    • Dimensions: 10 x 11.3
    Bedroom
    • Level: Main
    • Area: 82 Square Feet
    • Dimensions: 10 x 8.2
    Bathroom
    • Level: Main
    • Area: 38.25 Square Feet
    • Dimensions: 4.5 x 8.5
    Bathroom
    • Level: Lower
    • Area: 35.75 Square Feet
    • Dimensions: 6.5 x 5.5
    Family room
    • Level: Lower
    • Area: 311.91 Square Feet
    • Dimensions: 11.1 x 28.1
    Kitchen
    • Level: Main
    • Area: 159 Square Feet
    • Dimensions: 10 x 15.9
    Living room
    • Level: Main
    • Area: 220.89 Square Feet
    • Dimensions: 11.1 x 19.9
    Office
    • Level: Lower
    • Area: 78.88 Square Feet
    • Dimensions: 7.1 x 11.11
    Storage
    • Level: Lower
    • Area: 51.83 Square Feet
    • Dimensions: 7.3 x 7.1
    Storage
    • Level: Lower
    • Area: 111.78 Square Feet
    • Dimensions: 13.8 x 8.1
    Utility room
    • Level: Lower
    • Area: 280.14 Square Feet
    • Dimensions: 13.8 x 20.3
    Heating
    • Baseboard, Forced Air, Natural Gas, Electric
    Cooling
    • None
    Appliances
    • Laundry: Dryer Hook-Ups, Washer Hookup
    Features
    • Eat In Kitchen, Natural Woodwork
    • Flooring: Hardwood Floors
    • Doors: Patio Door
    • Basement: Full,Partially Finished,Bath,Den/Office,Family/Rec Room,Utility Room,Washer Hook-Ups,Dryer Hook-Ups
    • Has fireplace: No
    Interior area
    • Total interior livable area: 1,567 sqft
    • Finished area above ground: 973
    • Finished area below ground: 594

    Property

    Parking
    • Total spaces: 1
    • Parking features: Off Street, Asphalt, Detached
    • Garage spaces: 1
    • Has uncovered spaces: Yes
    Features
    • Patio & porch: Deck
    Lot
    • Size: 0.38 Acres
    • Dimensions: 60 x 281
    • Features: Irregular Lot, Tree Coverage - Medium, Level
    Details
    • Foundation area: 1014
    • Parcel number: 010278001700

    Construction

    Type & style
    • Home type: SingleFamily
    • Architectural style: Ranch
    • Property subtype: Single Family Residence
    Materials
    • Other, Wood, Frame/Wood
    • Foundation: Concrete Perimeter
    • Roof: Asphalt Shingle
    Condition
    • Previously Owned
    • Year built: 1958

    Utilities & green energy

    • Electric: Minnesota Power
    • Sewer: Public Sewer
    • Water: Public

    Community & neighborhood

    Location
    • Region: Duluth

    Other

    Other facts
    • Listing terms: Cash,Conventional,FHA,VA Loan
    • Road surface type: Paved

    Price history

    DateEventPrice
    1/2/2026Sold$310,000+0%$198/sqft
    Source: Lake Superior Area Realtors as distributed by MLS GRID #6122571 Report a problem
    11/20/2025Pending sale$309,900$198/sqft
    Source: Lake Superior Area Realtors as distributed by MLS GRID #6122571 Report a problem
    11/14/2025Contingent$309,900$198/sqft
    Source: Lake Superior Area Realtors as distributed by MLS GRID #6122571 Report a problem
    11/5/2025Price change$309,900-3.1%$198/sqft
    Source: Lake Superior Area Realtors as distributed by MLS GRID #6122571 Report a problem
    10/21/2025Listed for sale$319,900$204/sqft
    Source: Lake Superior Area Realtors as distributed by MLS GRID #6122571 Report a problem

    Public tax history

    YearProperty taxesTax assessment
    2024$3,332 +3.9%$260,200 +4.9%
    2023$3,208 +13.6%$248,100 +8.8%
    2022$2,824 +4.7%$228,100 +20.9%
    2021$2,696 $188,600 +4.8%
    2020$2,696 $180,000
    2019$2,696 +16.9%$180,000 +6.7%
    2018$2,306 -12.5%$168,700
    2017$2,636 +14.3%$168,700 -29.4%
    2016$2,306 +9.3%$239,000 +78.9%
    2015$2,110 +2.3%$133,600 +6.6%
    2014$2,062 +7%$125,300
    2013$1,926 +0.8%$125,300 -5.1%
    2012$1,911 +13%$132,000 -15%
    2011$1,691 +7.9%$155,300 +2.4%
    2010$1,567 $151,600
    2009$1,567 -5.1%$151,600 -3%
    2008$1,650 +11.1%$156,300 +3%
    2007$1,486 +0.7%$151,700
    2006$1,476 +13.2%$151,700 +27.3%
    2004$1,303 +13.9%$119,200 +12%
    2003$1,144 +6.4%$106,400 +10%
    2002$1,074 -7.2%$96,700 +8.5%
    2001$1,158 +12.9%$89,100 +8.5%
    2000$1,026 $82,100

    Find assessor info on the county website

    Neighborhood: Lakeside/Lester Park

    Nearby schools

    GreatSchools rating
    Get pre-qualified for a loan
    At Zillow Home Loans, we can pre-qualify you in as little as 5 minutes with no impact to your credit score.

    An equal housing lender. NMLS #10287.

    Sell for more on Zillow
    Get a Zillow Showcase℠ listing at no additional cost and you could sell for .
    $318,700
    2% more
    +$6,374
    With Zillow Showcase(estimated)
    $325,074