Click the Virtual Tour link to view the 3D walkthrough. Welcome to this expansive home offering over 3,000 square feet of luxurious living space. The foyer features a stunning 4x8 glass terrarium, that sets the tone for the rest of the house. New carpet and neutral paint tones provide a blank canvas for new owners. The living room and dining space showcase a large open concept, flooded with natural light, creating an entertainer's paradise complete with a wet bar – perfect for hosting. The kitchen boasts white cabinetry, ample counter space, built-in appliances, and a center island. The generously sized primary bedroom is a retreat on its own, featuring a cozy fireplace and luxurious private ensuite. The upper loft is versatile and ideal for a home office or game room, catering to various lifestyle needs. A new roof was installed in 2023, as well as a new AC and water heater in 2022, ensuring peace of mind. A serene outdoor space awaits, complete with a privacy fence and stone patio!
Sold
Price Unknown
4520 Overton Terrace Ct, Fort Worth, TX 76109
3beds
3,178sqft
Single Family Residence
Built in 1980
4,530 Square Feet Lot
$704,900 Zestimate®
$--/sqft
$4,402 Estimated rent
Home value
$704,900
$627,000 - $797,000
$4,402/mo
Zestimate® history
Owner options
List your home for rent
$4,402/mo
Rent Zestimate®
Find your next renter with Zillow Rental Manager. Plus, with online applications, you can quickly screen prospective tenants – for free.
$4,402/mo
Rent Zestimate®
Refinance and save
$300/mo
Est. payment
Refinancing to a lower rate could help reduce your monthly payments and save thousands over the life of the loan.
$300/mo
Est. payment
Explore your selling options
Work with a Zillow partner agent
Leverage their expertise and Zillow's premium Showcase listings to get your home seen by more buyers.
Get startedList with your own agent
Get your home in front of millions of buyers by listing it on Zillow.
Learn how to do itSell it yourself
Take full control of how buyers see your home on Zillow by listing For Sale by Owner (FSBO).
List your homeWhat's special
Zillow last checked:
Listing updated:
Listed by:
Stephanie Garner 0678923 844-819-1373,
Orchard Brokerage 844-819-1373
Bought with:
Nick Poulos
RFP Homes LLC
Source: NTREIS,MLS#: 20485395
Facts & features
Interior
Bedrooms & bathrooms
- Bedrooms: 3
- Bathrooms: 4
- Full bathrooms: 2
- 1/2 bathrooms: 2
Primary bedroom
- Features: Double Vanity, En Suite Bathroom, Fireplace, Walk-In Closet(s)
- Level: First
- Dimensions: 21 x 16
Bedroom
- Features: En Suite Bathroom
- Level: Second
- Dimensions: 15 x 12
Bedroom
- Features: En Suite Bathroom
- Level: Second
- Dimensions: 15 x 12
Primary bathroom
- Features: Built-in Features, Dual Sinks, Double Vanity, En Suite Bathroom, Garden Tub/Roman Tub, Separate Shower
- Level: First
- Dimensions: 19 x 8
Breakfast room nook
- Level: First
- Dimensions: 16 x 9
Dining room
- Level: First
- Dimensions: 16 x 12
Other
- Features: Built-in Features, Dual Sinks, Jack and Jill Bath
- Level: Second
- Dimensions: 20 x 5
Half bath
- Level: First
- Dimensions: 5 x 5
Half bath
- Level: Second
- Dimensions: 6 x 2
Kitchen
- Features: Breakfast Bar, Built-in Features, Granite Counters, Kitchen Island
- Level: First
- Dimensions: 15 x 10
Laundry
- Features: Built-in Features, Utility Sink
- Level: First
- Dimensions: 15 x 7
Living room
- Features: Fireplace
- Level: First
- Dimensions: 24 x 18
Loft
- Level: Second
- Dimensions: 15 x 13
Heating
- Central
Cooling
- Central Air, Ceiling Fan(s)
Appliances
- Included: Double Oven, Dishwasher, Electric Cooktop, Electric Water Heater, Disposal
- Laundry: Common Area, Laundry in Utility Room
Features
- Wet Bar, Built-in Features, Decorative/Designer Lighting Fixtures, Double Vanity, Eat-in Kitchen, Granite Counters, High Speed Internet, Kitchen Island, Loft, Cable TV, Walk-In Closet(s)
- Flooring: Carpet, Tile
- Windows: Window Coverings
- Has basement: No
- Number of fireplaces: 2
- Fireplace features: Living Room, Primary Bedroom, Wood Burning
Interior area
- Total interior livable area: 3,178 sqft
Property
Parking
- Total spaces: 2
- Parking features: Driveway, Garage Faces Front, Garage
- Attached garage spaces: 2
- Has uncovered spaces: Yes
Features
- Levels: Two
- Stories: 2
- Patio & porch: Patio
- Exterior features: Private Yard
- Pool features: None, Community
- Fencing: Brick,Back Yard,Fenced,Wood
Lot
- Size: 4,530 Square Feet
- Features: Corner Lot, Landscaped, Few Trees
- Residential vegetation: Grassed
Details
- Parcel number: 00596353
Construction
Type & style
- Home type: SingleFamily
- Architectural style: Traditional,Detached
- Property subtype: Single Family Residence
Materials
- Brick
- Foundation: Slab
- Roof: Composition
Condition
- Year built: 1980
Utilities & green energy
- Sewer: Public Sewer
- Water: Public
- Utilities for property: Electricity Available, Phone Available, Sewer Available, Water Available, Cable Available
Community & HOA
Community
- Features: Park, Pool, Trails/Paths
- Security: Smoke Detector(s)
- Subdivision: Overton Terrace Twnhms
HOA
- Has HOA: Yes
- Services included: All Facilities, Association Management
- HOA fee: $300 monthly
- HOA name: Overton Terrace Townhomes HOA
- HOA phone: 817-846-8226
Location
- Region: Fort Worth
Financial & listing details
- Tax assessed value: $510,868
- Annual tax amount: $11,332
- Date on market: 12/4/2023
- Cumulative days on market: 7 days
- Listing terms: Cash,Conventional,FHA,VA Loan
- Electric utility on property: Yes
Price history
| Date | Event | Price |
|---|---|---|
| 3/17/2024 | Listing removed | -- |
Source: Zillow Rentals Report a problem | ||
| 2/25/2024 | Listed for rent | $3,900$1/sqft |
Source: Zillow Rentals Report a problem | ||
| 1/23/2024 | Sold | -- |
Source: NTREIS #20485395 Report a problem | ||
| 12/17/2023 | Pending sale | $579,000$182/sqft |
Source: NTREIS #20485395 Report a problem | ||
| 12/12/2023 | Contingent | $579,000$182/sqft |
Source: NTREIS #20485395 Report a problem | ||
| 12/4/2023 | Listed for sale | $579,000$182/sqft |
Source: NTREIS #20485395 Report a problem | ||
Public tax history
| Year | Property taxes | Tax assessment |
|---|---|---|
| 2025 | $11,183 +243.7% | $510,868 |
| 2024 | $3,254 -39.4% | $510,868 +2.4% |
| 2023 | $5,372 -1.9% | $498,833 +1.6% |
| 2022 | $5,473 +1.6% | $490,906 +36.3% |
| 2021 | $5,388 -0.6% | $360,258 -5.1% |
| 2020 | $5,423 +1.6% | $379,437 -0.6% |
| 2019 | $5,337 +2% | $381,854 +23.6% |
| 2018 | $5,234 +1.3% | $309,058 -20.6% |
| 2017 | $5,166 +1.1% | $389,176 +0.8% |
| 2016 | $5,111 -1.5% | $385,923 +66.2% |
| 2015 | $5,190 | $232,200 |
| 2014 | $5,190 | $232,200 |
| 2013 | -- | $232,200 |
| 2012 | -- | $232,200 |
| 2011 | -- | $232,200 |
| 2010 | -- | $232,200 |
| 2009 | -- | $232,200 |
| 2008 | -- | $232,200 |
| 2007 | -- | $232,200 |
| 2006 | -- | $232,200 |
| 2005 | -- | $232,200 +27.4% |
| 2004 | -- | $182,200 |
| 2003 | -- | $182,200 |
| 2002 | -- | $182,200 |
| 2001 | -- | $182,200 |
| 2000 | -- | $182,200 |
Find assessor info on the county website
Neighborhood: Tanglewood
Nearby homes
- $539,7003 bd2 ba2.8k sqft4524 Overton Terrace Ct, Fort Worth, TX 76109Off Market
- $651,9003 bd4 ba2.7k sqft4540 Overton Terrace Ct, Fort Worth, TX 76109Off Market
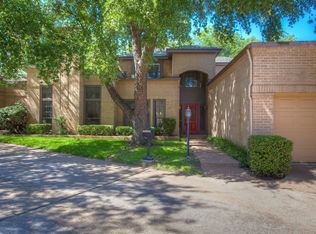
- $689,0004 bd2 ba2.6k sqft4512 Overton Ter, Fort Worth, TX 76109Off Market
- $484,4004 bd3 ba2.3k sqft4544 Overton Terrace Ct, Fort Worth, TX 76109Off Market
- $477,0003 bd3 ba2.6k sqft4536 Overton Terrace Ct, Fort Worth, TX 76109Off Market
- $--3 bd3 ba2.8k sqft4548 Overton Terrace Ct, Fort Worth, TX 76109Sold
- $620,8003 bd3 ba3.2k sqft4528 Overton Terrace Ct, Fort Worth, TX 76109Off Market
- $517,5004 bd3 ba2.6k sqft4532 Overton Terrace Ct, Fort Worth, TX 76109Off Market
Nearby schools
GreatSchools rating
- 10/10Overton Park Elementary SchoolGrades: PK-5Distance: 1.1 mi
- 6/10McLean Middle SchoolGrades: 6-8Distance: 1.5 mi
- 5/10Paschal High SchoolGrades: 9-12Distance: 2.2 mi
Schools provided by the listing agent
- Elementary: Tanglewood
- Middle: Meacham
- High: Paschal
- District: Fort Worth ISD
Source: NTREIS. This data may not be complete. We recommend contacting the local school district to confirm school assignments for this home.
Get a cash offer in 3 minutes
Find out how much your home could sell for in as little as 3 minutes with a no-obligation cash offer.
Estimated market value
$704,900
Get a cash offer in 3 minutes
Find out how much your home could sell for in as little as 3 minutes with a no-obligation cash offer.
Estimated market value
$704,900
- Texas
- Tarrant County
- Fort Worth
- 76109
- Tanglewood
- 4520 Overton Terrace Ct
