Skip main navigation
Sold for $495,000
  • $495,000

    4520 Pine Hollow Drive, Wilmington, NC 28412

    3beds
    1,959sqft
    Single Family Residence
    Built in 1996
    0.35 Acres Lot
    $494,200 Zestimate®
    $253/sqft
    $2,461 Estimated rent

    Home value

    $494,200

    $455,000 - $539,000

    $2,461/mo

    Zestimate® history
    Loading
    Loading...

    Owner options

    List your home for rent

    $2,461/mo

    Rent Zestimate®

    Find your next renter with Zillow Rental Manager. Plus, with online applications, you can quickly screen prospective tenants – for free.

    Learn more

    $2,461/mo

    Rent Zestimate®

    Refinance and save

    $2,911/mo

    Est. payment

    Refinancing to a lower rate could help reduce your monthly payments and save thousands over the life of the loan.

    See today's rates

    $2,911/mo

    Est. payment

    Explore your selling options

    Work with a Zillow partner agent

    Leverage their expertise and Zillow's premium Showcase listings to get your home seen by more buyers.

    Get started

    List with your own agent

    Get your home in front of millions of buyers by listing it on Zillow.

    Learn how to do it

    Sell it yourself

    Take full control of how buyers see your home on Zillow by listing For Sale by Owner (FSBO).

    List your home

    What's special

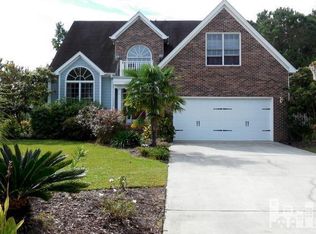
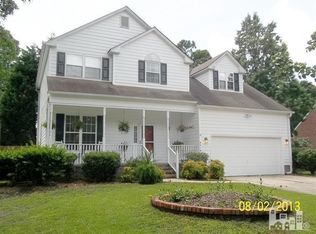
    Charming One-Story Brick Home with Extensive upgrades in 2024 nestled on a spacious lot in a prime location with No HOA dues and No city taxes. The open floor plan features a bright and inviting living room, bathed in natural light, with hardwood floors seamlessly flowing throughout the home. Durable tile accents the bathrooms and laundry room, enhancing both practicality and style. Enjoy peaceful moments on the screened porch, or take advantage of the ample storage options, including multiple closets and a spacious floored attic. The front yard boasts picturesque trees, while the private, wooded backyard provides a tranquil retreat. Conveniently located near shopping centers, restaurants, The Pointe, downtown Wilmington, Wrightsville Beach, Carolina Beach, and Kure Beach, this home offers a perfect balance of privacy and accessibility. Additionally, it is not situated in a flood zone. Roof was replaced in 2018 with architectural shingles and the upgrades in 2024 include: Crawl Space: Complete encapsulation with a dehumidifier installed. Kitchen: Quartz countertops, a stylish backsplash, vented hood, new sink, and faucet. Primary Bathroom: Walk-in shower, double vanity, tiled floor, a new toilet, and a closet. Guest Bathroom: Updated with a new vanity, tile, lighting, and toilet, while retaining the bathtub. Laundry Room: Tiled floor, Stainless steel sink, plus a new washer and dryer. Plumbing: New PEX water pipes throughout the home. Attic: New, high-quality pull-down attic stairs for easy access.

    Zillow last checked:

    Listing updated:

    Listed by:

    Amy A Lu 904-993-5492,

    Coastal Properties

    Bought with:

    L. Craig C Yarboro, 225433

    Berkshire Hathaway HomeServices Carolina Premier Properties

    Source: Hive MLS,MLS#: 100485101MLS LogoOriginating MLS: Cape Fear Realtors MLS, Inc.

    Facts & features

    Interior

    Bedrooms & bathrooms
    • Bedrooms: 3
    • Bathrooms: 2
    • Full bathrooms: 2
    Rooms
    • Room types: Master Bedroom, Bedroom 2, Bedroom 3, Living Room, Dining Room, Kitchen, Laundry
    Primary bedroom
    • Level: First
    • Dimensions: 17 x 14
    Bedroom 2
    • Level: First
    • Dimensions: 12 x 11
    Bedroom 3
    • Level: First
    • Dimensions: 12 x 10
    Dining room
    • Level: First
    • Dimensions: 13 x 12
    Kitchen
    • Level: First
    • Dimensions: 13 x 11
    Laundry
    • Level: First
    • Dimensions: 8 x 6
    Living room
    • Level: First
    • Dimensions: 17 x 17
    Heating
    • Forced Air, Heat Pump, Electric
    Cooling
    • Central Air, Heat Pump
    Features
    • Master Downstairs, Walk-in Closet(s), Tray Ceiling(s), High Ceilings, Ceiling Fan(s), Walk-in Shower, Walk-In Closet(s)
    • Flooring: Tile, Wood
    Interior area
    • Total structure area: 1,959
    • Total interior livable area: 1,959 sqft

    Property

    Parking
    • Total spaces: 2
    • Parking features: Garage Faces Front, Attached, Garage Door Opener, Paved
    • Has attached garage: Yes
    Features
    • Levels: One
    • Stories: 1
    • Patio & porch: Covered, Patio, Porch, Screened
    • Fencing: None
    Lot
    • Size: 0.35 Acres
    • Dimensions: 90 x 159 x 95 x 168
    Details
    • Parcel number: R07110001145000
    • Zoning: R-15-RESIDENTIA
    • Special conditions: Standard

    Construction

    Type & style
    • Home type: SingleFamily
    • Property subtype: Single Family Residence
    Materials
    • Brick
    • Foundation: Crawl Space
    • Roof: Architectural Shingle
    Condition
    • New construction: No
    • Year built: 1996

    Utilities & green energy

    • Sewer: Public Sewer
    • Water: Public
    • Utilities for property: Sewer Available, Water Available

    Community & HOA

    Community
    • Subdivision: Johnson Farm
    HOA
    • Has HOA: Yes
    • Amenities included: None
    • HOA name: Pine Hollow at Johnson Farms
    Location
    • Region: Wilmington

    Financial & listing details

    • Price per square foot: $253/sqft
    • Tax assessed value: $288,100
    • Annual tax amount: $1,811
    • Date on market: 10/12/2025
    • Cumulative days on market: 5 days
    • Listing agreement: Exclusive Right To Sell
    • Listing terms: Cash,Conventional
    • Road surface type: Paved

    Price history

    DateEventPrice
    3/3/2025Sold$495,000$253/sqft
    Source: Hive MLS #100485101 Report a problem
    1/30/2025Contingent$495,000$253/sqft
    Source: Hive MLS #100485101 Report a problem
    1/24/2025Listed for sale$495,000+20.3%$253/sqft
    Source: Hive MLS #100485101 Report a problem
    2/27/2024Sold$411,500-3.2%$210/sqft
    Source: Hive MLS #100407735 Report a problem
    1/6/2024Pending sale$425,000$217/sqft
    Source: Hive MLS #100407735 Report a problem
    11/29/2023Price change$425,000-0.9%$217/sqft
    Source: Hive MLS #100407735 Report a problem
    11/9/2023Price change$429,000-2.5%$219/sqft
    Source: Hive MLS #100407735 Report a problem
    10/27/2023Price change$439,900-2.2%$225/sqft
    Source: Hive MLS #100407735 Report a problem
    10/18/2023Price change$450,000-3.2%$230/sqft
    Source: Hive MLS #100407735 Report a problem
    10/2/2023Listed for sale$465,000+26.4%$237/sqft
    Source: Hive MLS #100407735 Report a problem
    8/31/2023Sold$368,025+111.5%$188/sqft
    Source: Public Record Report a problem
    11/19/2003Sold$174,000$89/sqft
    Source: Agent Provided Report a problem

    Public tax history

    YearProperty taxesTax assessment
    2025$1,811 +14.7%$458,900 +59.3%
    2024$1,579 +0.4%$288,100
    2023$1,573 +90.1%$288,100
    2022$828 +3.4%$288,100
    2021$801 +6.5%$288,100 +21.2%
    2020$752 $237,800
    2019$752 $237,800
    2018$752 $237,800
    2017$752 +0.7%$237,800 +10.3%
    2016$747 +7.6%$215,500
    2015$694 +1.7%$215,500
    2014$682 $215,500
    2013-- $215,500
    2012-- $215,500 -18.7%
    2011-- $264,939
    2010-- $264,939
    2009-- --
    2008-- --
    2007-- --
    2005-- $169,921
    2004-- $169,921
    2003-- $169,921
    2002-- $169,921
    2001-- $169,921
    2000-- $169,921
    Find assessor info on the county website

    Neighborhood: Silver Lake

    Nearby schools

    GreatSchools rating
    Schools provided by the listing agent
    • Elementary: Williams
    • Middle: Myrtle Grove
    • High: Ashley

    Source: Hive MLS. This data may not be complete. We recommend contacting the local school district to confirm school assignments for this home.

    Get a cash offer in 3 minutes
    Find out how much your home could sell for in as little as 3 minutes with a no-obligation cash offer.
    Estimated market value
    $494,200
    Get a cash offer in 3 minutes
    Find out how much your home could sell for in as little as 3 minutes with a no-obligation cash offer.
    Estimated market value
    $494,200