Skip main navigation
Off market
  • $590,600

    4520 Preston Dr, Kingsport, TN 37664

    3beds
    2,969sqft
    SingleFamily
    Built in 1958
    2.16 Acres Lot
    $590,600 Zestimate®
    $199/sqft
    $2,677 Estimated rent

    Home value

    $590,600

    $549,000 - $638,000

    $2,677/mo

    Zestimate® history
    Loading
    Loading...

    Owner options

    List your home for rent

    $2,677/mo

    Rent Zestimate®

    Find your next renter with Zillow Rental Manager. Plus, with online applications, you can quickly screen prospective tenants – for free.

    Learn more

    $2,677/mo

    Rent Zestimate®

    Refinance and save

    $3,584/mo

    Est. payment

    Refinancing to a lower rate could help reduce your monthly payments and save thousands over the life of the loan.

    See today's rates

    $3,584/mo

    Est. payment

    Explore your selling options

    Work with a Zillow partner agent

    Leverage their expertise and Zillow's premium Showcase listings to get your home seen by more buyers.

    Get started

    List with your own agent

    Get your home in front of millions of buyers by listing it on Zillow.

    Learn how to do it

    Sell it yourself

    Take full control of how buyers see your home on Zillow by listing For Sale by Owner (FSBO).

    List your home

    What's special

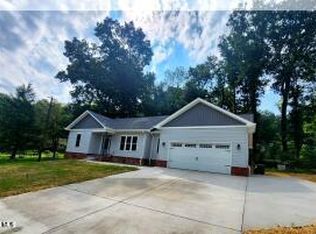
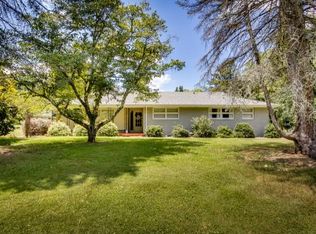
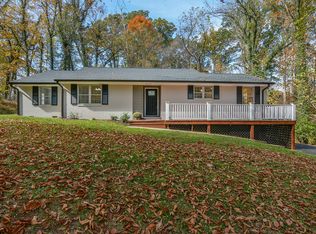
    Peaceful Elegance and Nestled in a Serene, Private Setting with more Tranquility that you can imagine! It is like a Hidden Mini Farm Paradise in the middle of the Kingsport City Limits with all the City Amenities! When you drive past and turn off Orebank Road onto Preston Drive you are Immediately Greeted with The Beginning of the Canopy of Green Arches that Separates you from the rest of the World into the First Section of this Breathtaking Acreage with the 36X48 Hemlock and Pine Constructed Barn with Metal Roof, Electricity, Storage for a Tractor or Truck, a Farming Tack-Room, Workshop and Garden areas or Level Area for a Horse! Drive past the Massive Front Terraced Lawns that exudes a Stately Curbside Presence to the Center of Distinction that is the over 3,000sqft ONE LEVEL LIVING Southern Brick Traditional with Open Floor Plan. RE-DESIGNED and RE-MODELED with the Original and Historical Valuable Character and Elegance Remaining! Leather Floor in the Oversized Dining Room with Stone Wood Burning Fireplace, combined Formal Sitting Parlor Area Connects to the Large Open Kitchen with New Counters, all newer Appliances including a 36 inch Gas 6 Burner Stove and Dishwasher, opened to Breakfast Area and adjoining Very Large Butler's Pantry! 3 Bedrooms, with a Master Suite with a 2-Sided Fireplace that looks into a Master Bathroom with Walk-in Closet, a 5X5 Walk-in Shower, Claw-footed Bathtub and Private Exit onto a Large Deck with Hot-Tub! Master Suite has a Private Entrance to a Large step-down Great Room with Office and walks out onto an Out-Door Screened in Movie Theater! Patios, Decks, Partly Covered Terraces with amazing Views, Private Garden Gazebo, Private Walkways, Raised Gardens, 2-Story Double Garage with a Private Workshop and Extra Drive-under Garage! New Roof, new 2 full and 1 half Bathrooms, Hardwood floors, New lighting, and Cedar Closets. Walking Distance to the Greenbelt, Exchange Place, and large Sidewalks through-out the Historical areas of Orebank!

    This property is off market, which means it's not currently listed for sale or rent on Zillow. This may be different from what's available on other websites or public sources.
    Facts & features

    Interior

    Bedrooms & bathrooms
    • Bedrooms: 3
    • Bathrooms: 3
    • Full bathrooms: 2
    • 1/2 bathrooms: 1
    Heating
    • Other, Gas
    Cooling
    • Central
    Appliances
    • Included: Dishwasher, Dryer, Range / Oven
    • Laundry: Laundry Room, Gas Dryer Hookup, Sink
    Features
    • Pantry, Cedar Closet(s), Walk-In Closet(s), Workshop, Master Bedroom, Kitchen/Dining Combo, Entrance Foyer, Office, Remodeled, Master Bathroom, Sitting, Restored, Solid Surface Counters
    • Flooring: Other, Hardwood
    • Windows: Double Pane Windows, Window Treatments, Single Pane Windows
    • Basement: Crawl Space, Block
    • Attic: Pull Down Stairs, Floored
    • Has fireplace: Yes
    • Fireplace features: Brick, Master Bedroom, Gas Log
    Interior area
    • Total interior livable area: 2,969 sqft

    Property

    Parking
    • Total spaces: 3
    • Parking features: Garage - Detached
    Features
    • Patio & porch: Deck, Screened, Front Porch
    • Exterior features: Wood, Brick
    • Spa features: Community
    Lot
    • Size: 2.16 Acres
    • Features: Level, Wooded, Sloped
    Details
    • Additional structures: Barn(s)
    • Parcel number: 047ND00500000
    • Zoning description: Rs
    • Other equipment: Satellite Dish

    Construction

    Type & style
    • Home type: SingleFamily
    • Architectural style: Ranch
    Materials
    • Foundation: Footing
    • Roof: Composition
    Condition
    • Above average, Updated/Remodeled
    • Year built: 1958

    Utilities & green energy

    • Sewer: Public Sewer
    • Water: Public
    • Utilities for property: Cable Available

    Community & HOA

    Community
    • Security: Security System, Smoke Detector(s)
    HOA
    • Has HOA: Yes
    • HOA fee: $163 monthly
    Location
    • Region: Kingsport

    Financial & listing details

    • Price per square foot: $199/sqft
    • Tax assessed value: $489,100
    • Annual tax amount: $4,023

    Price history

    DateEventPrice
    5/10/2021Sold$480,000+1.1%$162/sqft
    Source: TVRMLS #9915096 Report a problem
    3/25/2021Contingent$475,000$160/sqft
    Source: TVRMLS #9915096 Report a problem
    2/24/2021Price change$475,000-5%$160/sqft
    Source: TVRMLS #9915096 Report a problem
    11/4/2020Listed for sale$499,900+96.8%$168/sqft
    Source: Blue Ridge Properties #9915096 Report a problem
    6/20/2012Sold$254,000-3.8%$86/sqft
    Source: TVRMLS #317095 Report a problem
    1/28/2012Price change$264,000-5.7%$89/sqft
    Source: TOWN & COUNTRY REALTY #310515 Report a problem
    8/27/2011Listed for sale$279,900+79.4%$94/sqft
    Source: TOWN & COUNTRY REALTY #310515 Report a problem
    8/2/2001Sold$156,000$53/sqft
    Source: Public Record Report a problem

    Public tax history

    YearProperty taxesTax assessment
    2025$4,023 +54.9%$122,275 +111.6%
    2024$2,597 +2%$57,775
    2023$2,545 $57,775
    2022$2,545 $57,775
    2021-- $57,775 +10%
    2020$2,433 +80.3%$52,500
    2019$1,349 -43.2%$52,500
    2018$2,376 +77.4%$52,500
    2017$1,339 $52,500 -17.2%
    2016$1,339 -51.7%$63,375
    2014$2,773 +3.1%$63,375
    2013$2,691 -1.3%$63,375
    2012$2,725 +16.7%$63,375 +11.3%
    2011$2,335 +0.7%$56,950
    2010$2,318 $56,950
    2009$2,318 $56,950
    2008-- $56,950 +16.6%
    2007$2,360 +2.3%$48,858 +1.5%
    2006$2,306 $48,150
    2005$2,306 -3.4%$48,150
    2004$2,388 +13.5%$48,150 +6.2%
    2002$2,104 $45,334 +1.7%
    2001-- $44,562 -72.7%
    2000-- $163,410
    Find assessor info on the county website

    Neighborhood: 37664

    Nearby schools

    GreatSchools rating
    Schools provided by the listing agent
    • Elementary: Jefferson
    • Middle: Robinson
    • High: Dobyns Bennett

    Source: The MLS. This data may not be complete. We recommend contacting the local school district to confirm school assignments for this home.

    Get pre-qualified for a loan
    At Zillow Home Loans, we can pre-qualify you in as little as 5 minutes with no impact to your credit score.

    An equal housing lender. NMLS #10287.