Experience a stunning blend of warmth, comfort, and style in this beautifully remodeled 3 bed, 2.5 bath gem perfectly situated in the highly desirable Briargate community! This immaculate home greets you with vaulted ceilings, skylights, and a flood of natural light throughout the open concept living, kitchen, and dining area. New LVP flooring flows effortlessly throughout, creating a warm and cohesive feel. The chef’s kitchen is truly the heart - fully upgraded with new cabinetry, elegant quartz countertops, and sleek stainless steel appliances. Bask in a sea of light in the main-level living room or curl up in the lower-level where sliding glass doors lead you out to the covered deck. Every space has been thoughtfully refreshed with love and care, including new blinds, light fixtures, ceiling fans, railings, recessed lighting, and spa-inspired bathroom finishes. The generous primary suite boasts two closets and a private ensuite bathroom, nestled near two additional bedrooms and another full bathroom upstairs. Find convenience in the 2-car garage and an extra generous storage area not included in the square footage. Embrace peace of mind with significant recent upgrades: freshly painted exterior (2024), newer roof (2024), water heater (2021), AC (2020), and furnace (2018). Enjoy quick access to Woodmen, top-rated D20 schools, parks, restaurants, and shopping. Just across the street find a peaceful walking path with scenic views of Pikes Peak or enjoy the 1-mile stroll to Candleflower Park. A sea of lovely tulips and daffodils should greet you in the front flower bed this spring. This move-in-ready home with no HOA truly has it all!
Sold for $440,000
$440,000
4520 Ramblewood Dr, Colorado Springs, CO 80920
3beds
1,466sqft
Single Family Residence
Built in 1986
4,207 Square Feet Lot
$432,400 Zestimate®
$300/sqft
$2,047 Estimated rent
Home value
$432,400
$411,000 - $454,000
$2,047/mo
Zestimate® history
Owner options
List your home for rent
$2,047/mo
Rent Zestimate®
Find your next renter with Zillow Rental Manager. Plus, with online applications, you can quickly screen prospective tenants – for free.
$2,047/mo
Rent Zestimate®
Refinance and save
$2,578/mo
Est. payment
Refinancing to a lower rate could help reduce your monthly payments and save thousands over the life of the loan.
$2,578/mo
Est. payment
Explore your selling options
Work with a Zillow partner agent
Leverage their expertise and Zillow's premium Showcase listings to get your home seen by more buyers.
Get startedList with your own agent
Get your home in front of millions of buyers by listing it on Zillow.
Learn how to do itSell it yourself
Take full control of how buyers see your home on Zillow by listing For Sale by Owner (FSBO).
List your homeWhat's special
Spa-inspired bathroom finishesCovered deckVaulted ceilings
Zillow last checked:
Listing updated:
Listed by:
Jamie Krakofsky MRP 719-231-9544,
Keller Williams Partners,
Keegan Fields 309-831-7772
Bought with:
Rachel Anne Pugia
Acquire Homes Inc
Source: elevateMLS,MLS#: 1734007
Facts & features
Interior
Bedrooms & bathrooms
- Bedrooms: 3
- Bathrooms: 3
- Full bathrooms: 1
- 3/4 bathrooms: 1
- 1/2 bathrooms: 1
Other
- Level: Upper
- Area: 182 Square Feet
- Dimensions: 13 x 14
Heating
- Forced Air, Natural Gas
Cooling
- Ceiling Fan(s), Central Air
Appliances
- Included: 220v in Kitchen, Dishwasher, Dryer, Microwave, Range, Refrigerator, Washer
Features
- Skylight (s), Vaulted Ceiling(s), Other
- Flooring: Ceramic Tile, Plank, Luxury Vinyl
- Has basement: No
- Has fireplace: No
- Fireplace features: None
Interior area
- Total structure area: 1,466
- Total interior livable area: 1,466 sqft
- Finished area above ground: 1,466
- Finished area below ground: 0
Property
Parking
- Total spaces: 2
- Parking features: Attached, Concrete Driveway
- Attached garage spaces: 2
Features
- Levels: Tri-Level
- Patio & porch: Covered, Wood Deck
- Fencing: Back Yard
- Has view: Yes
- View description: Panoramic, City
Lot
- Size: 4,207 Square Feet
- Features: Sloped, Hiking Trail, Near Fire Station, Near Hospital, Near Park, Near Public Transit, Near Schools, Near Shopping Center
Details
- Parcel number: 6302408044
Construction
Type & style
- Home type: SingleFamily
- Property subtype: Single Family Residence
Materials
- Fiber Cement, Frame
- Foundation: Crawl Space, Walk Out
- Roof: Composite Shingle
Condition
- Existing Home
- New construction: No
- Year built: 1986
Utilities & green energy
- Water: Municipal
- Utilities for property: Cable Available, Electricity Connected, Natural Gas Connected, Phone Available
Community & HOA
Location
- Region: Colorado Springs
Financial & listing details
- Price per square foot: $300/sqft
- Tax assessed value: $429,892
- Annual tax amount: $1,600
- Date on market: 12/5/2025
- Listing terms: Cash,Conventional,FHA,VA Loan
- Electric utility on property: Yes
Price history
| Date | Event | Price |
|---|---|---|
| 1/16/2026 | Sold | $440,000$300/sqft |
Source:  elevateMLS #1734007 Report a problem elevateMLS #1734007 Report a problem | ||
| 12/14/2025 | Contingent | $440,000$300/sqft |
Source: elevateMLS #1734007 Report a problem | ||
| 12/5/2025 | Listed for sale | $440,000+11.4%$300/sqft |
Source: elevateMLS #1734007 Report a problem | ||
| 8/2/2022 | Sold | $395,000-1.2%$269/sqft |
Source: Public Record Report a problem | ||
| 6/20/2022 | Listed for sale | $399,900+301.9%$273/sqft |
Source: elevateMLS #5360050 Report a problem | ||
| 4/8/1994 | Sold | $99,500$68/sqft |
Source: Public Record Report a problem | ||
Public tax history
| Year | Property taxes | Tax assessment |
|---|---|---|
| 2024 | $1,549 +81.8% | $28,800 |
| 2023 | $852 -9.6% | $28,800 +51.4% |
| 2022 | $942 | $19,020 -2.8% |
| 2021 | -- | $19,570 +15.4% |
| 2020 | $798 +1% | $16,960 |
| 2019 | $790 +47.4% | $16,960 +29.1% |
| 2018 | $536 -0.4% | $13,140 |
| 2017 | $538 +0.4% | $13,140 -0.5% |
| 2016 | $536 -0.6% | $13,200 |
| 2015 | $539 +7.1% | $13,200 +7% |
| 2014 | $504 | $12,340 |
| 2013 | -- | -- |
| 2012 | -- | $12,340 |
| 2011 | $1,064 | $12,340 -5.9% |
| 2010 | -- | $13,120 |
| 2009 | -- | $13,120 +1.9% |
| 2008 | -- | $12,870 |
| 2006 | -- | $12,870 +19.5% |
| 2004 | -- | $10,770 |
| 2003 | $951 +2.5% | $10,770 -9% |
| 2002 | $928 -1.5% | $11,830 +2.1% |
| 2001 | $942 | $11,590 |
Find assessor info on the county website
Neighborhood: Briargate
Nearby homes
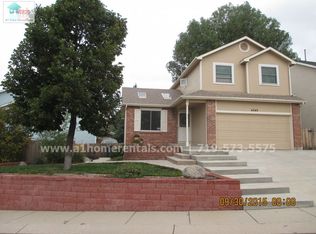
- $371,0003 bd1 ba1.3k sqft4540 Ramblewood Dr, Colorado Springs, CO 80920Off Market
- $404,7003 bd2 ba1.3k sqft4490 Ramblewood Dr, Colorado Springs, CO 80920Off Market

- $403,9003 bd2 ba1.4k sqft4560 Ramblewood Dr, Colorado Springs, CO 80920Off Market

- $379,3004 bd2 ba1.2k sqft4480 Ramblewood Dr, Colorado Springs, CO 80920Off Market

- $407,5004 bd2 ba1.9k sqft4570 Ramblewood Dr, Colorado Springs, CO 80920Off Market
- $374,9003 bd3 ba1.5k sqft4470 Ramblewood Dr, Colorado Springs, CO 80920Off Market
- $420,0004 bd2 ba1.6k sqft4465 Archwood Dr, Colorado Springs, CO 80920Sold
- $405,0003 bd2 ba1k sqft4495 Ramblewood Dr, Colorado Springs, CO 80920Sold
Nearby schools
GreatSchools rating
- 6/10Prairie Hills Elementary SchoolGrades: K-5Distance: 0.8 mi
- 5/10Timberview Middle SchoolGrades: 6-8Distance: 1.4 mi
- 9/10Liberty High SchoolGrades: 9-12Distance: 1.3 mi
Schools provided by the listing agent
- Elementary: Prairie Hills
- District: Academy-20
Source: elevateMLS. This data may not be complete. We recommend contacting the local school district to confirm school assignments for this home.
Get a cash offer in 3 minutes
Find out how much your home could sell for in as little as 3 minutes with a no-obligation cash offer.
Estimated market value
$432,400
Get a cash offer in 3 minutes
Find out how much your home could sell for in as little as 3 minutes with a no-obligation cash offer.
Estimated market value
$432,400
- Colorado
- El Paso County
- Colorado Springs
- 80920
- Briargate
- 4520 Ramblewood Dr
Nearby cities
Nearby neighborhoods
- Briargate Real estate
- Central Colorado Springs Real estate
- Cimarron Hills Real estate
- East Colorado Springs Real estate
- Northeast Colorado Springs Real estate
- Northwest Colorado Springs Real estate
- Old Colorado City Real estate
- Powers Real estate
- Southeast Colorado Springs Real estate
- Southwest Colorado Springs Real estate
Nearby zip codes
Other Colorado Springs Topics
- Apartments for Rent in 80920
- Houses for Sale in 80920
- Houses for Rent in 80920
- 80920 Real Estate
- Colorado Springs Condos
- Houses for Sale in Colorado Springs
- Newest Listings in Colorado Springs
- Colorado Springs Home Values
- Colorado Springs Real Estate Agents
- Colorado Springs Refinance
- Colorado Springs Mortgage Rates
