Turnkey ready end-of-group townhome offers LVT flooring, newer baths, freshly painted interiors, chair rail trim, a living room with a glass slider walkout to an elevated deck, and an open dining room with modern lighting. A large pass-through window glimpses into an update kitchen highlighted by 42” raised panel cabinetry, granite counters, harmonizing mosaic tile backsplash, and stainless steel appliances. Natural light fills each of the bedrooms including the owners bedroom trimmed with crown moldings and a private bath. For added convenience, this home features a 1-car garage. The Somerset community features a pool, tennis courts, a great location in the heart of Waldorf, easy access to shopping, restaurants, and commuter routes to the Washington and Northern Virginia Metro areas.
Sold for $225,000
$225,000
4520 Ratcliff Pl #36-M, Waldorf, MD 20602
3beds
1,078sqft
Townhouse
Built in 1977
-- sqft lot
$268,200 Zestimate®
$209/sqft
$2,249 Estimated rent
Home value
$268,200
$247,000 - $290,000
$2,249/mo
Zestimate® history
Owner options
List your home for rent
$2,249/mo
Rent Zestimate®
Find your next renter with Zillow Rental Manager. Plus, with online applications, you can quickly screen prospective tenants – for free.
$2,249/mo
Rent Zestimate®
Refinance and save
$1,150/mo
Est. payment
Refinancing to a lower rate could help reduce your monthly payments and save thousands over the life of the loan.
$1,150/mo
Est. payment
Explore your selling options
Work with a Zillow partner agent
Leverage their expertise and Zillow's premium Showcase listings to get your home seen by more buyers.
Get startedList with your own agent
Get your home in front of millions of buyers by listing it on Zillow.
Learn how to do itSell it yourself
Take full control of how buyers see your home on Zillow by listing For Sale by Owner (FSBO).
List your homeWhat's special
Zillow last checked:
Listing updated:
Listed by:
Bob Lucido 410-465-6900,
Keller Williams Lucido Agency,
Listing Team: Keller Williams Lucido Agency, Co-Listing Agent: Danielle Bowie 301-873-4307,
Keller Williams Lucido Agency
Bought with:
NON MEMBER, 0225194075
Non Subscribing Office
Source: Bright MLS,MLS#: MDCH2031764
Facts & features
Interior
Bedrooms & bathrooms
- Bedrooms: 3
- Bathrooms: 2
- Full bathrooms: 2
Rooms
- Room types: Living Room, Dining Room, Bedroom 2, Bedroom 3, Kitchen, Bedroom 1, Full Bath
Basement
- Area: 0
Heating
- Central, Electric
Cooling
- Central Air, Electric
Appliances
- Included: Electric Water Heater
Features
- Basement: Other
- Has fireplace: No
Interior area
- Total structure area: 1,078
- Total interior livable area: 1,078 sqft
- Finished area above ground: 1,078
- Finished area below ground: 0
Property
Parking
- Parking features: Off Street
Accessibility
- Accessibility features: None
Features
- Levels: Two
- Stories: 2
- Patio & porch: Deck
- Pool features: None
Details
- Additional structures: Above Grade, Below Grade
- Parcel number: 0906082858
- Zoning: PUD
- Special conditions: Standard
Construction
Type & style
- Home type: Townhouse
- Architectural style: Colonial
- Property subtype: Townhouse
Materials
- Brick, Combination
- Foundation: Other
Condition
- Very Good
- New construction: No
- Year built: 1977
Utilities & green energy
- Sewer: Public Sewer
- Water: Public
Community & HOA
Community
- Condo and coop fee: $335 monthly
- Subdivision: St Charles Sub
HOA
- Has HOA: No
- Amenities included: Common Grounds
- Services included: Other
Location
- Region: Waldorf
Financial & listing details
- Price per square foot: $209/sqft
- Tax assessed value: $104,700
- Annual tax amount: $1,468
- Date on market: 4/26/2024
- Listing agreement: Exclusive Right To Sell
- Ownership: Condominium
Price history
| Date | Event | Price |
|---|---|---|
| 5/30/2024 | Sold | $225,000-8.2%$209/sqft |
Source:  Bright MLS #MDCH2031764 Report a problem Bright MLS #MDCH2031764 Report a problem | ||
| 4/26/2024 | Pending sale | $245,000$227/sqft |
Source: Bright MLS #MDCH2031764 Report a problem | ||
| 4/26/2024 | Listed for sale | $245,000$227/sqft |
Source: Bright MLS #MDCH2031764 Report a problem | ||
Public tax history
Tax history is unavailable.
Neighborhood: 20602
Nearby homes
- $384,8004 bd2 ba1.5k sqft3300 Kitchen Ct, Waldorf, MD 20602Off Market
- $417,5004 bd2 ba1.8k sqft3302 Kitchen Ct, Waldorf, MD 20602Off Market
- $393,4004 bd3 ba1.4k sqft3106 Knolewater Ct, Waldorf, MD 20602Off Market
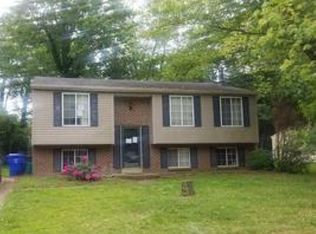
- $385,1003 bd2 ba1.8k sqft3301 Kitchen Ct, Waldorf, MD 20602Off Market
- $347,200-- bd1 ba1.5k sqft3104 Knolewater Ct, Waldorf, MD 20602Off Market
- $367,700-- bd1 ba1.5k sqft3108 Knolewater Ct, Waldorf, MD 20602Off Market
- $402,800-- bd2 ba2.1k sqft3304 Kitchen Ct, Waldorf, MD 20602Off Market
- $421,7003 bd3 ba2k sqft3163 King Ct, Waldorf, MD 20602Off Market
Nearby schools
GreatSchools rating
- 2/10Eva Turner Elementary SchoolGrades: PK-5Distance: 0.1 mi
- 1/10Benjamin Stoddert Middle SchoolGrades: 6-8Distance: 0.3 mi
- 3/10St Charles High SchoolGrades: 9-12Distance: 2 mi
Schools provided by the listing agent
- Elementary: Eva Turner
- Middle: Benjamin Stoddert
- District: Charles County Public Schools
Source: Bright MLS. This data may not be complete. We recommend contacting the local school district to confirm school assignments for this home.
Get a cash offer in 3 minutes
Find out how much your home could sell for in as little as 3 minutes with a no-obligation cash offer.
Estimated market value
$268,200
Get a cash offer in 3 minutes
Find out how much your home could sell for in as little as 3 minutes with a no-obligation cash offer.
Estimated market value
$268,200
- Maryland
- Charles County
- Waldorf
- 20602
- 4520 Ratcliff Pl Unit 36-M
Nearby cities
Nearby zip codes
Other Waldorf Topics
