Move-in ready and beautifully renovated! This updated home features a new roof, new flooring, fresh interior and exterior paint, a stunning new kitchen, remodeled bathrooms, RV parking, and fully fenced front and back yards with a gated driveway. Surrounded by mature trees for privacy, enjoy year-round grilling on the covered back deck--rain, snow, or sunshine! (continued)...Inside, nearly every surface has been updated, creating a home that feels fresh, stylish, and welcoming. The upper level features an open living area with the beautifully remodeled kitchen flowing into the dining space and spacious living room. A cozy wood stove serves as the heart of the home, providing warmth and comfort through Alaska's long winters and cool spring and fall evenings. The upper level also includes two bedrooms, including the primary bedroom, which features private access to the main hall bathroom for added convenience. Downstairs offers even more flexible living space with a large family room, an additional bedroom, and a full bathroom--ideal for guests, a home office, roommates, or multi-generational living. Step outside to enjoy the fully fenced front and back yards, complete with a gated driveway that provides additional security and peace of mind. The covered back deck creates the perfect outdoor living space for year-round grilling, whether it's rain, snow, or sunshine. Mature trees surround the property, creating outstanding privacy while still offering plenty of usable outdoor space for pets, gardening, or backyard gatherings. RV parking provides room for your camper, trailer, boat, or all your favorite Alaska recreational toys. Whether you're a first-time home buyer, looking for a move-in-ready property, or searching for an updated home with privacy and room to grow, this home checks all the boxes. With extensive renovations already completed, all you need to do is move in and start enjoying homeownership.
Pending
$405,000
4520 S Doubletree Rd, Wasilla, AK 99654
3beds
1,582sqft
Single Family Residence
Built in 1983
1.49 Acres Lot
$405,000 Zestimate®
$256/sqft
$-- HOA
What's special
Cozy wood stoveGated drivewayDining spaceRv parkingBeautifully remodeled kitchenNew roofNew flooring
- 51 days
- 44
- 0
Likely to sell faster than
Zillow last checked:
Listing updated:
Listed by:
Amanda Charles,
Keller Williams Realty Alaska Group of Wasilla
Source: AKMLS,MLS#: 26-9812
Facts & features
Interior
Bedrooms & bathrooms
- Bedrooms: 3
- Bathrooms: 2
- Full bathrooms: 2
Heating
- Natural Gas, Wood Stove
Features
- Has basement: No
- Common walls with other units/homes: No Common Walls
Interior area
- Total structure area: 1,582
- Total interior livable area: 1,582 sqft
Property
Parking
- Total spaces: 1
- Parking features: Attached, Tuck Under, No Carport
- Attached garage spaces: 1
Features
- Levels: Split Entry
- Waterfront features: None, No Access
Lot
- Size: 1.49 Acres
Details
- Parcel number: 1383B04L010
- Zoning: UNZ
- Zoning description: Not Zoned-all MSB but Palmer/Wasilla/Houston
Construction
Type & style
- Home type: SingleFamily
- Property subtype: Single Family Residence
Materials
- Frame
- Foundation: Block
Condition
- New construction: No
- Year built: 1983
Details
- Builder name: A&S Construction
Utilities & green energy
- Sewer: Septic Tank
Community & HOA
Location
- Region: Wasilla
Financial & listing details
- Price per square foot: $256/sqft
- Tax assessed value: $275,100
- Annual tax amount: $3,343
- Date on market: 8/4/2026
Estimated market value
$405,000
$385,000 - $425,000
$2,614/mo
Price history
| Date | Event | Price |
|---|---|---|
| 8/24/2026 | Pending sale | $405,000$256/sqft |
Source:  AKMLS #26-9812 Report a problem AKMLS #26-9812 Report a problem | ||
| 8/4/2026 | Listed for sale | $405,000$256/sqft |
Source: AKMLS #26-9812 Report a problem | ||
| 3/9/2016 | Sold | -- |
Source: AKMLS #16-308 Report a problem | ||
| 10/8/2008 | Sold | -- |
Source: AKMLS #08-10986 Report a problem | ||
Public tax history
| Year | Property taxes | Tax assessment |
|---|---|---|
| 2025 | $3,343 +3.7% | $275,100 +6.4% |
| 2024 | $3,225 +6% | $258,500 +3.5% |
| 2023 | $3,042 +2.3% | $249,700 +9% |
| 2022 | $2,973 +1.9% | $229,000 +12.9% |
| 2021 | $2,916 +2.5% | $202,900 +5.7% |
| 2020 | $2,846 +3.1% | $191,900 +4% |
| 2019 | $2,761 +32% | $184,600 +31.3% |
| 2018 | $2,092 -12.2% | $140,600 +3% |
| 2017 | $2,383 | $136,500 +0.4% |
| 2016 | $2,383 | $135,900 -18.6% |
| 2015 | $2,383 | $167,000 -0.8% |
| 2014 | $2,383 | $168,400 -0.1% |
| 2013 | -- | $168,600 +0.5% |
| 2012 | -- | $167,800 -1.3% |
| 2011 | -- | $170,000 +4.9% |
| 2010 | -- | $162,000 -3.5% |
| 2009 | -- | $167,800 +2.3% |
| 2008 | -- | $164,100 -4.4% |
| 2007 | -- | $171,700 +673.4% |
| 2006 | -- | $22,200 -85.4% |
| 2005 | -- | $152,400 +10% |
| 2004 | -- | $138,500 +16.8% |
| 2003 | -- | $118,600 +4.4% |
| 2002 | -- | $113,600 +0.4% |
| 2001 | -- | $113,200 +0.1% |
| 2000 | -- | $113,100 |
Find assessor info on the county website
Monthly payment
Est. payment
Payment breakdown
Explore the cost of this home by adjusting the details. Changes won't be saved.Climate risks
Neighborhood: Knik-Fairview
Nearby schools
Schools provided by the listing agent
- Elementary: Snowshoe
- Middle: Wasilla
- High: Wasilla
Source: AKMLS. This data may not be complete. We recommend contacting the local school district to confirm school assignments for this home.
- $410,800-- bd-- ba2.9k sqft4550 S Doubletree Rd, Wasilla, AK 99654Off Market
- $509,8004 bd3 ba2.3k sqft4500 S Doubletree Rd, Wasilla, AK 99654Off Market
- $397,800-- bd-- ba3.1k sqft4580 S Doubletree Rd, Wasilla, AK 99654Off Market
- $420,100-- bd-- ba3.2k sqft1370 W Ridgeview Dr, Wasilla, AK 99654Off Market
Similar homes
- $360,0003 bd2 ba1.3k sqft150 W Kristy Dr, Wasilla, AK 99654For Sale
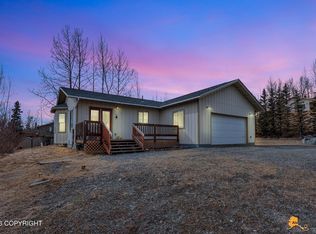
 MLS ID #26-12068, Cherise T Fowler, EXP Realty, LLC. AKMLS
 - $389,0005 bd3 ba1.5k sqft3070 E Gislason Dr, Wasilla, AK 99654For Sale
 MLS ID #26-9094, Dominique Park, Keller Williams Realty Alaska Group of Wasilla. AKMLS
 - $385,0003 bd2 ba1.3k sqft460 E McAdoo Way, Wasilla, AK 99654For Sale
 MLS ID #26-11583, Hondo Vizzerra, Signature Real Estate Alaska. AKMLS
 - $419,0003 bd1 ba1.4k sqft5700 E Portage Dr, Wasilla, AK 99654For Sale
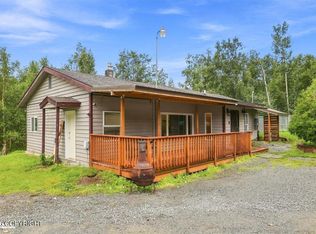 MLS ID #26-11242, McKenzie A LaBuda, Signature Real Estate Alaska. AKMLS
 - $399,0003 bd2 ba1.5k sqft1141 N Elkhorn Dr, Wasilla, AK 99654For SaleMLS ID #26-10434, Avonlea R Guthrie, DBL Eagle Real Estate & Inv, LTD. AKMLS
- $425,0003 bd2 ba1.5k sqft935 N Leatherleaf Loop, Wasilla, AK 99654For SaleMLS ID #26-7188, Sydney Roth-Peterson, Real Broker Alaska. AKMLS
- $436,9004 bd3 ba2k sqft3500 N Bonnie Jim Ln, Wasilla, AK 99654For SaleMLS ID #26-9647, Dustin Renner, Keller Williams Realty Alaska Group of Wasilla. AKMLS
- $410,0003 bd2 ba1.3k sqft6361 W Commadore Ln, Wasilla, AK 99623For SaleMLS ID #26-11137, Sarah Palenske, Signature Real Estate Alaska. AKMLS
- $459,9004 bd3 ba1.8k sqft191 E Glen Cir, Wasilla, AK 99654For SaleMLS ID #26-10101, Brian Sherburne, Keller Williams Realty Alaska Group of Wasilla. AKMLS
- $350,0004 bd2 ba1.8k sqft201 W Ponderosa Loop, Wasilla, AK 99654For SaleMLS ID #26-9346, Allana Lumbard, Real Broker Wasilla. AKMLS
- $419,0003 bd2 ba2.2k sqft1550 E Raven Dr, Wasilla, AK 99654For SaleMLS ID #26-10191, Giacinto P Paoletti, Alaska Realty & Investments. AKMLS
- $398,0003 bd2 ba1.6k sqft5020 N Ahina Cir, Wasilla, AK 99654For SaleMLS ID #26-10078, David Bowman, Signature Real Estate Alaska. AKMLS
- $425,0004 bd3 ba1.6k sqft3787 E Darrington Village Cir, Wasilla, AK 99654For SaleMLS ID #26-10063, Barbara Huntley, Keller Williams Realty Alaska Group. AKMLS
- $439,9993 bd3 ba1.7k sqft1859 S Hidden View Rd, Wasilla, AK 99623For SaleMLS ID #26-10759, Jerrett Chambers, Chambers Real Estate Services. AKMLS
- $455,0003 bd2 ba1.7k sqft3556 E Serendipity Loop, Wasilla, AK 99654For SaleMLS ID #26-8115, Avonlea R Guthrie, DBL Eagle Real Estate & Inv, LTD. AKMLS
- $538,0003 bd2 ba2.2k sqft911 E Fairview Loop, Wasilla, AK 99654For SaleMLS ID #26-7902, Kibe Lucas, The Kibe Lucas Team Keller Williams Alaska Advisors. AKMLS
- $440,0003 bd2 ba1.4k sqft3061 W Wintergreen Dr, Wasilla, AK 99623For SaleMLS ID #26-7115, Heidi Stephan, Alaska Statewide Realty Co. AKMLS
- $495,0003 bd3 ba2.1k sqft125 S Vix Way, Wasilla, AK 99654For SaleMLS ID #26-8077, Melissa Flint, Century 21 Realty Solutions - Eagle River. AKMLS
- $349,9003 bd2 ba1.4k sqft5020 S Drina Ct, Wasilla, AK 99623For SaleMLS ID #26-10765, Allisha Sena, Tanner Group Premier Real Estate. AKMLS
- $475,0003 bd2 ba1.7k sqft1910 S Paddock Dr, Wasilla, AK 99654For SaleMLS ID #26-7313, Jeremy J. Burke, Real Broker Wasilla. AKMLS
