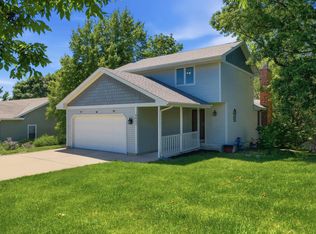
Welcome to this spacious, well-designed home in the highly regarded Washburn Rural School District. From the moment you walk in, the open floor plan creates a bright, airy feel that makes everyday living and entertaining effortless. The heart of the home is a generously sized kitchen featuring abundant countertop space and ample cabinetry. It flows naturally into a large dining room perfectly suited for gatherings. Settle into the living room and enjoy the warmth and ambiance of the cozy fireplace. Head downstairs to discover one of this home's standout features: an expansive basement rec room that's truly built for fun. Whether it's movie nights, game days, or a dedicated play space, this room delivers, and there's still plenty of room left for all the storage you need. Homes with this combination of space, layout, and location, especially in the Washburn Rural district, don't last long. Schedule your showing today or check- out one of the open houses this weekend. Sunday 6/28 - 2:00-3:30
For sale
Price cut: $10K (7/10)
$395,000
4520 SW Woods Dr, Topeka, KS 66610
4beds
3,038sqft
:
Get pre-qualified$2,731/mo
Single Family Residence, Residential
Built in 2005
0.34 Acres Lot
$-- Zestimate®
$130/sqft
$-- HOA
What's special
Cozy fireplaceGenerously sized kitchenSpacious well-designed homeAmple cabinetryAbundant countertop spaceOpen floor plan
- 38 days |
- 1,538 |
- 86 |
Likely to sell faster than
Zillow last checked:
Listing updated:
Listed by:
Amber Smith 785-969-0963,
KW One Legacy Partners, LLC
Source: Sunflower AOR as distributed by MLS GRID,MLS#: 245120
Facts & features
Interior
Bedrooms & bathrooms
- Bedrooms: 4
- Bathrooms: 3
- Full bathrooms: 3
Rooms
- Room types: 1st Floor Primary Bedroom, Primary Bath, Rec Room, 1st Fl Full Bath
Primary bedroom
- Level: Main
- Area: 210
- Dimensions: 14 x 15
Bedroom 2
- Level: Main
- Area: 156
- Dimensions: 13 x 12
Bedroom 3
- Level: Main
- Area: 120
- Dimensions: 12 x 10
Bedroom 4
- Level: Basement
- Area: 217.63
- Dimensions: 16.6 x 13.11
Dining room
- Level: Main
- Area: 144
- Dimensions: 12 x 12
Great room
- Level: Main
- Area: 288
- Dimensions: 16 x 18
Kitchen
- Level: Main
- Area: 168
- Dimensions: 14 x 12
Laundry
- Level: Main
Recreation room
- Level: Basement
- Area: 627.92
- Dimensions: 28.4 x 22.11
Heating
- Has Heating (Unspecified Type)
Cooling
- Central Air
Appliances
- Included: Electric Range, Microwave, Dishwasher, Refrigerator
- Laundry: Main Level, Separate Room
Features
- Coffered Ceiling(s)
- Flooring: Hardwood, Vinyl, Laminate, Carpet
- Basement: Concrete,Full,Finished
- Number of fireplaces: 1
- Fireplace features: One, Gas, Living Room
Interior area
- Total structure area: 3,038
- Total interior livable area: 3,038 sqft
- Finished area above ground: 1,838
- Finished area below ground: 1,200
Property
Parking
- Total spaces: 3
- Parking features: Attached, Auto Garage Opener(s)
- Attached garage spaces: 3
Features
- Patio & porch: Deck
- Fencing: Fenced
Lot
- Size: 0.34 Acres
- Features: Cul-De-Sac
Details
- Parcel number: R66129
- Special conditions: Standard
Construction
Type & style
- Home type: SingleFamily
- Architectural style: Ranch
- Property subtype: Single Family Residence, Residential
Materials
- Vinyl Siding
- Roof: Composition
Condition
- Year built: 2005
Utilities & green energy
- Water: Public
Community & HOA
Community
- Subdivision: Colly Creek
HOA
- Has HOA: No
Location
- Region: Topeka
Financial & listing details
- Price per square foot: $130/sqft
- Tax assessed value: $404,840
- Annual tax amount: $7,381
- Date on market: 6/18/2026
- Cumulative days on market: 38 days
Estimated market value
Not available
Estimated sales range
Not available
Not available
Price history
| Date | Event | Price |
|---|---|---|
| 7/10/2026 | Price change | $395,000-2.5%$130/sqft |
Source:  Sunflower AOR as distributed by MLS GRID #245120 Report a problem Sunflower AOR as distributed by MLS GRID #245120 Report a problem | ||
| 6/25/2026 | Price change | $405,000-2.4%$133/sqft |
Source: Sunflower AOR as distributed by MLS GRID #245120 Report a problem | ||
| 6/18/2026 | Listed for sale | $415,000+9.2%$137/sqft |
Source: Sunflower AOR as distributed by MLS GRID #245120 Report a problem | ||
| 8/30/2021 | Sold | -- |
Source: Sunflower AOR as distributed by MLS GRID #219354 Report a problem | ||
| 7/1/2021 | Contingent | $379,900$125/sqft |
Source: Sunflower AOR as distributed by MLS GRID #219354 Report a problem | ||
| 6/30/2021 | Listed for sale | $379,900$125/sqft |
Source: Sunflower AOR as distributed by MLS GRID #219354 Report a problem | ||
| 1/27/2006 | Sold | -- |
Source: Sunflower AOR as distributed by MLS GRID #130112 Report a problem | ||
Public tax history
| Year | Property taxes | Tax assessment |
|---|---|---|
| 2025 | $7,382 +2.3% | $46,557 +2% |
| 2024 | $7,217 +0% | $45,644 |
| 2023 | $7,215 +8.2% | $45,644 +10.6% |
| 2022 | $6,667 +51% | $41,285 +49.6% |
| 2021 | $4,414 | $27,589 +5% |
| 2020 | -- | $26,276 +5% |
| 2019 | $3,929 +3.3% | $25,025 +3% |
| 2018 | $3,802 +0.8% | $24,296 +2% |
| 2017 | $3,772 +2% | $23,820 +4% |
| 2014 | $3,696 | $22,895 -1.1% |
| 2010 | -- | $23,141 |
| 2008 | -- | $23,141 |
| 2007 | -- | $23,141 |
| 2006 | -- | $23,141 |
Find assessor info on the county website
Monthly payment
Est. payment
Payment breakdown
Explore the cost of this home by adjusting the details. Changes won't be saved.Climate risks
Neighborhood: Colly Creek
Nearby schools
GreatSchools rating
- 2/10Pauline Central Primary SchoolGrades: PK-3Distance: 2.9 mi
- 7/10Washburn Rural Middle SchoolGrades: 7-8Distance: 2.6 mi
- 8/10Washburn Rural High SchoolGrades: 9-12Distance: 2.9 mi
Schools provided by the listing agent
- Elementary: Pauline Elementary School/USD 437
- Middle: Washburn Rural North Middle School/USD 437
- High: Washburn Rural High School/USD 437
Source: Sunflower AOR as distributed by MLS GRID. This data may not be complete. We recommend contacting the local school district to confirm school assignments for this home.
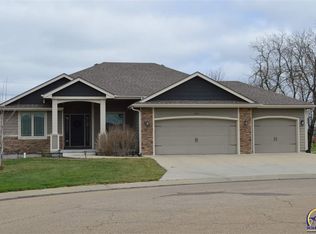
- $394,7003 bd3 ba2.7k sqft4516 SW Woods Dr, Topeka, KS 66610Off Market
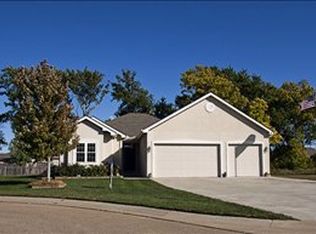
- $393,8004 bd3 ba2.8k sqft4524 SW Woods Dr, Topeka, KS 66610Off Market
- $375,4003 bd2 ba1.8k sqft4528 SW Woods Dr, Topeka, KS 66610Off Market
- $276,4003 bd2 ba1.2k sqft4503 SW Alexander Ct, Topeka, KS 66610Off Market
- $303,3003 bd2 ba1.4k sqft4507 SW Alexander Ct, Topeka, KS 66610Off Market
- $401,9004 bd3 ba1.4k sqft4512 SW Woods Dr, Topeka, KS 66610Off Market
- $414,7005 bd3 ba2.8k sqft4532 SW Woods Dr, Topeka, KS 66610Off Market
- $368,2003 bd2 ba2k sqft4508 SW Woods Dr, Topeka, KS 66610Off Market
A local agent can set up tours, give advice and negotiate with sellers.
A local lender can help you make sure your offer is ready when you are.
Similar homes
- $374,0004 bd3 ba2.6k sqft5131 SW Urish Rd, Topeka, KS 66610For Sale
 MLS ID #165417, DARRELL E MOONEY, PIA FRIEND REALTY. LBORMLS as distributed by MLS GRID
 - $483,0005 bd3 ba2.9k sqft3319 SW 44th St, Topeka, KS 66610For Sale
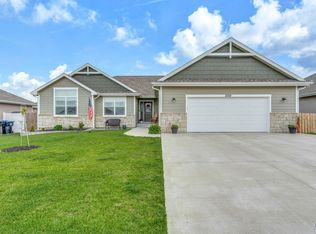 MLS ID #244752, Luke Thompson, Coldwell Banker American Home. Sunflower AOR as distributed by MLS GRID
 - $425,0005 bd4 ba3.6k sqft3500 SW Birchwood Dr, Topeka, KS 66614For Sale
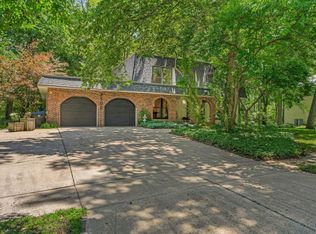 MLS ID #245225, Kristen Cummings, Genesis, LLC, Realtors. Sunflower AOR as distributed by MLS GRID
 - $344,5004 bd4 ba2.8k sqft2611 SW Golf View Dr, Topeka, KS 66614For Sale
 MLS ID #245693, Mary Froese-Swartz, NextHome Professionals. Sunflower AOR as distributed by MLS GRID
 - $479,0005 bd3 ba2.5k sqft5818 SW 55th St, Topeka, KS 66610For SaleMLS ID #245617, Megan Geis, Genesis, LLC, Realtors. Sunflower AOR as distributed by MLS GRID
- $384,9004 bd3 ba3.3k sqft1508 SW Ward Pkwy, Topeka, KS 66604For SaleMLS ID #245332, Kyle Schmidtlein, Genesis, LLC, Realtors. Sunflower AOR as distributed by MLS GRID
- $439,9994 bd3 ba3.3k sqft3355 SW Westport Dr, Topeka, KS 66614For SaleMLS ID #244666, Lesia McMillin, KW One Legacy Partners, LLC. Sunflower AOR as distributed by MLS GRID
- $380,0003 bd3 ba2.8k sqft3800 SW Nottingham Rd, Topeka, KS 66610For SaleMLS ID #242764, Mike Locke, ReeceNichols Topeka Elite. Sunflower AOR as distributed by MLS GRID
- $--3 bd2 ba1.6k sqft3700 SE 23rd Ter, Topeka, KS 66605AuctionAuction.com 2
- $379,9005 bd3 ba3.1k sqft940 SW Woodbridge Ct, Topeka, KS 66606For SaleMLS ID #245113, Wendie Edwards, Better Homes and Gardens Real. Sunflower AOR as distributed by MLS GRID
- $329,9004 bd3 ba2.1k sqft2538 SE 37th St, Topeka, KS 66605For SaleMLS ID #245654, Bridgette Jones, Stone & Story RE Group, LLC. Sunflower AOR as distributed by MLS GRID
- $249,6004 bd2 ba1.6k sqft3704 SW 34th St, Topeka, KS 66614For SaleMLS ID #245760, Kelley Hughes, Stone & Story RE Group, LLC. Sunflower AOR as distributed by MLS GRID
- $400,0003 bd3 ba1.7k sqft8001 SW 24th St, Topeka, KS 66614For Sale By Owner
- $324,9004 bd2 ba1.9k sqft1618 SW High Ave, Topeka, KS 66604For SaleMLS ID #245411, Missy Tew, Berkshire Hathaway First. Sunflower AOR as distributed by MLS GRID
- $334,0004 bd3 ba2.7k sqft3535 SW Avalon Ln, Topeka, KS 66604For SaleMLS ID #244985, Darin Stephens, Stone & Story RE Group, LLC. Sunflower AOR as distributed by MLS GRID
- $329,0004 bd3 ba2.5k sqft1278 SW Collins Ave, Topeka, KS 66604For SaleMLS ID #245401, Chris Glenn, Coldwell Banker American Home. Sunflower AOR as distributed by MLS GRID
- $339,9004 bd3 ba3.2k sqft1417 SW College Ave, Topeka, KS 66604For SaleMLS ID #245002, Annette Harper, Coldwell Banker American Home. Sunflower AOR as distributed by MLS GRID
- $360,0003 bd3 ba2.5k sqft2911 SW Whitney Ave, Topeka, KS 66614For SaleMLS ID #244914, Luke Bigler, Prestige Real Estate. Sunflower AOR as distributed by MLS GRID
- $325,0003 bd3 ba2.3k sqft2829 SW Blue Stem Dr, Topeka, KS 66614For SaleMLS ID #166110, DARWIN HEYD, KW INTEGRITY. LBORMLS as distributed by MLS GRID
- $364,9004 bd2 ba2.3k sqft721 NW 62nd St, Topeka, KS 66617For SaleMLS ID #245239, Nick Koch, KW One Legacy Partners, LLC. Sunflower AOR as distributed by MLS GRID
