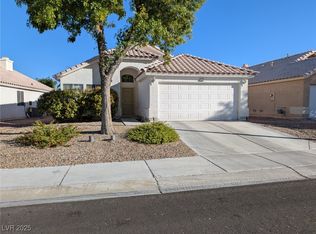
This well-designed single-story home features an open floor plan that creates a bright and inviting living environment. The layout includes two comfortable bedrooms along with a versatile den or home office, perfect for remote work, a hobby space, or even a potential third bedroom.
The great room serves as the heart of the home, highlighted by vaulted ceilings that enhance the sense of openness and natural light. A cozy gas fireplace adds warmth and charm, making it an ideal space for relaxing or entertaining. The primary bedroom also features vaulted ceilings, offering a private retreat with an airy, expansive feel.
The kitchen and main living areas are finished with durable tile flooring, while the bedrooms and den feature newer carpet for added comfort. A two-car attached garage provides convenient parking and storage.
Step outside to a covered back patio, perfect for enjoying outdoor dining, entertaining guests, or simply relaxing in the shade year-round.
Pending
$365,000
4520 Savin Cir, Las Vegas, NV 89130
2beds
1,244sqft
Single Family Residence
Built in 1996
4,791 Square Feet Lot
$363,000 Zestimate®
$293/sqft
$17/mo HOA
What's special
Two-car attached garageCovered back patioNatural lightOpen floor planCozy gas fireplaceTwo comfortable bedrooms
- 31 days |
- 207 |
- 7 |
Likely to sell faster than
Zillow last checked:
Listing updated:
Listed by:
Michelle A. Thomas B.0145014 702-646-4714,
Desert Wave
Source: LVR,MLS#: 2789497 Originating MLS: Greater Las Vegas Association of Realtors Inc
Originating MLS: Greater Las Vegas Association of Realtors IncFacts & features
Interior
Bedrooms & bathrooms
- Bedrooms: 2
- Bathrooms: 2
- Full bathrooms: 1
- 3/4 bathrooms: 1
Primary bedroom
- Description: Ceiling Fan,Ceiling Light,Walk-In Closet(s)
- Dimensions: 14x13
Bedroom 2
- Description: Closet
- Dimensions: 11x10
Primary bathroom
- Description: Double Sink,Shower Only
Den
- Description: Double Doors
- Dimensions: 10x10
Dining room
- Description: Dining Area
- Dimensions: 8x8
Great room
- Description: Vaulted Ceiling
- Dimensions: 21x15
Kitchen
- Description: Tile Countertops,Tile Flooring
Heating
- Central, Gas
Cooling
- Central Air, Electric
Appliances
- Included: Dryer, Dishwasher, Disposal, Gas Range, Microwave, Refrigerator, Washer
- Laundry: Gas Dryer Hookup, In Garage
Features
- Bedroom on Main Level, Ceiling Fan(s), Primary Downstairs, Window Treatments
- Flooring: Carpet, Tile
- Windows: Blinds
- Number of fireplaces: 1
- Fireplace features: Gas, Great Room
Interior area
- Total structure area: 1,244
- Total interior livable area: 1,244 sqft
Video & virtual tour
Property
Parking
- Total spaces: 2
- Parking features: Attached, Finished Garage, Garage, Garage Door Opener, Inside Entrance, Private
- Attached garage spaces: 2
Features
- Stories: 1
- Patio & porch: Covered, Patio
- Exterior features: Patio
- Fencing: Block,Back Yard
Lot
- Size: 4,791 Square Feet
- Features: Desert Landscaping, Landscaped, Rocks, < 1/4 Acre
Details
- Parcel number: 13801217007
- Zoning description: Single Family
- Horse amenities: None
Construction
Type & style
- Home type: SingleFamily
- Architectural style: One Story
- Property subtype: Single Family Residence
Materials
- Roof: Tile
Condition
- Resale
- Year built: 1996
Utilities & green energy
- Electric: Photovoltaics None
- Sewer: Public Sewer
- Water: Public
- Utilities for property: Underground Utilities
Community & HOA
Community
- Subdivision: Rancho Alta Mira
HOA
- Has HOA: Yes
- Services included: None
- HOA fee: $209 annually
- HOA name: Rancho Alta Mira
- HOA phone: 702-362-6262
Location
- Region: Las Vegas
Financial & listing details
- Price per square foot: $293/sqft
- Tax assessed value: $226,291
- Annual tax amount: $1,907
- Date on market: 6/6/2026
- Listing agreement: Exclusive Right To Sell
- Listing terms: Cash,Conventional,FHA,VA Loan
- Ownership: Single Family Residential
Estimated market value
$363,000
$345,000 - $381,000
$1,750/mo
Price history
| Date | Event | Price |
|---|---|---|
| 6/12/2026 | Pending sale | $365,000$293/sqft |
Source:  LVR #2789497 Report a problem LVR #2789497 Report a problem | ||
| 6/6/2026 | Listed for sale | $365,000+326.9%$293/sqft |
Source: LVR #2789497 Report a problem | ||
| 4/24/2025 | Listing removed | $1,700$1/sqft |
Source: LVR #2674431 Report a problem | ||
| 4/15/2025 | Listed for rent | $1,700+21.4%$1/sqft |
Source: LVR #2674431 Report a problem | ||
| 12/12/2020 | Listing removed | $1,400$1/sqft |
Source: Shelter Realty, Inc #2254642 Report a problem | ||
| 12/9/2020 | Listed for rent | $1,400$1/sqft |
Source: Shelter Realty, Inc #2254642 Report a problem | ||
| 7/6/2012 | Sold | $85,500+8%$69/sqft |
Source: LVR #1245129 Report a problem | ||
| 4/24/2012 | Listed for sale | $79,200-10%$64/sqft |
Source: Bryan and Rachel Pellican #1245129 Report a problem | ||
| 11/22/2011 | Sold | $88,000-40.5%$71/sqft |
Source: Public Record Report a problem | ||
| 3/31/2003 | Sold | $147,900+42.9%$119/sqft |
Source: Public Record Report a problem | ||
| 12/19/1995 | Sold | $103,500$83/sqft |
Source: Public Record Report a problem | ||
Public tax history
| Year | Property taxes | Tax assessment |
|---|---|---|
| 2026 | $1,910 +8% | $79,202 -1% |
| 2025 | $1,768 +8% | $80,039 +7.3% |
| 2024 | $1,638 +8% | $74,603 +14.1% |
| 2023 | $1,517 +8% | $65,405 +8.2% |
| 2022 | $1,405 +7.7% | $60,433 +2.1% |
| 2021 | $1,304 +6.7% | $59,205 +5.8% |
| 2020 | $1,221 +4.8% | $55,969 +9.5% |
| 2019 | $1,166 +6.9% | $51,122 |
| 2018 | $1,090 | $51,122 +2.6% |
| 2017 | $1,090 | $49,824 +7.8% |
| 2016 | $1,090 +0.3% | $46,235 +15.9% |
| 2015 | $1,087 +3.2% | $39,879 +19.7% |
| 2014 | $1,053 | $33,306 |
| 2013 | -- | $33,306 +11.3% |
| 2012 | -- | $29,920 -14.1% |
| 2011 | -- | $34,842 +4.5% |
| 2010 | -- | $33,329 -30.8% |
| 2009 | -- | $48,143 |
| 2008 | -- | $48,143 -43.3% |
| 2007 | -- | $84,879 +2.9% |
| 2006 | -- | $82,478 +20.3% |
| 2005 | -- | $68,569 +53.8% |
| 2004 | -- | $44,587 +6% |
| 2003 | -- | $42,049 +9.1% |
| 2002 | -- | $38,550 +4.8% |
| 2001 | -- | $36,790 |
Find assessor info on the county website
Monthly payment
Est. payment$--/mo
Payment breakdown
Explore the cost of this home by adjusting the details. Changes won't be saved.All calculations are estimates and provided by Zillow, Inc. for informational purposes only. Actual amounts may vary.
HOA fees may include property taxes on listings classified as Co-Ops. Contact the listing agent and/or owner for fee details.
Mortgage interest rates are dependent on a number of factors, including credit score, down payment, and repayment length. Interest rate data provided by Zillow Group Marketplace, Inc. as of 1/1/1970 from various mortgage lenders with which we have lead or other similar arrangements; the Estimated Payment is an average of those rates.
See how much you could borrow to make a competitive offer.
Climate risks
Neighborhood: North Cheyenne
Nearby schools
GreatSchools rating
- 7/10Ernest J. May Elementary SchoolGrades: PK-5Distance: 1.2 mi
- 4/10Theron L. Swainston Middle SchoolGrades: 6-8Distance: 2 mi
- 2/10Cheyenne High SchoolGrades: 9-12Distance: 2 mi
Schools provided by the listing agent
- Elementary: May, Ernest,May, Ernest
- Middle: Swainston Theron
- High: Cheyenne
Source: LVR. This data may not be complete. We recommend contacting the local school district to confirm school assignments for this home.
A local agent can set up tours, give advice and negotiate with sellers.


- Nevada
- Clark County
- Las Vegas
- 89130
- North Cheyenne
- 4520 Savin Cir
Nearby cities
Nearby neighborhoods
Nearby zip codes
Other Las Vegas Topics
