Gorgeous, move-in ready one-story home located in the highly sought-after Argyle ISD, offering an ideal location with quick access to I-35 and Highway 377. This beautifully updated home features a functional and versatile layout with three spacious bedrooms and two full bathrooms, along with a separate dining or game room and a private office with its own door—perfect for working from home or easily serving as a fourth bedroom if needed.Upgrades include LVP wood flooring, new AC, and fresh bright interior paint throughout. The open-concept floor plan is filled with natural light and designed for effortless entertaining, featuring high ceilings, custom cabinetry, a large pantry, and an inviting eat-in kitchen with a center island.The private primary suite offers a relaxing retreat with a generous walk-in closet, garden tub, and separate shower. Step outside to enjoy the backyard from the covered porch, the perfect spot to unwind and take in beautiful sunset views.This home combines comfort, style, and location—don’t miss the opportunity to make it yours. It’s sure to impress!
Sold
Price Unknown
4520 Shagbark Dr, Denton, TX 76210
3beds
2,020sqft
Single Family Residence
Built in 2012
6,011 Square Feet Lot
$-- Zestimate®
$--/sqft
$-- Estimated rent
Home value
Not available
Estimated sales range
Not available
Not available
Zestimate® history
Owner options
List your home for rent
Find your next renter with Zillow Rental Manager. Plus, with online applications, you can quickly screen prospective tenants – for free.
Refinance and save
$365/mo
Est. payment
Refinancing to a lower rate could help reduce your monthly payments and save thousands over the life of the loan.
$365/mo
Est. payment
Explore your selling options
Work with a Zillow partner agent
Leverage their expertise and Zillow's premium Showcase listings to get your home seen by more buyers.
Get startedList with your own agent
Get your home in front of millions of buyers by listing it on Zillow.
Learn how to do itSell it yourself
Take full control of how buyers see your home on Zillow by listing For Sale by Owner (FSBO).
List your homeWhat's special
Move-in ready one-story homeNew acHigh ceilingsLvp wood flooringOpen-concept floor planFilled with natural lightThree spacious bedrooms
Zillow last checked:
Listing updated:
Listed by:
Ashley Griggs 0733502 940-464-1111,
Real Estate Station LLC 940-464-1111
Bought with:
Christopher Salinas
Grand Slam Real Estate Group
Source: NTREIS,MLS#: 21156166
Facts & features
Interior
Bedrooms & bathrooms
- Bedrooms: 3
- Bathrooms: 2
- Full bathrooms: 2
Primary bedroom
- Features: Built-in Features, Ceiling Fan(s), Dual Sinks, En Suite Bathroom, Garden Tub/Roman Tub, Separate Shower, Walk-In Closet(s)
- Level: First
- Dimensions: 15 x 13
Bedroom
- Features: Split Bedrooms
- Level: First
- Dimensions: 12 x 10
Bedroom
- Level: First
- Dimensions: 11 x 10
Primary bathroom
- Features: Built-in Features, En Suite Bathroom, Separate Shower
- Level: First
- Dimensions: 6 x 10
Den
- Level: First
- Dimensions: 12 x 11
Dining room
- Level: First
- Dimensions: 12 x 11
Other
- Features: Built-in Features
- Level: First
- Dimensions: 7 x 5
Kitchen
- Features: Breakfast Bar, Built-in Features, Eat-in Kitchen, Kitchen Island, Pantry, Solid Surface Counters, Walk-In Pantry
- Level: First
- Dimensions: 15 x 11
Living room
- Features: Ceiling Fan(s), Fireplace
- Level: First
- Dimensions: 18 x 15
Office
- Features: Ceiling Fan(s)
- Level: First
- Dimensions: 11 x 10
Heating
- Central
Cooling
- Central Air, Electric
Appliances
- Included: Some Gas Appliances, Dishwasher, Electric Cooktop, Electric Oven, Disposal, Gas Water Heater, Microwave, Plumbed For Gas
- Laundry: Washer Hookup, Electric Dryer Hookup, Laundry in Utility Room
Features
- Decorative/Designer Lighting Fixtures, Eat-in Kitchen, Kitchen Island, Open Floorplan, Cable TV, Vaulted Ceiling(s), Walk-In Closet(s)
- Flooring: Carpet, Ceramic Tile
- Has basement: No
- Number of fireplaces: 1
- Fireplace features: Living Room, Wood Burning
Interior area
- Total interior livable area: 2,020 sqft
Property
Parking
- Total spaces: 2
- Parking features: Door-Single, Garage Faces Front, Garage
- Attached garage spaces: 2
Accessibility
- Accessibility features: Accessible Approach with Ramp
Features
- Levels: One
- Stories: 1
- Patio & porch: Covered
- Exterior features: Lighting, Rain Gutters
- Pool features: None
- Fencing: Fenced,Wood
Lot
- Size: 6,011 Square Feet
- Features: Back Yard, Lawn, Landscaped, Subdivision, Sprinkler System
Details
- Parcel number: R308068
Construction
Type & style
- Home type: SingleFamily
- Architectural style: Other,Traditional,Detached
- Property subtype: Single Family Residence
Materials
- Brick
- Foundation: Slab
- Roof: Composition
Condition
- Year built: 2012
Utilities & green energy
- Sewer: Public Sewer
- Water: Public
- Utilities for property: Sewer Available, Underground Utilities, Water Available, Cable Available
Green energy
- Energy efficient items: HVAC, Thermostat, Windows
Community & HOA
Community
- Features: Curbs, Sidewalks
- Security: Security System, Fire Alarm, Smoke Detector(s)
- Subdivision: Meadows At Hickory Creek Ph On
HOA
- Has HOA: Yes
- Services included: Maintenance Structure
- HOA fee: $365 annually
- HOA name: Meadows of Hickory Creek-Goodwin
- HOA phone: 855-289-6007
Location
- Region: Denton
Financial & listing details
- Date on market: 1/17/2026
- Cumulative days on market: 16 days
Price history
| Date | Event | Price |
|---|---|---|
| 3/27/2026 | Sold | -- |
Source: NTREIS #21156166 Report a problem | ||
| 2/13/2026 | Pending sale | $335,000$166/sqft |
Source: NTREIS #21156166 Report a problem | ||
| 2/4/2026 | Contingent | $335,000$166/sqft |
Source: NTREIS #21156166 Report a problem | ||
| 1/17/2026 | Listed for sale | $335,000$166/sqft |
Source: NTREIS #21156166 Report a problem | ||
Public tax history
Tax history is unavailable.
Neighborhood: Hickory Creek
Nearby homes
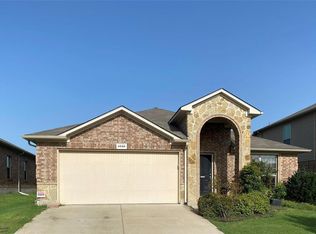
- $331,8003 bd2 ba2k sqft4520 Shagbark Dr, Argyle, TX 76226Off Market
- $348,7003 bd2 ba1.8k sqft4600 Shagbark Dr, Argyle, TX 76226Off Market
- $414,4004 bd3 ba2.9k sqft4516 Shagbark Dr, Argyle, TX 76226Off Market
- $390,0004 bd3 ba2.7k sqft4604 Shagbark Dr, Argyle, TX 76226Off Market
- $334,8003 bd2 ba1.8k sqft4512 Shagbark Dr, Argyle, TX 76226Off Market
- $331,8003 bd2 ba1.8k sqft3401 Aaron Pl, Argyle, TX 76226Off Market
- $460,5004 bd3 ba2.9k sqft4516 Shagbark Drive, Denton, TX 76226Off Market
- $486,4004 bd3 ba3k sqft4505A Shagbark Dr, Argyle, TX 76226Off Market
Nearby schools
GreatSchools rating
- 7/10Hilltop Elementary SchoolGrades: PK-5Distance: 3.2 mi
- 10/10Argyle Intermediate SchoolGrades: 6Distance: 3.4 mi
- 9/10Argyle High SchoolGrades: 9-12Distance: 7.2 mi
Schools provided by the listing agent
- Elementary: Hilltop
- Middle: Argyle
- High: Argyle
- District: Argyle ISD
Source: NTREIS. This data may not be complete. We recommend contacting the local school district to confirm school assignments for this home.
- Texas
- Denton County
- Denton
- 76210
- Hickory Creek
- 4520 Shagbark Dr
Nearby cities
Nearby neighborhoods
Nearby zip codes
Other Denton Topics
