MULTIPLE OFFERS RECEIVED!
ENDLESS POSSIBILITIES FOR THIS LITTLE GEM IN A WONDERFUL NEIGHBORHOOD ON A DEAD END STREET WITH A VIEW OF DIAMOND OAKS GOLF COURSE. GREAT INVESTMENT PROPERTY OF FIXER UPPER TO REMODEL AND MOVE YOUR FAMILY INTO. OPEN LAYOUT WITH LARGE LIVING ROOM WITH WOOD BURNING FIRE PLACE AND SLIT BEDROOMS. THERE ARE SEVERAL RECENT COMPS TO COMPARE VALUE AND EVALUATE INCOME POTENTIAL THERE ARE ALSO SEVERAL VARIOUS SEWING AND KNITTING MACHINES THAT SELLER WOULD LOVE TO INCLUDE AT NO COST AT NO EXTRA COST DISTRESSED PROPERTY, SOLD AS IS NO REPAIRS!
Sold
Price Unknown
4520 Starlight Dr, Fort Worth, TX 76117
3beds
2,258sqft
Single Family Residence
Built in 1962
0.27 Acres Lot
$223,600 Zestimate®
$--/sqft
$2,222 Estimated rent
Home value
$223,600
$208,000 - $239,000
$2,222/mo
Zestimate® history
Owner options
List your home for rent
$2,222/mo
Rent Zestimate®
Find your next renter with Zillow Rental Manager. Plus, with online applications, you can quickly screen prospective tenants – for free.
$2,222/mo
Rent Zestimate®
Refinance and save
Refinancing to a lower rate could help reduce your monthly payments and save thousands over the life of the loan.
Explore your selling options
Work with a Zillow partner agent
Leverage their expertise and Zillow's premium Showcase listings to get your home seen by more buyers.
Get startedList with your own agent
Get your home in front of millions of buyers by listing it on Zillow.
Learn how to do itSell it yourself
Take full control of how buyers see your home on Zillow by listing For Sale by Owner (FSBO).
List your homeWhat's special
Wood burning fireplaceOpen layout
Zillow last checked:
Listing updated:
Listed by:
Sandy Parker 0644192 817-312-2121,
Keller Williams Heritage West 817-441-4000
Bought with:
John Pena, 0771166
Indwell
Source: NTREIS,MLS#: 21293017
Facts & features
Interior
Bedrooms & bathrooms
- Bedrooms: 3
- Bathrooms: 2
- Full bathrooms: 2
Primary bedroom
- Features: Built-in Features, Ceiling Fan(s), En Suite Bathroom, Linen Closet, Separate Shower, Walk-In Closet(s)
- Level: First
- Dimensions: 14 x 24
Bedroom
- Features: Ceiling Fan(s), Split Bedrooms, Walk-In Closet(s)
- Level: First
- Dimensions: 12 x 13
Bedroom
- Features: Ceiling Fan(s), Split Bedrooms
- Level: First
- Dimensions: 10 x 12
Primary bathroom
- Features: Built-in Features, En Suite Bathroom, Separate Shower
- Level: First
- Dimensions: 11 x 9
Dining room
- Level: First
- Dimensions: 11 x 11
Other
- Features: Built-in Features
- Level: First
- Dimensions: 8 x 7
Kitchen
- Features: Built-in Features, Pantry
- Level: First
- Dimensions: 14 x 11
Laundry
- Features: Built-in Features
- Level: First
- Dimensions: 10 x 5
Living room
- Features: Ceiling Fan(s), Fireplace
- Level: First
- Dimensions: 18 x 22
Workshop
- Level: First
- Dimensions: 10 x 12
Appliances
- Included: Built-In Refrigerator, Dishwasher, Electric Range, Electric Water Heater, Disposal
Features
- Open Floorplan, Pantry, Tile Counters, Cable TV, Walk-In Closet(s)
- Has basement: No
- Number of fireplaces: 2
- Fireplace features: Living Room, Masonry, Wood Burning Stove
Interior area
- Total interior livable area: 2,258 sqft
Property
Parking
- Total spaces: 2
- Parking features: Covered, Door-Multi, Driveway, Enclosed, Garage, Garage Door Opener
- Attached garage spaces: 2
Accessibility
- Accessibility features: Accessible Full Bath
Features
- Levels: One
- Stories: 1
- Pool features: None
- Fencing: Chain Link
Lot
- Size: 0.27 Acres
- Features: Hardwood Trees, On Golf Course, Many Trees
Details
- Parcel number: 00346853
Construction
Type & style
- Home type: SingleFamily
- Architectural style: Traditional,Detached
- Property subtype: Single Family Residence
- Attached to another structure: Yes
Materials
- Brick
Condition
- Year built: 1962
Utilities & green energy
- Sewer: Public Sewer
- Water: Public
- Utilities for property: Electricity Available, Electricity Connected, Overhead Utilities, Phone Available, Sewer Available, Water Available, Cable Available
Community & HOA
Community
- Features: Curbs
- Subdivision: Browning Heights East
HOA
- Has HOA: No
Location
- Region: Fort Worth
Financial & listing details
- Tax assessed value: $326,740
- Annual tax amount: $5,833
- Date on market: 6/27/2026
- Cumulative days on market: 6 days
- Listing terms: Cash
Price history
| Date | Event | Price |
|---|---|---|
| 7/15/2026 | Sold | -- |
Source: NTREIS #21293017 Report a problem | ||
| 7/3/2026 | Pending sale | $180,000$80/sqft |
Source: NTREIS #21293017 Report a problem | ||
| 6/27/2026 | Listed for sale | $180,000$80/sqft |
Source: NTREIS #21293017 Report a problem | ||
Public tax history
| Year | Property taxes | Tax assessment |
|---|---|---|
| 2025 | $925 +0.7% | $326,740 |
| 2024 | $918 -41.6% | $326,740 -0.2% |
| 2023 | $1,572 -3% | $327,357 +8.7% |
| 2022 | $1,620 +2.6% | $301,053 +28.3% |
| 2021 | $1,580 +2.4% | $234,654 +16% |
| 2020 | $1,543 +2.2% | $202,307 -0.3% |
| 2019 | $1,509 +3.8% | $202,918 +49.6% |
| 2018 | $1,454 +3.5% | $135,611 -9.3% |
| 2017 | $1,405 +4.2% | $149,575 +9.7% |
| 2016 | $1,348 -13.4% | $136,342 +33.8% |
| 2015 | $1,557 | $101,886 -15.9% |
| 2014 | $1,557 | $121,100 |
| 2013 | -- | $121,100 -0.2% |
| 2012 | -- | $121,400 |
| 2011 | -- | $121,400 -0.7% |
| 2010 | -- | $122,300 -8% |
| 2009 | -- | $132,900 |
| 2008 | -- | $132,900 |
| 2007 | -- | $132,900 |
| 2006 | -- | $132,900 |
| 2005 | -- | $132,900 |
| 2004 | -- | $132,900 |
| 2003 | -- | $132,900 +5.2% |
| 2002 | -- | $126,300 +7.5% |
| 2001 | -- | $117,500 |
Find assessor info on the county website
Neighborhood: Browning Heights
Nearby homes
- $298,4003 bd2 ba2.4k sqft4516 Starlight Dr, Haltom City, TX 76117Off Market
- $--3 bd2 ba2k sqft4512 Starlight Dr, Haltom City, TX 76117Sold
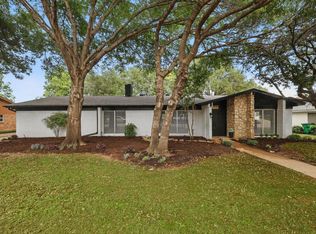
- $--3 bd2 ba2.5k sqft5825 Jane Anne St, Haltom City, TX 76117Sold
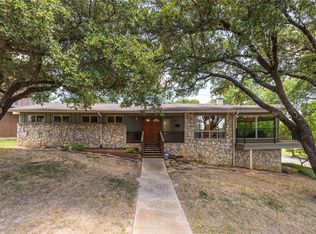
- $241,0003 bd2 ba2k sqft4600 Starlight Dr, Haltom City, TX 76117Off Market
- $246,2004 bd2 ba1.7k sqft4513 Starlight Dr, Haltom City, TX 76117Off Market
- $298,7003 bd2 ba2k sqft4508 Starlight Dr, Fort Worth, TX 76117Off Market
- $262,5004 bd2 ba1.5k sqft5821 Jane Anne St, Haltom City, TX 76117Off Market
- $307,3003 bd2 ba2.2k sqft4601 Starlight Dr, Fort Worth, TX 76117Off Market
Nearby schools
GreatSchools rating
- 5/10O.H. Stowe Elementary SchoolGrades: PK-5Distance: 0.7 mi
- 4/10North Oaks Middle SchoolGrades: 6-8Distance: 1.2 mi
- 4/10Haltom High SchoolGrades: 9-12Distance: 1.8 mi
Schools provided by the listing agent
- Elementary: Stowe
- Middle: Northoaks
- High: Haltom
- District: Birdville ISD
Source: NTREIS. This data may not be complete. We recommend contacting the local school district to confirm school assignments for this home.
Get a cash offer in 3 minutes
Find out how much your home could sell for in as little as 3 minutes with a no-obligation cash offer.
Estimated market value
$223,600
Get a cash offer in 3 minutes
Find out how much your home could sell for in as little as 3 minutes with a no-obligation cash offer.
Estimated market value
$223,600
- Texas
- Tarrant County
- Haltom City
- 76117
- Browning Heights
- 4520 Starlight Dr
