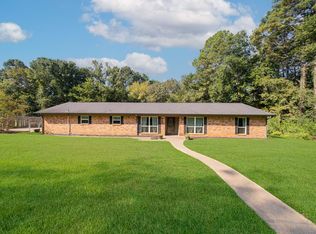
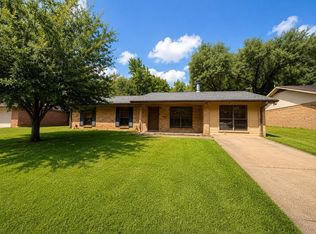
Investor, Custom Home Dream Location, or First-Time Home Buyer Opportunity on 2.17 Acres – Prime Location in Spring Hill ISD This 2-bedroom, 2-bath home offers 1,177 sq ft of living space and sits on a spacious 2.17-acre corner tract with road frontage on both Surratt Rd and Brent Rd. The property presents a strong opportunity for investors or buyers looking to renovate, generate rental income, or develop additional homes. The existing home features tile flooring, a durable metal roof, a wood-burning stove, and a galley kitchen with a breakfast area. The primary bedroom includes an en-suite bathroom with double sinks. While the home needs updates, it provides a solid starting point for a rental or renovation project. With ample acreage and dual road frontage, the property offers flexibility—maintain the current home as a rental while building on the remaining land, or explore replatting for new home development (buyer to verify zoning and feasibility). The property is being sold as-is. Ideal for cash buyers or those using renovation financing. Bring your vision and take advantage of the potential this property has to offer.
Pending
$199,000
4520 Surratt Rd, Longview, TX 75604
2beds
1,177sqft
Single Family Residence
Built in 1980
2.17 Acres Lot
$-- Zestimate®
$169/sqft
$-- HOA
What's special
Ample acreageWood-burning stoveTile flooringDurable metal roof
- 144 days
- 13
- 0
Zillow last checked:
Listing updated:
Listed by:
Christine Thomas 903-738-3999,
Texas Real Estate Executives
Source: GTARMLS,MLS#: 26005854
Facts & features
Interior
Bedrooms & bathrooms
- Bedrooms: 2
- Bathrooms: 2
- Full bathrooms: 2
Bathroom
- Features: Shower and Tub, Double Lavatory, Bar
Heating
- Central/Electric, Wood
Cooling
- Window Unit(s), Ceiling Fan(s)
Appliances
- Included: Other, Tankless Water Heater
Features
- Master Bedroom Split, Paneling
- Flooring: Laminate, Tile
- Fireplace features: Wood Burning
Interior area
- Total structure area: 1,177
- Total interior livable area: 1,177 sqft
Property
Parking
- Total spaces: 2
- Parking features: Detached, Garage, Concrete
- Garage spaces: 2
Features
- Levels: One
- Stories: 1
- Patio & porch: Covered
- Pool features: None
- Fencing: Metal Fence,Barbwire Fence
Lot
- Size: 2.17 Acres
- Dimensions: 2.17
- Features: Irregular Lot
Details
- Additional structures: Workshop
- Parcel number: 01780088030420002
Construction
Type & style
- Home type: SingleFamily
- Architectural style: Traditional
- Property subtype: Single Family Residence
Materials
- Brick, Aluminum Siding
- Foundation: Slab
- Roof: Aluminum/Metal
Condition
- Pre-owned
- Year built: 1980
Utilities & green energy
- Sewer: Conventional Septic
- Water: Public
- Utilities for property: 2 Or More Units, Cable Available, Cable Internet
Community & HOA
Community
- Security: Closed Circuit Camera(s), Security System
- Subdivision: AB 88 H HATHAWAY SUR
HOA
- Has HOA: No
Location
- Region: Longview
Financial & listing details
- Price per square foot: $169/sqft
- Tax assessed value: $241,070
- Annual tax amount: $1,850
- Date on market: 4/24/2026
- Listing terms: Conventional
- Road surface type: Paved
Estimated market value
Not available
Estimated sales range
Not available
$1,300/mo
Price history
| Date | Event | Price |
|---|---|---|
| 6/25/2026 | Pending sale | $199,000$169/sqft |
Source:  GTARMLS #26005854 Report a problem GTARMLS #26005854 Report a problem | ||
| 6/4/2026 | Price change | $199,000-16.7%$169/sqft |
Source: GTARMLS #26005854 Report a problem | ||
| 5/20/2026 | Price change | $239,000-4%$203/sqft |
Source: GTARMLS #26005854 Report a problem | ||
| 5/16/2026 | Price change | $249,000-3.9%$212/sqft |
Source: GTARMLS #26005854 Report a problem | ||
| 4/25/2026 | Listed for sale | $259,000$220/sqft |
Source: GTARMLS #26005854 Report a problem | ||
Public tax history
| Year | Property taxes | Tax assessment |
|---|---|---|
| 2025 | $801 +0.2% | $147,423 +9.8% |
| 2024 | $799 0% | $134,316 +9.7% |
| 2023 | $799 -39.7% | $122,401 +9.7% |
| 2022 | $1,326 -25% | $111,569 +9.7% |
| 2021 | $1,768 +13.4% | $101,722 +9.6% |
| 2020 | $1,559 +7.8% | $92,770 +6.1% |
| 2019 | $1,446 +1.6% | $87,450 +1.6% |
| 2018 | $1,423 -1.1% | $86,050 -0.9% |
| 2017 | $1,439 +0.8% | $86,800 +0.6% |
| 2016 | $1,428 -0.4% | $86,260 -0.3% |
| 2015 | $1,434 | $86,560 +3.5% |
| 2014 | -- | $83,660 +0.8% |
| 2013 | -- | $82,960 |
| 2012 | -- | $82,960 -0.4% |
| 2011 | -- | $83,290 +1.7% |
| 2010 | -- | $81,870 -0.4% |
| 2009 | -- | $82,160 +0.9% |
| 2008 | -- | $81,390 +4.4% |
| 2007 | -- | $77,970 +21.2% |
| 2006 | -- | $64,340 +6.7% |
| 2005 | -- | $60,290 +3.5% |
| 2004 | -- | $58,260 +1.4% |
| 2003 | -- | $57,440 +1.9% |
| 2002 | -- | $56,350 +1.4% |
| 2001 | -- | $55,580 +2.2% |
| 2000 | -- | $54,360 |
Find assessor info on the county website
Monthly payment
Est. payment
Payment breakdown
Explore the cost of this home by adjusting the details. Changes won't be saved.Climate risks
Neighborhood: 75604
Nearby schools
Schools provided by the listing agent
- Elementary: Spring Hill
- Middle: Spring Hill
- High: Spring Hill
Source: GTARMLS. This data may not be complete. We recommend contacting the local school district to confirm school assignments for this home.
Similar homes
- $180,0003 bd1 ba1k sqft1313 Silver Falls Rd, Longview, TX 75604For Sale
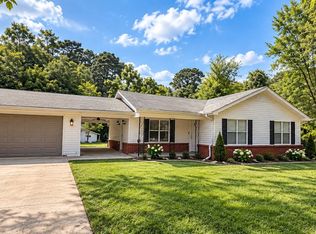 MLS ID #21384581, Angela Watson-Kuite. NTREIS
 - $195,0003 bd2 ba1.3k sqft1232 Chad St, Longview, TX 75604For Sale
 MLS ID #20265659, Donna Koerner, Ember Realty. LGVBOARD
 - $217,0004 bd2 ba1.6k sqft2802 Granite Dr, Longview, TX 75604For Sale
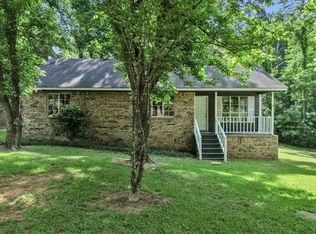 MLS ID #20263597, Ronnie Godfrey, BOLD Real Estate Group. LGVBOARD
 - $185,0003 bd2 ba1.4k sqft1105 America Dr, Longview, TX 75604For Sale
 MLS ID #20266219, Stephanie T McKinney, Elite Group Real Estate. LGVBOARD
