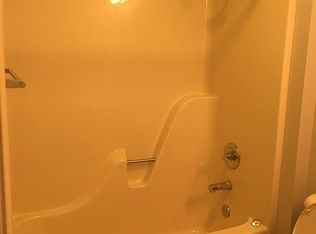
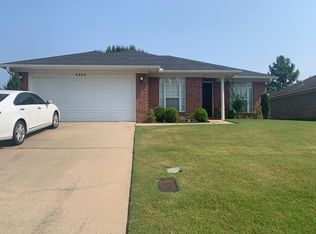
Come see this beautiful 3 bedroom, 2 bath home featuring a desirable split floor plan in Victoria Park neighborhood. Enjoy a spacious layout designed for both comfort and privacy! Schedule your showing today!
Active under contract
$202,500
4520 Thompson St, Conway, AR 72034
3beds
1,192sqft
Single Family Residence
Built in 2001
7,840 Square Feet Lot
$200,900 Zestimate®
$170/sqft
$-- HOA
What's special
Desirable split floor plan
- 23 days |
- 213 |
- 20 |
Likely to sell faster than
Zillow last checked:
Listing updated:
Listed by:
James Lacy 903-280-6091,
Brick Real Estate 501-497-3822
Source: CARMLS,MLS#: 26031008
Facts & features
Interior
Bedrooms & bathrooms
- Bedrooms: 3
- Bathrooms: 2
- Full bathrooms: 2
Dining room
- Features: Eat-in Kitchen
Heating
- Natural Gas
Cooling
- Electric
Appliances
- Included: Free-Standing Range
- Laundry: Laundry Room
Features
- 3 Bedrooms Same Level
- Flooring: Carpet, Laminate
- Has fireplace: No
- Fireplace features: None
Interior area
- Total structure area: 1,192
- Total interior livable area: 1,192 sqft
Property
Parking
- Parking features: Garage
- Has garage: Yes
Features
- Levels: One
- Stories: 1
Lot
- Size: 7,840 Square Feet
- Features: Level
Details
- Parcel number: 71211910273
Construction
Type & style
- Home type: SingleFamily
- Architectural style: Traditional
- Property subtype: Single Family Residence
Materials
- Brick
- Foundation: Slab
- Roof: Shingle
Condition
- New construction: No
- Year built: 2001
Utilities & green energy
- Electric: Electric-Co-op
- Sewer: Public Sewer
- Water: Public
Community & HOA
Community
- Subdivision: VICTORIA PARK PH 4
HOA
- Has HOA: No
Location
- Region: Conway
Financial & listing details
- Price per square foot: $170/sqft
- Tax assessed value: $170,750
- Annual tax amount: $1,696
- Date on market: 7/30/2026
- Road surface type: Paved
Estimated market value
Zestimate®
$200,900
Estimated sales range
$191,000 - $211,000
Rent Zestimate®
$1,473/mo
Price history
| Date | Event | Price |
|---|---|---|
| 8/6/2026 | Contingent | $202,500$170/sqft |
Source: | ||
| 7/30/2026 | Listed for sale | $202,500+2.3%$170/sqft |
Source: | ||
| 7/27/2026 | Listing removed | -- |
Source: Owner Report a problem | ||
| 7/8/2026 | Listed for sale | $198,000$166/sqft |
Source: Owner Report a problem | ||
| 6/30/2026 | Listing removed | $1,500$1/sqft |
Source: Zillow Rentals Report a problem | ||
| 6/6/2026 | Listed for rent | $1,500+11.1%$1/sqft |
Source: Zillow Rentals Report a problem | ||
| 4/2/2025 | Listing removed | -- |
Source: Owner Report a problem | ||
| 10/3/2022 | Listing removed | -- |
Source: Zillow Rental Manager Report a problem | ||
| 9/24/2022 | Listed for rent | $1,350+12.5%$1/sqft |
Source: Zillow Rental Manager Report a problem | ||
| 2/7/2022 | Listing removed | -- |
Source: Zillow Rental Manager Report a problem | ||
| 2/3/2022 | Price change | $1,200-7.7%$1/sqft |
Source: Zillow Rental Manager Report a problem | ||
| 1/30/2022 | Listed for rent | $1,300$1/sqft |
Source: Zillow Rental Manager Report a problem | ||
Public tax history
| Year | Property taxes | Tax assessment |
|---|---|---|
| 2025 | $1,566 +9.1% | $30,950 +9.1% |
| 2024 | $1,436 +10% | $28,370 +10% |
| 2023 | $1,305 | $25,790 |
| 2022 | $1,305 +70.8% | $25,790 +14.6% |
| 2021 | $764 +7.6% | $22,510 +5% |
| 2020 | $710 | $21,440 |
| 2019 | $710 -3.4% | $21,440 |
| 2018 | $735 | $21,440 |
| 2017 | $735 | $21,440 |
| 2016 | $735 | $21,440 +1.1% |
| 2015 | $735 +1.7% | $21,200 |
| 2014 | $723 -31.1% | $21,200 |
| 2013 | $1,049 | $21,200 |
| 2012 | -- | $21,200 |
| 2011 | -- | $21,200 +0.9% |
| 2010 | -- | $21,010 |
| 2009 | -- | $21,010 +22.2% |
| 2008 | -- | $17,190 |
| 2007 | -- | $17,190 |
| 2006 | -- | $17,190 +5% |
| 2005 | -- | $16,370 |
| 2004 | -- | $16,370 |
| 2003 | -- | $16,370 +761.6% |
| 2002 | -- | $1,900 |
Find assessor info on the county website
Monthly payment
Est. payment
Payment breakdown
Explore the cost of this home by adjusting the details. Changes won't be saved.Climate risks
Neighborhood: 72034
Nearby schools
GreatSchools rating
- 7/10Jim Stone Elementary SchoolGrades: K-4Distance: 0.5 mi
- 7/10Carl Stuart Middle SchoolGrades: 5-7Distance: 2.2 mi
- 6/10Conway High WestGrades: 10-12Distance: 2.6 mi
- $215,0003 bd2 ba1.2k sqft4510 Thompson St, Conway, AR 72034For Sale
Save 
- $209,3003 bd2 ba1.2k sqft4530 Thompson St, Conway, AR 72034Off Market
Save 
- $201,0003 bd2 ba1.1k sqft4540 Thompson St, Conway, AR 72034Off Market
Save 
- $207,3003 bd2 ba1.2k sqft4515 Hawkins Dr, Conway, AR 72034Off Market
Save 
- $202,6003 bd2 ba1.2k sqft4525 Hawkins Dr, Conway, AR 72034Off Market
Save - $198,6003 bd2 ba1.2k sqft4525 Thompson St, Conway, AR 72034Off Market
Save - $207,7003 bd2 ba1.2k sqft4535 Thompson St, Conway, AR 72034Off Market
Save - $202,0003 bd2 ba1.3k sqft4505 Hawkins Dr, Conway, AR 72034Sold
Save
A local agent can set up tours, give advice and negotiate with sellers.