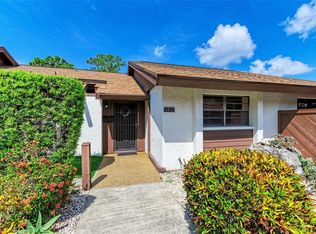
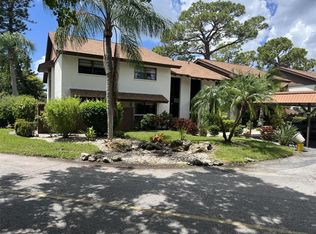
***!!! GINORMOUS PRICE REDUCTION !!!***Welcome to the best views in Timber Creek from your dream 2 bed, 2 bath, 2nd floor condo. Nestled in this highly sought after par 3, 9 hole golf course community you’ll find yourself surrounded by the tranquil bird sanctuary, panoramic views of the community pool and tennis courts, walking paths, a tranquil pond and sweeping views of the 6th tee, the 7th fairway, the 8th hole and the 9th tee. Upgrades include luxury vinyl flooring, an enclosed (cooled and heated) Florida room, clever storage and several newer appliances. The open and split floorplan allows for easy living and seamless entertainment with friends and family. One of the standout features of this property is the enclosed Florida room, where you can unwind and bask in the Florida sunshine year-round. The community amenities are truly exceptional, offering a lifestyle of leisure and enjoyment. Take a dip in the refreshing community pool or relax in the sauna or hot tub after a round of golf or a friendly game of pickleball on the community courts. Stay active with a game of tennis or take advantage of the clubhouse and exercise facility for socializing and staying fit. The convenience of golf carts allows you to navigate the community effortlessly. Beyond the community, you'll find yourself in close proximity to the world's most beautiful beaches, inviting you to explore the pristine shorelines and indulge in a beachside lifestyle. Nearby, an abundance of shopping, boating opportunities, restaurants, and entertainment venues await, ensuring that you'll never have a dull moment. Don't miss the chance to call this exceptional property your own. Embrace the warmth of the Florida sun, the serenity of the surroundings, and the unparalleled amenities that this 55+ community offers. Schedule your private tour today and experience the true essence of Florida living at its finest. Some furnishings convey.
Sold for $240,000
Zillow last checked:
Listing updated:
Bought with:
Jim Ptak Jr, 3282874
COLDWELL BANKER REALTY
Source: Stellar MLS,MLS#: A4572982 Originating MLS: Sarasota - Manatee
Originating MLS: Sarasota - Manatee
Price history
| Date | Event | Price |
|---|---|---|
| 4/2/2024 | Sold | $240,000-4%$149/sqft |
Source:  Stellar MLS #A4572982 Report a problem Stellar MLS #A4572982 Report a problem | ||
| 2/14/2024 | Pending sale | $250,000$155/sqft |
Source: Stellar MLS #A4572982 Report a problem | ||
| 10/4/2023 | Price change | $250,000-16.4%$155/sqft |
Source: Stellar MLS #A4572982 Report a problem | ||
| 6/7/2023 | Listed for sale | $299,000+94.2%$185/sqft |
Source: Stellar MLS #A4572982 Report a problem | ||
| 6/29/2020 | Sold | $154,000-2.5%$95/sqft |
Source: Stellar MLS #A4448254 Report a problem | ||
| 4/28/2020 | Pending sale | $158,000$98/sqft |
Source: O'STEEN GROUP INC #A4448254 Report a problem | ||
| 4/23/2020 | Price change | $158,000-11.2%$98/sqft |
Source: O'STEEN GROUP INC #A4448254 Report a problem | ||
| 10/16/2019 | Pending sale | $178,000$110/sqft |
Source: O'STEEN GROUP INC #A4448254 Report a problem | ||
| 10/9/2019 | Listed for sale | $178,000+40.6%$110/sqft |
Source: O'STEEN GROUP INC #A4448254 Report a problem | ||
| 6/10/2016 | Sold | $126,600-8.9%$78/sqft |
Source: Stellar MLS #A4142510 Report a problem | ||
| 5/8/2016 | Pending sale | $139,000$86/sqft |
Source: ROSEBAY INTERNATIONAL INC #A4142510 Report a problem | ||
| 5/8/2016 | Listed for sale | $139,000$86/sqft |
Source: ROSEBAY INTERNATIONAL INC #A4142510 Report a problem | ||
| 4/2/2016 | Listing removed | $139,000$86/sqft |
Source: ROSEBAY INTERNATIONAL INC #A4142510 Report a problem | ||
| 3/24/2016 | Pending sale | $139,000$86/sqft |
Source: ROSEBAY INTERNATIONAL INC #A4142510 Report a problem | ||
| 1/13/2016 | Listed for sale | $139,000-25.7%$86/sqft |
Source: ROSEBAY INTERNATIONAL INC #A4142510 Report a problem | ||
| 4/25/2005 | Sold | $187,000$116/sqft |
Source: Public Record Report a problem | ||


Get a cash offer in 3 minutes
Find out how much your home could sell for in as little as 3 minutes with a no-obligation cash offer.
Estimated market value
$206,000
