56k Price Cut! Open House 1/10 from 11AM to 1PM. Priced to sell! Discover comfort and style in this beautifully designed townhome, set on a private corner lot in Lake Oswego’s sought-after Trillium Woods community. Surrounded by trees and greenery, it feels like a retreat while still being close to top-rated schools, Lake Grove Swim Park, and popular dining and shopping at Gubanc’s, Babica Hen, La Provence, Zupan’s, Kruse Village, and Mercato Grove. Quick access to I-5 and Hwy 217 makes commuting easy. Inside, the open floor plan is both spacious and functional. The home has been entirely repainted, giving it a fresh, move-in ready feel. The main level offers a den or office, a large two-car garage with custom storage, and plenty of room to stay organized. The chef’s kitchen features soft-close cabinets with pull-outs, stainless steel gas appliances, granite countertops, a walk-in pantry, and a peninsula perfect for casual meals. The living room has a cozy gas fireplace and built-in sound system, while the fenced backyard adds outdoor living with a partially covered patio, BBQ gas hookup, stone paths, and a water feature. Upstairs, the primary suite includes a soaking tub, walk-in shower, and dual vanity. The HOA takes care of exterior maintenance, landscaping, and more — creating a true lock-and-leave lifestyle. All appliances are included, so you can move right in and enjoy everything this home and community have to offer.
Sold
$744,000
4520 Trillium Woods, Lake Oswego, OR 97035
3beds
1,992sqft
Residential, Townhouse
Built in 2012
-- sqft lot
$741,500 Zestimate®
$373/sqft
$3,660 Estimated rent
Home value
$741,500
$704,000 - $786,000
$3,660/mo
Zestimate® history
Owner options
List your home for rent
$3,660/mo
Rent Zestimate®
Find your next renter with Zillow Rental Manager. Plus, with online applications, you can quickly screen prospective tenants – for free.
$3,660/mo
Rent Zestimate®
Refinance and save
$5,116/mo
Est. payment
Refinancing to a lower rate could help reduce your monthly payments and save thousands over the life of the loan.
$5,116/mo
Est. payment
Explore your selling options
Work with a Zillow partner agent
Leverage their expertise and Zillow's premium Showcase listings to get your home seen by more buyers.
Get startedList with your own agent
Get your home in front of millions of buyers by listing it on Zillow.
Learn how to do itSell it yourself
Take full control of how buyers see your home on Zillow by listing For Sale by Owner (FSBO).
List your homeWhat's special
Cozy gas fireplaceWater featureBeautifully designed townhomePartially covered patioDen or officeBuilt-in sound systemWalk-in shower
Zillow last checked:
Listing updated:
Listed by:
Stuart Blaylock 214-215-5655,
Cascade Hasson Sotheby's International Realty
Bought with:
Erin Rothrock, 910400173
Windermere Realty Trust
Source: RMLS (OR),MLS#: 441092457
Facts & features
Interior
Bedrooms & bathrooms
- Bedrooms: 3
- Bathrooms: 3
- Full bathrooms: 2
- Partial bathrooms: 1
- Main level bathrooms: 1
Rooms
- Room types: Den, Laundry, Bedroom 2, Bedroom 3, Dining Room, Family Room, Kitchen, Living Room, Primary Bedroom
Primary bedroom
- Features: Ceiling Fan, Closet Organizer, Nook, Skylight, Ensuite, Soaking Tub, Tile Floor, Walkin Closet, Walkin Shower
- Level: Upper
- Area: 144
- Dimensions: 12 x 12
Bedroom 2
- Features: Ceiling Fan, Closet Organizer
- Level: Upper
- Area: 110
- Dimensions: 11 x 10
Bedroom 3
- Features: Ceiling Fan, Closet Organizer
- Level: Upper
- Area: 110
- Dimensions: 11 x 10
Dining room
- Features: Patio, Sliding Doors, Engineered Hardwood
- Level: Main
- Area: 110
- Dimensions: 11 x 10
Kitchen
- Features: Dishwasher, Eat Bar, Gas Appliances, Gourmet Kitchen, Microwave, Pantry, Builtin Oven, Free Standing Refrigerator, Granite
- Level: Main
Living room
- Features: Fireplace, Sound System, Engineered Hardwood
- Level: Main
- Area: 234
- Dimensions: 18 x 13
Heating
- Forced Air 90, Fireplace(s)
Cooling
- Central Air
Appliances
- Included: Dishwasher, Disposal, Free-Standing Refrigerator, Microwave, Washer/Dryer, Gas Appliances, Built In Oven, Gas Water Heater
- Laundry: Laundry Room
Features
- High Ceilings, Sound System, Ceiling Fan(s), Closet Organizer, Eat Bar, Gourmet Kitchen, Pantry, Granite, Nook, Soaking Tub, Walk-In Closet(s), Walkin Shower
- Flooring: Engineered Hardwood, Wood, Tile
- Doors: French Doors, Sliding Doors
- Windows: Double Pane Windows, Vinyl Frames, Skylight(s)
- Basement: Crawl Space
- Number of fireplaces: 1
- Fireplace features: Gas
Interior area
- Total structure area: 1,992
- Total interior livable area: 1,992 sqft
Property
Parking
- Total spaces: 2
- Parking features: Driveway, Attached, Extra Deep Garage
- Attached garage spaces: 2
- Has uncovered spaces: Yes
Features
- Stories: 2
- Patio & porch: Patio, Porch
- Exterior features: Gas Hookup, Yard
- Fencing: Fenced
- Has view: Yes
- View description: Trees/Woods
Lot
- Features: Corner Lot, Cul-De-Sac, Greenbelt, Sprinkler, SqFt 3000 to 4999
Details
- Additional structures: GasHookup
- Parcel number: 05020187
Construction
Type & style
- Home type: Townhouse
- Architectural style: Craftsman
- Property subtype: Residential, Townhouse
- Attached to another structure: Yes
Materials
- Cement Siding
- Roof: Composition
Condition
- Approximately
- New construction: No
- Year built: 2012
Utilities & green energy
- Gas: Gas Hookup, Gas
- Sewer: Public Sewer
- Water: Public
- Utilities for property: Cable Connected
Community & HOA
Community
- Security: Security System Owned
HOA
- Has HOA: Yes
- Amenities included: Commons, Exterior Maintenance, Front Yard Landscaping, Insurance, Maintenance Grounds, Management
- HOA fee: $608 monthly
Location
- Region: Lake Oswego
Financial & listing details
- Price per square foot: $373/sqft
- Tax assessed value: $940,135
- Annual tax amount: $10,388
- Date on market: 5/29/2025
- Cumulative days on market: 238 days
- Listing terms: Cash,Conventional,FHA,VA Loan
- Road surface type: Paved
Price history
| Date | Event | Price |
|---|---|---|
| 2/6/2026 | Sold | $744,000-0.7%$373/sqft |
Source:  RMLS (OR) #441092457 Report a problem RMLS (OR) #441092457 Report a problem | ||
| 1/23/2026 | Pending sale | $749,000$376/sqft |
Source: RMLS (OR) #441092457 Report a problem | ||
| 1/8/2026 | Price change | $749,000-7%$376/sqft |
Source: RMLS (OR) #441092457 Report a problem | ||
| 11/26/2025 | Listed for sale | $805,000-9.4%$404/sqft |
Source: RMLS (OR) #441092457 Report a problem | ||
| 5/24/2024 | Sold | $889,000$446/sqft |
Source: RMLS (OR) #24278767 Report a problem | ||
| 5/21/2024 | Pending sale | $889,000+114.9%$446/sqft |
Source: RMLS (OR) #24278767 Report a problem | ||
| 7/9/2012 | Sold | $413,755$208/sqft |
Source: Public Record Report a problem | ||
Public tax history
| Year | Property taxes | Tax assessment |
|---|---|---|
| 2025 | $10,673 +2.7% | $555,750 +3% |
| 2024 | $10,388 +3% | $539,564 +3% |
| 2023 | $10,083 +3.1% | $523,849 +3% |
| 2022 | $9,784 +8.3% | $508,592 +3% |
| 2021 | $9,037 +2.6% | $493,779 +3% |
| 2020 | $8,809 +2.5% | $479,398 +3% |
| 2019 | $8,593 +5.2% | $465,435 +3% |
| 2018 | $8,171 +6.8% | $451,879 +3% |
| 2017 | $7,648 +6.5% | $438,717 +3% |
| 2016 | $7,178 | $425,939 +3% |
| 2015 | $7,178 +3.5% | $413,533 +3% |
| 2014 | $6,935 +6.4% | $401,488 +3% |
| 2013 | $6,516 +280.5% | $389,794 +292.9% |
| 2012 | $1,712 +3.5% | $99,218 +3% |
| 2011 | $1,654 +1.7% | $96,328 +3% |
| 2010 | $1,626 +1.1% | $93,522 +3% |
| 2009 | $1,609 +6.7% | $90,798 +3% |
| 2008 | $1,508 | $88,153 |
Find assessor info on the county website
Neighborhood: Waluga
Nearby homes
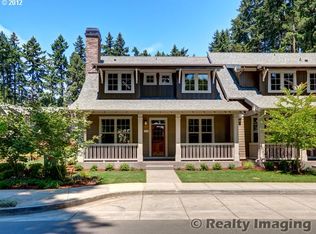
- $661,0003 bd3 ba1.9k sqft4520 Trillium Woods LOT 23, Lake Oswego, OR 97035Off Market
- $753,0003 bd2 ba2k sqft4522 Trillium Woods, Lake Oswego, OR 97035Off Market
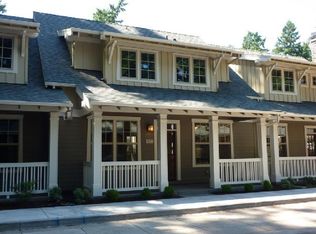
- $611,2003 bd3 ba1.8k sqft4522 Trillium Woods LOT 24, Lake Oswego, OR 97035Off Market
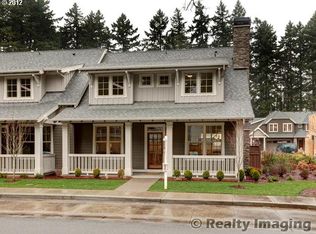
- $695,2003 bd3 ba2k sqft4524 Trillium Woods LOT 25, Lake Oswego, OR 97035Off Market
- $836,6003 bd2 ba2k sqft4524 Trillium Woods, Lake Oswego, OR 97035Off Market
- $856,7003 bd3 ba2k sqft4523 Trillium Woods, Lake Oswego, OR 97035Off Market
- $875,0003 bd3 ba2.1k sqft4511 Oakridge Rd, Lake Oswego, OR 97035Sold
- $775,0003 bd3 ba1.9k sqft4513 Oakridge Rd, Lake Oswego, OR 97035Sold
Nearby schools
GreatSchools rating
- 8/10Lake Grove Elementary SchoolGrades: K-5Distance: 0.8 mi
- 8/10Lake Oswego Junior High SchoolGrades: 6-8Distance: 1.3 mi
- 10/10Lake Oswego Senior High SchoolGrades: 9-12Distance: 1.4 mi
Schools provided by the listing agent
- Elementary: Lake Grove
- Middle: Lake Oswego
- High: Lake Oswego
Source: RMLS (OR). This data may not be complete. We recommend contacting the local school district to confirm school assignments for this home.
Get a cash offer in 3 minutes
Find out how much your home could sell for in as little as 3 minutes with a no-obligation cash offer.
Estimated market value
$741,500
Get a cash offer in 3 minutes
Find out how much your home could sell for in as little as 3 minutes with a no-obligation cash offer.
Estimated market value
$741,500
- Oregon
- Clackamas County
- Lake Oswego
- 97035
- Waluga
- 4520 Trillium Woods
Nearby cities
Nearby neighborhoods
Nearby zip codes
Other Lake Oswego Topics
