Skip main navigation
Off market
Street View
  • $2,474,000

    4520 Viro Rd, La Canada Flintridge, CA 91011

    4beds
    2baths
    1,929sqft
    SingleFamily
    Built in 1945
    9,501 Square Feet Lot
    $2,474,000 Zestimate®
    $1,283/sqft
    $6,429 Estimated rent

    Home value

    $2,474,000

    $2.30M - $2.67M

    $6,429/mo

    Zestimate® history
    Loading
    Loading...

    Owner options

    List your home for rent

    $6,429/mo

    Rent Zestimate®

    Find your next renter with Zillow Rental Manager. Plus, with online applications, you can quickly screen prospective tenants – for free.

    Learn more

    $6,429/mo

    Rent Zestimate®

    Refinance and save

    $15,720/mo

    Est. payment

    Refinancing to a lower rate could help reduce your monthly payments and save thousands over the life of the loan.

    See today's rates

    $15,720/mo

    Est. payment

    Explore your selling options

    Work with a Zillow partner agent

    Leverage their expertise and Zillow's premium Showcase listings to get your home seen by more buyers.

    Get started

    List with your own agent

    Get your home in front of millions of buyers by listing it on Zillow.

    Learn how to do it

    Sell it yourself

    Take full control of how buyers see your home on Zillow by listing For Sale by Owner (FSBO).

    List your home

    What's special

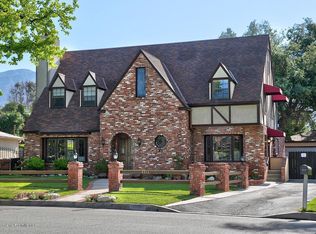
    Nestled in the serenity of a La Canada Flintridge neighborhood, this stately 4-bedroom/5-bathroom pool home is the physical promise of a lifetime of cherished memories. Slip into an intuitive open floor plan guiding you through the formal entryway to a combination living/dining room punctuated by a toasty fireplace perfect for chilly evenings. The dining room offers a seamless connection to the immaculate kitchen with its pristine tile flooring, newly installed fashionable quartz countertops, and a whole host of built-in electric Thermador appliances supporting your culinary creativity, including an induction stove and warming tray. Follow the refurbished hardwood flooring and you'll find the four bedrooms, crowned by a primary bedroom with its own en suite bathroom and the benefit of a bonus walk-in closet nearby. Two of the three remaining bedrooms conveniently share a Jack & Jill bathroom complete with an accommodating double sink vanity, stand up shower, and heavenly soaking tub. The final bedroom has been converted to your very own gym. Gorgeous tile adds a sophisticated touch to each of the home's five bathrooms. Enjoy the privacy of a separate powder room offering a toilet and sink for guest use. Two of the full bathrooms have been completely remodeled for utmost privacy and comfort. This home offers additional storage courtesy of an attic with recently replaced insulation ducts for the property's air conditioning. Benefit from the security and control of a Ring doorbell system, the classiness of recessed lighting, and windows pouring in abundant natural lighting. Pass through the living area's sliding patio doors and you'll find the oasis of a swimming pool, spa, and a covered patio. Featuring a reliable built-in BBQ Coyote Grill complete with a burner and dishwasher and all new tile flooring, there's no better place to enjoy the California sunshine. The fresh feeling exuding from this home is largely due to so much of it being renovated or replaced in recent years including new roofing and an irrigation system designed specifically for the lush front yard! The property's garage has been converted to an unpermitted bonus room with a bathroom, laundry area, and tankless water heater. Conveniently located near several All National Blue Ribbon Schools, the Flint Canyon Tennis Club, Brookside Golf Club, the Rose Bowl, and nature trails, this home is the perfect nest for raising a family and simply enjoying life to its absolute fullest.

    This property is not currently displayed as for sale or rent on Zillow. This may be different from what's on other websites or public sources.

    Facts & features

    Interior

    Bedrooms & bathrooms
    • Bedrooms: 4
    • Bathrooms: 2.5
    Heating
    • Other
    Cooling
    • Central
    Appliances
    • Included: Dishwasher
    Features
    • Built-Ins, Storage Space, Recessed Lighting
    • Flooring: Tile, Hardwood
    • Fireplace features: Decorative
    • Common walls with other units/homes: Detached
    Interior area
    • Total interior livable area: 1,929 sqft

    Property

    Parking
    • Total spaces: 2
    • Parking features: Garage - Detached
    Lot
    • Size: 9,501 Square Feet
    Details
    • Parcel number: 5819029004

    Construction

    Type & style
    • Home type: SingleFamily
    • Architectural style: Conventional
    Condition
    • Updated/Remodeled
    • Year built: 1945

    Utilities & green energy

    • Sewer: Unknown

    Community & HOA

    Location
    • Region: La Canada Flintridge

    Financial & listing details

    • Price per square foot: $1,283/sqft
    • Tax assessed value: $2,440,777
    • Annual tax amount: $27,487

    Price history

    DateEventPrice
    5/16/2022Sold$2,300,000$1,192/sqft
    Source: JohnHart Solds #320009965_91011 Report a problem
    5/16/2022Pending sale$2,300,000$1,192/sqft
    Source: JohnHart Real Estate #320009965 Report a problem
    5/16/2022Listing removed--
    Source: JohnHart Real Estate Report a problem
    4/18/2022Pending sale$2,300,000$1,192/sqft
    Source: Glendale AOR ZDD #320009965 Report a problem
    4/17/2022Price change$2,300,000+15%$1,192/sqft
    Source: Glendale AOR ZDD #320009965 Report a problem
    4/7/2022Listed for sale$2,000,000+33.8%$1,037/sqft
    Source: Glendale AOR ZDD #320009965 Report a problem
    7/5/2017Listing removed$1,495,000$775/sqft
    Source: Coldwell Banker Residential Brokerage - La Canada Flintridge #817000010 Report a problem
    6/16/2017Pending sale$1,495,000$775/sqft
    Source: Coldwell Banker Residential Brokerage - La Canada Flintridge #817000010 Report a problem
    6/8/2017Listed for sale$1,495,000+63.4%$775/sqft
    Source: Coldwell Banker #817000010 Report a problem
    4/25/2012Sold$915,000-2.1%$474/sqft
    Source: Public Record Report a problem
    2/22/2012Listed for sale$935,000+1.7%$485/sqft
    Source: Real Living #22161568 Report a problem
    9/18/2011Listing removed$919,000$476/sqft
    Source: Keller Williams - Pasadena #22152732 Report a problem
    6/18/2011Listed for sale$919,000+141.8%$476/sqft
    Source: Keller Williams - Pasadena #22152732 Report a problem
    11/13/1995Sold$380,000$197/sqft
    Source: Public Record Report a problem

    Public tax history

    YearProperty taxesTax assessment
    2025$27,487 +1.6%$2,440,777 +2%
    2024$27,049 +2.5%$2,392,920 +2%
    2023$26,390 +3.7%$2,346,000 +116.6%
    2022$25,447 +105.8%$1,082,997 +2%
    2021$12,363 +1.3%$1,061,762 +1%
    2020$12,207 $1,050,875 +2%
    2019$12,207 +4.6%$1,030,270 +2%
    2018$11,672 $1,010,069 +2%
    2017$11,672 +1.8%$990,265 +2%
    2016$11,470 +1%$970,849 +1.5%
    2015$11,359 +1.9%$956,267 +2%
    2014$11,152 $937,536 +86.5%
    2012-- $502,579 +2%
    2011-- $492,726 +0.8%
    2010-- $489,045 -0.2%
    2009-- $490,208 +2%
    2008-- $480,597 +2%
    2007-- $471,174 +2%
    2006-- $461,936
    2005-- $461,936 +4%
    2004-- $444,000 +1.9%
    2003-- $435,864 +2%
    2002-- $427,319 +4%
    2000-- $410,728
    Find assessor info on the county website

    Neighborhood: 91011

    Nearby schools

    GreatSchools rating
    Schools provided by the listing agent
    • District: La Canada

    Source: The MLS. This data may not be complete. We recommend contacting the local school district to confirm school assignments for this home.

    Get a cash offer in 3 minutes
    Find out how much your home could sell for in as little as 3 minutes with a no-obligation cash offer.
    Estimated market value
    $2,474,000
    Get a cash offer in 3 minutes
    Find out how much your home could sell for in as little as 3 minutes with a no-obligation cash offer.
    Estimated market value
    $2,474,000