Beautiful well maintained 3 bd/2ba home in the Preserve in Sun n Lake of Sebring. Lots of newer upgrades, including 3 year old roof, ac 3 years old, corian countertops, and water heater 3 years old. French doors open to the lanai allowing for more entertaining possibilities. Hurricane shutters and leased solar roof panels are installed. Quiet peaceful neighborhood setting. Sun n Lake boasts two championship golf courses, the Island View Restaurant & Bar, and many planned activities. You won't need to leave the neighborhood to find something fun to do.
Sold for $300,000
$300,000
4520 Vivian Dr, Sebring, FL 33872
3beds
1,692sqft
Single Family Residence
Built in 1996
0.29 Acres Lot
$293,400 Zestimate®
$177/sqft
$2,074 Estimated rent
Home value
$293,400
$246,000 - $349,000
$2,074/mo
Zestimate® history
Owner options
List your home for rent
$2,074/mo
Rent Zestimate®
Find your next renter with Zillow Rental Manager. Plus, with online applications, you can quickly screen prospective tenants – for free.
$2,074/mo
Rent Zestimate®
Refinance and save
$2,103/mo
Est. payment
Refinancing to a lower rate could help reduce your monthly payments and save thousands over the life of the loan.
$2,103/mo
Est. payment
Explore your selling options
Work with a Zillow partner agent
Leverage their expertise and Zillow's premium Showcase listings to get your home seen by more buyers.
Get startedList with your own agent
Get your home in front of millions of buyers by listing it on Zillow.
Learn how to do itSell it yourself
Take full control of how buyers see your home on Zillow by listing For Sale by Owner (FSBO).
List your homeWhat's special
Corian countertopsWater heaterHurricane shuttersSolar roof panels
Zillow last checked:
Listing updated:
Listed by:
John F LaVine,
Paradise Real Estate International LLC
Bought with:
John F LaVine, 3579933
Paradise Real Estate International LLC
Source: HFMLS,MLS#: 307476Originating MLS: Heartland Association Of Realtors
Facts & features
Interior
Bedrooms & bathrooms
- Bedrooms: 3
- Bathrooms: 2
- Full bathrooms: 2
Primary bedroom
- Level: Main
- Dimensions: 15 x 14
Bedroom 2
- Level: Main
- Dimensions: 12 x 12
Bedroom 3
- Level: Main
- Dimensions: 11 x 12
Bathroom 1
- Level: Main
- Dimensions: 9 x 5
Bathroom 2
- Level: Main
- Dimensions: 9 x 5
Dining room
- Level: Main
- Dimensions: 15 x 11
Family room
- Level: Main
- Dimensions: 17 x 16
Garage
- Level: Main
- Dimensions: 22 x 19
Kitchen
- Level: Main
- Dimensions: 17 x 13
Utility room
- Level: Main
- Dimensions: 7 x 15
Heating
- Central, Electric
Cooling
- Central Air, Electric
Appliances
- Included: Dryer, Dishwasher, Electric Water Heater, Disposal, Microwave, Oven, Range, Refrigerator
Features
- Ceiling Fan(s), Cathedral Ceiling(s), High Ceilings, High Speed Internet, Unfurnished, Vaulted Ceiling(s), Window Treatments
- Flooring: Carpet, Hardwood, Tile
- Windows: Blinds, Drapes
Interior area
- Total structure area: 2,392
- Total interior livable area: 1,692 sqft
Property
Parking
- Parking features: Garage, Garage Door Opener
- Garage spaces: 2
Features
- Levels: One
- Stories: 1
- Patio & porch: Front Porch, Screened
- Exterior features: Sprinkler/Irrigation
- Pool features: None, Community
- Frontage length: 102
Lot
- Size: 0.29 Acres
Details
- Additional parcels included: ,,
- Parcel number: C04342815174600100
- Zoning description: R1
- Special conditions: None
Construction
Type & style
- Home type: SingleFamily
- Architectural style: One Story
- Property subtype: Single Family Residence
Materials
- Block, Concrete
- Roof: Shingle
Condition
- Resale
- Year built: 1996
Utilities & green energy
- Sewer: Public Sewer
- Water: Public
- Utilities for property: High Speed Internet Available, Sewer Available
Community & HOA
Community
- Features: Clubhouse, Fitness Center, Golf, Golf Course Community, Playground, Pickleball, Pool, Shuffleboard, Tennis Court(s)
- Subdivision: Sun N Lake Est Of Sebring
HOA
- Has HOA: Yes
- HOA fee: $100 annually
Location
- Region: Sebring
Financial & listing details
- Price per square foot: $177/sqft
- Tax assessed value: $245,044
- Annual tax amount: $3,387
- Date on market: 9/3/2024
- Cumulative days on market: 323 days
- Listing agreement: Exclusive Right To Sell
- Listing terms: Cash,Conventional,FHA,VA Loan
- Road surface type: Paved
Price history
| Date | Event | Price |
|---|---|---|
| 8/25/2025 | Sold | $300,000-5.6%$177/sqft |
Source: Public Record Report a problem | ||
| 7/23/2025 | Pending sale | $317,800$188/sqft |
Source: HFMLS #307476 Report a problem | ||
| 4/18/2025 | Price change | $317,800-3.1%$188/sqft |
Source: HFMLS #307476 Report a problem | ||
| 11/8/2024 | Listed for sale | $327,800$194/sqft |
Source: HFMLS #307476 Report a problem | ||
| 11/4/2024 | Pending sale | $327,800$194/sqft |
Source: HFMLS #307476 Report a problem | ||
| 9/3/2024 | Listed for sale | $327,800+19.2%$194/sqft |
Source: HFMLS #307476 Report a problem | ||
| 4/13/2022 | Sold | $275,000$163/sqft |
Source: Public Record Report a problem | ||
| 2/20/2022 | Contingent | $275,000$163/sqft |
Source: HFMLS #285315 Report a problem | ||
| 2/18/2022 | Listed for sale | $275,000+96.4%$163/sqft |
Source: HFMLS #285315 Report a problem | ||
| 3/1/2016 | Sold | $140,000-12.5%$83/sqft |
Source: Public Record Report a problem | ||
| 11/2/2015 | Listed for sale | $160,000$95/sqft |
Source: Visual Tour #236085 Report a problem | ||
Public tax history
| Year | Property taxes | Tax assessment |
|---|---|---|
| 2025 | $4,455 +34.3% | $245,044 +9.8% |
| 2024 | $3,317 -2.1% | $223,093 -0.7% |
| 2023 | $3,388 +110.8% | $224,648 +71.3% |
| 2022 | $1,607 -0.2% | $131,175 +3% |
| 2021 | $1,610 +3.2% | $127,354 +1.4% |
| 2020 | $1,560 | $125,596 +2.3% |
| 2019 | $1,560 +2.9% | $122,772 +1.9% |
| 2018 | $1,516 +1.4% | $120,483 +2.1% |
| 2017 | $1,496 +6.1% | $118,005 -2.4% |
| 2016 | $1,409 -33.3% | $120,936 +26.8% |
| 2015 | $2,113 +114.7% | $95,398 |
| 2014 | $984 | -- |
| 2013 | -- | -- |
| 2012 | -- | -- |
| 2011 | -- | -- |
| 2010 | -- | -- |
| 2009 | -- | -- |
| 2008 | -- | -- |
| 2007 | -- | -- |
| 2006 | -- | -- |
| 2005 | -- | -- |
| 2004 | -- | -- |
| 2003 | -- | -- |
| 2002 | -- | -- |
| 2001 | -- | -- |
| 2000 | -- | -- |
Find assessor info on the county website
Neighborhood: 33872
Nearby homes
- $336,6003 bd2 ba1.8k sqft4621 Nadena Dr, Sebring, FL 33872Off Market

- $319,0003 bd2 ba1.8k sqft4629 Nadena Dr, Sebring, FL 33872Off Market
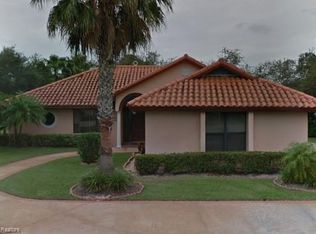
- $345,0003 bd2 ba1.9k sqft4514 Vivian Dr, Sebring, FL 33872Sold

- $380,8004 bd2 ba2.8k sqft4526 Vivian Dr, Sebring, FL 33872Off Market

- $380,0003 bd2 ba2k sqft4613 Nadena Dr, Sebring, FL 33872Sold
- $276,3003 bd2 ba1.7k sqft4637 Nadena Dr, Sebring, FL 33872Off Market
- $324,1003 bd2 ba2.9k sqft4517 Vivian Dr, Sebring, FL 33872Off Market
- $430,0003 bd2 ba1.9k sqft4634 Nadena Dr, Sebring, FL 33872Sold
Nearby schools
GreatSchools rating
- 7/10Sun 'n Lake Elementary SchoolGrades: PK-5Distance: 0.3 mi
- 5/10Hill-Gustat Middle SchoolGrades: 6-8,11-12Distance: 1.7 mi
- 4/10Avon Park High SchoolGrades: PK,9-12Distance: 4.1 mi
Schools provided by the listing agent
- Elementary: Sun N Lake Elementary
- Middle: Hill-Gustat Middle
- High: Avon Park High
Source: HFMLS. This data may not be complete. We recommend contacting the local school district to confirm school assignments for this home.
Get a cash offer in 3 minutes
Find out how much your home could sell for in as little as 3 minutes with a no-obligation cash offer.
Estimated market value
$293,400
Get a cash offer in 3 minutes
Find out how much your home could sell for in as little as 3 minutes with a no-obligation cash offer.
Estimated market value
$293,400
- Florida
- Highlands County
- Sebring
- 33872
- 4520 Vivian Dr
Nearby cities
Nearby zip codes
Other Sebring Topics
