
Welcome to your dream home in the vibrant & trendy neighborhood of Berkley! This stunning 3-story house features a luxurious & modern design. With a full, finished basement, an open main level, & a panoramic accordion door, this home offers the perfect blend of style and functionality.
The architecture of this home is designed to maximize space & light, with 9-foot ceilings & strategically placed modern windows that let natural light cascade through the office & main level. The kitchen is a chef's delight, featuring quartz countertops, stainless steel appliances, & custom cabinets that add a touch of elegance.
Inside, you'll find 4 bedrooms providing ample space for your family & guests. The basement is adorned with a kitchenette with a full size fridge & dishwasher, creating the ideal setting for relaxation. The 3rd floor is set up for entertaining with your designer wet bar, bonus room & adjoining roof top deck. The rooftop patio offers a fantastic spot to unwind & enjoy the wonderful mountain views, while the turfed back yard provides a low-maintenance oasis for outdoor activities & relaxation. It's the perfect combination of convenience & tranquility. The laundry room (not closet!) has built-ins & counter top for extra functionality. This Smart Home includes: 4 cameras, doorbell camera, Ecobee Thermostat, Rachio smart sprinkler system, Lutron Lights and smart Rear Shade.
Situated in an incredible location just two blocks to the Tennyson Arts District, this home is within walking distance of countless dining, shopping, & entertainment options. You'll never have a shortage of things to do! The large rooftop deck is perfect for hosting gatherings or simply enjoying a peaceful evening.
Don't miss out on the opportunity to own this extraordinary home in the sought-after neighborhood of Berkley. It's time to turn your dreams into reality! Showings start 6/6/24 at 9am.
Sold for $1,430,000
$1,430,000
4520 Vrain Street, Denver, CO 80212
4beds
3,288sqft
Duplex
Built in 2020
3,123 Square Feet Lot
$1,361,000 Zestimate®
$435/sqft
$6,300 Estimated rent
Home value
$1,361,000
$1.27M - $1.47M
$6,300/mo
Zestimate® history
Owner options
List your home for rent
$6,300/mo
Rent Zestimate®
Find your next renter with Zillow Rental Manager. Plus, with online applications, you can quickly screen prospective tenants – for free.
$6,300/mo
Rent Zestimate®
Refinance and save
$6,629/mo
Est. payment
Refinancing to a lower rate could help reduce your monthly payments and save thousands over the life of the loan.
$6,629/mo
Est. payment
Explore your selling options
Work with a Zillow partner agent
Leverage their expertise and Zillow's premium Showcase listings to get your home seen by more buyers.
Get startedList with your own agent
Get your home in front of millions of buyers by listing it on Zillow.
Learn how to do itSell it yourself
Take full control of how buyers see your home on Zillow by listing For Sale by Owner (FSBO).
List your homeWhat's special
Zillow last checked:
Listing updated:
Listed by:
Regina Roth 303-895-8025 gina@ginarothhomes.com,
Your Castle Real Estate Inc
Bought with:
Ashleigh Fredrickson, 100053735
The Agency - Denver
Source: REcolorado as distributed by MLS GRID,MLS#: 8042290
Facts & features
Interior
Bedrooms & bathrooms
- Bedrooms: 4
- Bathrooms: 5
- Full bathrooms: 3
- 3/4 bathrooms: 1
- 1/2 bathrooms: 1
- Main level bathrooms: 1
Primary bedroom
- Description: Tons Of Natural Light With Walk-In Closet And Custom Closet System
- Level: Upper
Bedroom
- Level: Upper
Bedroom
- Level: Upper
Bedroom
- Description: Large Bedroom With Walk-In Closet And Full Egress
- Level: Basement
Primary bathroom
- Description: Five Piece Bath With "wet Room" And Dual Shower Heads
- Level: Upper
Bathroom
- Level: Main
Bathroom
- Level: Upper
Bathroom
- Level: Upper
Bathroom
- Level: Basement
Bonus room
- Description: Fantastic Over-Sized Loft With Wet Bar And Access To West Facing Rooftop Deck
- Level: Upper
Dining room
- Description: Upgraded Lighting
- Level: Main
Family room
- Description: Large Basement Level Family Room With Kitchenette (Full Size Fridge, Sink And Dishwasher)
- Level: Basement
Kitchen
- Description: Upgraded Cabinetry With Pullouts, Light Rail, Crown Molding And Upgraded Backsplash. Ge Advantium Oven (Speed Oven, Convection, Microwave & Warmer All In One.
- Level: Main
Laundry
- Description: 2nd Floor With Custom Cabinetry, Counter Top And Hanging Bar
- Level: Upper
Living room
- Description: Extended Floor To Ceiling Stone Fireplace Surround With Custom Mantel And Shelves
- Level: Main
Mud room
- Description: High Functioning Drop Station With Coat Closet And Adjacent Food Pantry
- Level: Main
Office
- Description: Custom Brick Veneer Wall With Built-In Shelving System
- Level: Main
Heating
- Forced Air, Heat Pump
Cooling
- Air Conditioning-Room, Central Air
Appliances
- Included: Bar Fridge, Dishwasher, Disposal, Dryer, Microwave, Range, Range Hood, Refrigerator, Self Cleaning Oven, Washer
- Laundry: In Unit
Features
- Built-in Features, Ceiling Fan(s), Eat-in Kitchen, Five Piece Bath, High Ceilings, Open Floorplan, Pantry, Primary Suite, Quartz Counters, Smart Thermostat, Smoke Free, Walk-In Closet(s), Wet Bar
- Flooring: Carpet, Tile, Wood
- Windows: Double Pane Windows, Window Coverings, Window Treatments
- Basement: Finished,Full,Sump Pump
- Number of fireplaces: 1
- Fireplace features: Gas, Living Room
- Common walls with other units/homes: 1 Common Wall
Interior area
- Total structure area: 3,288
- Total interior livable area: 3,288 sqft
- Finished area above ground: 2,438
- Finished area below ground: 730
Property
Parking
- Total spaces: 2
- Parking features: Concrete, Exterior Access Door, Floor Coating, Lighted, Storage
- Garage spaces: 2
Features
- Levels: Three Or More
- Patio & porch: Covered, Deck, Front Porch, Patio, Rooftop
- Exterior features: Balcony, Fire Pit, Gas Valve, Lighting, Private Yard, Rain Gutters
- Fencing: Full
- Has view: Yes
- View description: Mountain(s)
Lot
- Size: 3,123 Square Feet
- Features: Landscaped, Near Public Transit, Sprinklers In Front, Sprinklers In Rear
Details
- Parcel number: 219202039
- Special conditions: Standard
Construction
Type & style
- Home type: SingleFamily
- Property subtype: Duplex
- Attached to another structure: Yes
Materials
- Brick, Frame, Stucco
- Roof: Membrane
Condition
- Updated/Remodeled
- Year built: 2020
Details
- Builder name: GJ Gardner Homes
Utilities & green energy
- Electric: 110V, 220 Volts
- Sewer: Public Sewer
- Water: Public
- Utilities for property: Cable Available, Electricity Connected, Internet Access (Wired), Natural Gas Available, Natural Gas Connected
Green energy
- Energy efficient items: Thermostat
Community & HOA
Community
- Security: Carbon Monoxide Detector(s), Security System, Smart Locks, Smoke Detector(s), Video Doorbell
- Subdivision: Berkeley
HOA
- Has HOA: No
Location
- Region: Denver
Financial & listing details
- Price per square foot: $435/sqft
- Annual tax amount: $6,192
- Date on market: 6/6/2024
- Listing terms: Cash,Conventional,FHA,Jumbo,VA Loan
- Exclusions: Mounted Bell, Propeller, Brass Shelves-3rd Floor, Pool Table, All Tvs And Sonos Equipment, Dining Room Drapes & Hardware.
- Ownership: Individual
- Electric utility on property: Yes
- Road surface type: Paved
Price history
| Date | Event | Price |
|---|---|---|
| 7/10/2024 | Sold | $1,430,000$435/sqft |
Source:  REcolorado as distributed by MLS GRID #8042290 Report a problem REcolorado as distributed by MLS GRID #8042290 Report a problem | ||
| 6/7/2024 | Pending sale | $1,430,000$435/sqft |
Source: REcolorado as distributed by MLS GRID #8042290 Report a problem | ||
| 6/6/2024 | Listed for sale | $1,430,000$435/sqft |
Source: REcolorado as distributed by MLS GRID #8042290 Report a problem | ||
Public tax history
Tax history is unavailable.
Neighborhood: Berkeley
Nearby homes
- $1,282,9005 bd5 ba3.1k sqft4520 N Vrain St, Denver, CO 80212Off Market
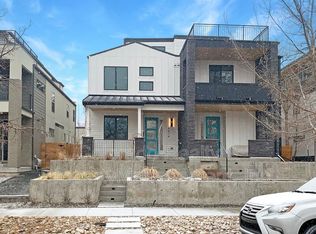
- $1,398,9004 bd5 ba3k sqft4514 Vrain St, Denver, CO 80212Off Market
- $1,226,6004 bd5 ba3.2k sqft4518 N Vrain St, Denver, CO 80212Off Market
- $865,9003 bd3 ba2.2k sqft4524 N Vrain St, Denver, CO 80212Off Market
- $1,142,1003 bd4 ba2.1k sqft4514 N Vrain St, Denver, CO 80212Off Market
- $1,026,2002 bd1 ba1.5k sqft4510 N Vrain St, Denver, CO 80212Off Market
- $1,346,7004 bd4 ba3.4k sqft4536 Vrain St, Denver, CO 80212Off Market
- $1,155,9004 bd4 ba3.4k sqft4536 N Vrain St, Denver, CO 80212Off Market
Nearby schools
GreatSchools rating
- 9/10Centennial A School for Expeditionary LearningGrades: PK-5Distance: 0.3 mi
- 8/10Skinner Middle SchoolGrades: 6-8Distance: 0.9 mi
- 4/10North High SchoolGrades: 9-12Distance: 1.8 mi
Schools provided by the listing agent
- Elementary: Centennial
- Middle: Bryant-Webster
- High: North
- District: Denver 1
Source: REcolorado as distributed by MLS GRID. This data may not be complete. We recommend contacting the local school district to confirm school assignments for this home.
Get a cash offer in 3 minutes
Find out how much your home could sell for in as little as 3 minutes with a no-obligation cash offer.
Estimated market value
$1,361,000
Get a cash offer in 3 minutes
Find out how much your home could sell for in as little as 3 minutes with a no-obligation cash offer.
Estimated market value
$1,361,000
- Colorado
- Denver County
- Denver
- 80212
- Berkeley
- 4520 Vrain Street
