Location, Location, Location! Rare offering in this highly desired area. Quick access to Kyrene schools, Corona High school and Desert Breeze Park. This property is ready for its new owner offering a thoughtfully arranged floorplan of 3 bedrooms, two full baths. The vaulted ceilings adds to a spacious feel; the outdoor seating area is peaceful and private.. This home has upgraded E-rated windows and patio doors; stylish ceiling fans/light fixtures. Exterior has been recently painted and inside professionally cleaned. Amenities abound in this highly sought after subdivision. Located right across from the Desert Breeze Park offering lots of outdoor recreation, the train, playground, ball fields, bike riding and walking trails along the Lake.
Sold for $452,000
$452,000
4520 W Joshua Boulevard, Chandler, AZ 85226
3beds
1,350sqft
Single Family Residence
Built in 1993
3,842 Square Feet Lot
$451,900 Zestimate®
$335/sqft
$2,268 Estimated rent
Home value
$451,900
$416,000 - $493,000
$2,268/mo
Zestimate® history
Owner options
List your home for rent
$2,268/mo
Rent Zestimate®
Find your next renter with Zillow Rental Manager. Plus, with online applications, you can quickly screen prospective tenants – for free.
$2,268/mo
Rent Zestimate®
Refinance and save
$2,689/mo
Est. payment
Refinancing to a lower rate could help reduce your monthly payments and save thousands over the life of the loan.
$2,689/mo
Est. payment
Explore your selling options
Work with a Zillow partner agent
Leverage their expertise and Zillow's premium Showcase listings to get your home seen by more buyers.
Get startedList with your own agent
Get your home in front of millions of buyers by listing it on Zillow.
Learn how to do itSell it yourself
Take full control of how buyers see your home on Zillow by listing For Sale by Owner (FSBO).
List your homeWhat's special
Vaulted ceilings
Zillow last checked:
Listing updated:
Listed by:
Martha J Barnewolt 602-363-2960,
Hallmark Properties
Bought with:
Martha J Barnewolt, BR007605000
Hallmark Properties
Source: ARMLS,MLS#: 6990925
Facts & features
Interior
Bedrooms & bathrooms
- Bedrooms: 3
- Bathrooms: 2
- Full bathrooms: 2
Primary bedroom
- Description: Estimated - Not measured
- Level: First
- Area: 144
- Dimensions: 12.00 x 12.00
Bedroom 2
- Description: Estimated - Not measured
- Level: First
- Area: 110
- Dimensions: 11.00 x 10.00
Bedroom 3
- Description: Estimated - Not measured
- Level: First
- Area: 110
- Dimensions: 11.00 x 10.00
Heating
- Heat Pump
Cooling
- Heat Pump, Central Air, Ceiling Fan(s)
Appliances
- Included: Dryer, Washer, Refrigerator, Dishwasher, Disposal, Electric Range, Built-In Electric Oven
- Laundry: Inside
Features
- Double Vanity, Eat-in Kitchen, Full Bth Master Bdrm, Separate Shwr & Tub
- Flooring: Carpet, Tile
- Windows: Screens, Double Pane Windows, ENERGY STAR Qualified Windows
- Has basement: No
- Has fireplace: No
Interior area
- Total structure area: 1,350
- Total interior livable area: 1,350 sqft
Property
Parking
- Total spaces: 4
- Parking features: Garage, Open
- Garage spaces: 2
- Uncovered spaces: 2
Features
- Stories: 1
- Spa features: None
- Fencing: Block
Lot
- Size: 3,842 Square Feet
- Features: Sprinklers In Rear, Sprinklers In Front, Desert Front
Details
- Parcel number: 30167491
- Special conditions: FIRPTA may apply
Construction
Type & style
- Home type: SingleFamily
- Architectural style: Santa Barbara/Tuscan
- Property subtype: Single Family Residence
Materials
- Stucco, Wood Frame
- Foundation: Slab
- Roof: Tile
Condition
- Year built: 1993
Details
- Builder name: Pulte
Utilities & green energy
- Sewer: Public Sewer
- Water: City Water
- Utilities for property: Phone Available
Community & HOA
Community
- Features: Biking/Walking Path
- Subdivision: Joshua Village mcr 208-02
HOA
- Has HOA: Yes
- Services included: Maintenance Grounds
- HOA fee: $49 monthly
- HOA name: Desert Breeze
- HOA phone: 480-759-4945
Location
- Region: Chandler
Financial & listing details
- Price per square foot: $335/sqft
- Tax assessed value: $338,300
- Annual tax amount: $2,027
- Date on market: 2/27/2026
- Cumulative days on market: 81 days
- Listing terms: Cash,Conventional,FHA,VA Loan
- Ownership: Fee Simple
Price history
| Date | Event | Price |
|---|---|---|
| 5/18/2026 | Sold | $452,000-3.8%$335/sqft |
Source:  ARMLS #6990925 Report a problem ARMLS #6990925 Report a problem | ||
| 3/23/2026 | Price change | $469,900-1.3%$348/sqft |
Source: ARMLS #6990925 Report a problem | ||
| 2/27/2026 | Listed for sale | $476,000+98.3%$353/sqft |
Source: ARMLS #6990925 Report a problem | ||
| 5/27/2008 | Sold | $240,000+146.2%$178/sqft |
Source: ARMLS #2931449 Report a problem | ||
| 4/28/1995 | Sold | $97,500$72/sqft |
Source: Public Record Report a problem | ||
Public tax history
| Year | Property taxes | Tax assessment |
|---|---|---|
| 2025 | $2,016 +2.6% | $33,830 -7.5% |
| 2024 | $1,966 +1.8% | $36,580 +89.5% |
| 2023 | $1,931 +3.9% | $19,300 -21.3% |
| 2022 | $1,858 -1.1% | $24,520 +7.8% |
| 2021 | $1,879 +2.8% | $22,750 +6.5% |
| 2020 | $1,828 +3% | $21,370 +7.6% |
| 2019 | $1,774 | $19,860 +7.9% |
| 2018 | $1,774 +4.5% | $18,400 +6.7% |
| 2017 | $1,698 +7% | $17,250 +7.8% |
| 2016 | $1,586 +3.5% | $16,000 +1.8% |
| 2015 | $1,533 | $15,710 +22.9% |
| 2014 | -- | $12,780 +13% |
| 2013 | -- | $11,310 -4.7% |
| 2012 | -- | $11,870 -15.4% |
| 2011 | -- | $14,030 -12.6% |
| 2010 | -- | $16,050 -14.5% |
| 2009 | -- | $18,780 -9.5% |
| 2008 | -- | $20,750 +12.5% |
| 2007 | -- | $18,450 +55% |
| 2006 | -- | $11,900 |
| 2005 | -- | $11,900 +9.7% |
| 2004 | -- | $10,850 |
| 2003 | -- | $10,850 +16% |
| 2002 | -- | $9,350 |
Find assessor info on the county website
Neighborhood: 85226
Nearby homes
- $416,700-- bd2 ba1.4k sqft4524 W Joshua Blvd, Chandler, AZ 85226Off Market
- $417,200-- bd2 ba1.4k sqft4516 W Joshua Blvd, Chandler, AZ 85226Off Market
- $391,4003 bd2 ba1.1k sqft4512 W Joshua Blvd, Chandler, AZ 85226Off Market
- $424,2003 bd2 ba1.3k sqft4528 W Joshua Blvd, Chandler, AZ 85226Off Market
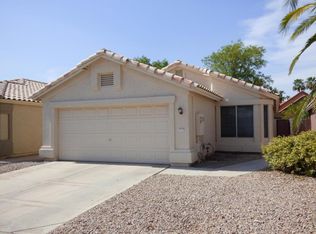
- $416,800-- bd2 ba1.3k sqft4555 W Harrison St, Chandler, AZ 85226Off Market
- $470,300-- bd3 ba1.7k sqft4551 W Harrison St, Chandler, AZ 85226Off Market
- $409,3003 bd2 ba1.1k sqft4508 W Joshua Blvd, Chandler, AZ 85226Off Market
- $445,6003 bd2 ba1.4k sqft4532 W Joshua Blvd, Chandler, AZ 85226Off Market
Nearby schools
GreatSchools rating
- 6/10Kyrene Aprende Middle SchoolGrades: 4-8Distance: 0.2 mi
- 8/10Corona Del Sol High SchoolGrades: 9-12Distance: 0.6 mi
- 7/10Kyrene De Las Brisas SchoolGrades: PK-5Distance: 0.2 mi
Schools provided by the listing agent
- Elementary: Kyrene de las Brisas School
- Middle: Kyrene Aprende Middle School
- High: Corona Del Sol High School
- District: Kyrene Elementary District
Source: ARMLS. This data may not be complete. We recommend contacting the local school district to confirm school assignments for this home.
Get a cash offer in 3 minutes
Find out how much your home could sell for in as little as 3 minutes with a no-obligation cash offer.
Estimated market value
$451,900
Get a cash offer in 3 minutes
Find out how much your home could sell for in as little as 3 minutes with a no-obligation cash offer.
Estimated market value
$451,900
- Arizona
- Maricopa County
- Chandler
- 85226
- 4520 W Joshua Boulevard
Nearby cities
Nearby neighborhoods
Nearby zip codes
Other Chandler Topics
