Skip main navigation
For sale
  • Price cut: $200.1K (6/18)
    $999,900

    4520 Water St, Columbiaville, MI 48421

    3beds
    4,678sqft
    : 
    Loading
    Get pre-qualified
    Single Family Residence
    Built in 1900
    0.42 Acres Lot
    $943,400 Zestimate®
    $214/sqft
    $-- HOA

    What's special

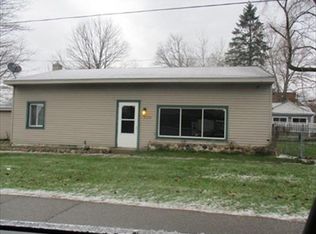
    Custom waterfront home offering a rare combination of privacy, recreation, and entertaining space in a small-town setting. This iconic Columbiaville building has been converted into a residential home with a large addition, this unique property sits on two city lots with no neighboring homes in lakeview sight and overlooks an excellent walleye fishing area. The home features 3 bedrooms, 3 full baths, and 2 half baths, including both first- and second-floor primary suites. Inside, you’ll find custom kitchens with custom countertops, a chef’s kitchen with oversized pantry with extra fridge & freezer plus an Ice maker, dedicated coffee bar area, upstairs full wet bar, two gas fireplaces, and extensive updates including all new electrical and plumbing, three new furnaces, new windows within the last five years, new appliances, reverse osmosis system, two on-demand water heaters, heated shop floors, and new roofing including a flat roof with a 20-year warranty. The outdoor entertaining areas are equally impressive with a large upper waterfront patio, expansive lower patio, hidden fire pit patio built into the rock wall at the water’s edge, professionally landscaped hardscape, docks, pontoon hoist, and jet ski hoist. Small boats and jet skis can access the big all-sports water while the pontoon can travel far upriver for a private leisurely cruise. Additional features include a heated slab in the new garage, dry basement storage.
    62 days
    |
    1,332
    |
    68
    |

    Zillow last checked:

    Listing updated:

    Listed by:

    Douglas F Ferrell 810-691-0731,

    Realty Executives Main St LLC 810-667-1700

    Source: Realcomp II,MLS#: 20261036678MLS Logo

      Facts & features

      Interior

      Bedrooms & bathrooms
      • Bedrooms: 3
      • Bathrooms: 5
      • Full bathrooms: 3
      • 1/2 bathrooms: 2
      Primary bedroom
      • Level: Entry
      • Area: 165
      • Dimensions: 11 X 15
      Primary bedroom
      • Level: Second
      • Area: 304
      • Dimensions: 19 X 16
      Bedroom
      • Level: Second
      • Area: 180
      • Dimensions: 12 X 15
      Primary bathroom
      • Level: Entry
      • Area: 112
      • Dimensions: 8 X 14
      Primary bathroom
      • Level: Second
      • Area: 72
      • Dimensions: 8 X 9
      Other
      • Level: Second
      • Area: 56
      • Dimensions: 8 X 7
      Other
      • Level: Entry
      • Area: 30
      • Dimensions: 5 X 6
      Other
      • Level: Entry
      • Area: 35
      • Dimensions: 5 X 7
      Other
      • Level: Entry
      • Area: 198
      • Dimensions: 11 X 18
      Dining room
      • Level: Entry
      • Area: 570
      • Dimensions: 19 X 30
      Family room
      • Level: Entry
      • Area: 760
      • Dimensions: 19 X 40
      Laundry
      • Level: Second
      • Area: 45
      • Dimensions: 5 X 9
      Laundry
      • Level: Entry
      • Area: 35
      • Dimensions: 5 X 7
      Living room
      • Level: Entry
      • Area: 345
      • Dimensions: 15 X 23
      Living room
      • Level: Second
      • Area: 551
      • Dimensions: 19 X 29
      Heating
      • Forced Air, High Efficiency Sealed Combustion, Natural Gas
      Cooling
      • Ceiling Fans, Central Air
      Appliances
      • Included: Dishwasher, Dryer, Free Standing Freezer, Free Standing Gas Range, Free Standing Refrigerator, Ice Maker, Microwave, Range Hood, Washer, Wine Cooler, Washer Dryer Allin One
      • Laundry: Laundry Room
      Features
      • Windows: Energy Star Qualified Windows
      • Basement: Partial,Unfinished
      • Has fireplace: Yes
      • Fireplace features: Family Room, Living Room
      Interior area
      • Total interior livable area: 4,678 sqft
      • Finished area above ground: 4,678

      Property

      Parking
      • Total spaces: 3
      • Parking features: Three Car Garage, Attached, Direct Access, Electricityin Garage, Garage Faces Front, Garage Door Opener, Workshop In Garage
      • Garage spaces: 3
      Features
      • Levels: Two
      • Stories: 2
      • Entry location: GroundLevelwSteps
      • Patio & porch: Covered, Patio, Terrace
      • Exterior features: Awnings, Balcony
      • Pool features: None
      • On waterfront: Yes
      • Waterfront features: All Sports Lake, Lake Front, Navigable Water, Private Water Frontage, River Front, Waterfront
      • Body of water: Flint River - Holloway Reservoir
      Lot
      • Size: 0.42 Acres
      Details
      • Parcel number: 04335100160
      • Special conditions: Short Sale No,Standard

      Construction

      Type & style
      • Home type: SingleFamily
      • Architectural style: Farmhouse,Italianate,Other
      • Property subtype: Single Family Residence
      Materials
      • Brick, Other
      • Foundation: Basement, Brick Mortar, Crawl Space, Poured, Stone
      • Roof: Asphalt,Rubber
      Condition
      • New construction: No
      • Year built: 1900
      • Major remodel year: 2025

      Utilities & green energy

      • Electric: Volts 220, Circuit Breakers
      • Sewer: Public Sewer
      • Water: Public

      Community & HOA

      Community
      • Subdivision: VILLAGE OF COLUMBIAVILLE ORIGINAL
      HOA
      • Has HOA: No
      Location
      • Region: Columbiaville

      Financial & listing details

      • Price per square foot: $214/sqft
      • Tax assessed value: $142,515
      • Annual tax amount: $3,382
      • Date on market: 5/21/2026
      • Cumulative days on market: 62 days
      • Listing agreement: Exclusive Right To Sell
      • Listing terms: Cash,Conventional,FHA,Va Loan

        Estimated market value

        $943,400

        $896,000 - $991,000

        $1,468/mo

        Price history

        DateEventPrice
        6/18/2026Price change$999,900-16.7%$214/sqft
        Source: Realcomp II #20261036678 Report a problem
        5/21/2026Listed for sale$1,200,000+990.9%$257/sqft
        Source: Realcomp II #20261036678 Report a problem
        3/11/2021Sold$110,000$24/sqft
        Source: Public Record Report a problem

        Public tax history

        YearProperty taxesTax assessment
        2025$1,453 -34.5%$200,000 +211%
        2024$2,218 +5.1%$64,300 +18%
        2023$2,111 +64.3%$54,500 +7.7%
        2022$1,285 +33.9%$50,600 -7.3%
        2021$959 $54,600 +14.9%
        2020-- $47,500 +43.1%
        2018$1,268 -0.4%$33,200 +0.6%
        2017$1,273 $33,000 -0.9%
        2016-- $33,300 +2.8%
        2015-- $32,400 +6.6%
        2014-- $30,400
        Find assessor info on the county website

        Monthly payment

        Est. payment

        Payment breakdown

        Explore the cost of this home by adjusting the details. Changes won't be saved.
        All calculations are estimates and provided by Zillow, Inc. for informational purposes only. Actual amounts may vary.
        HOA fees may include property taxes on listings classified as Co-Ops. Contact the listing agent and/or owner for fee details.
        Mortgage interest rates are dependent on a number of factors, including credit score, down payment, and repayment length. Interest rate data provided by Zillow Group Marketplace, Inc. as of 1/1/1970 from various mortgage lenders with which we have lead or other similar arrangements; the Estimated Payment is an average of those rates.
        See how much you could borrow to make a competitive offer.

        Climate risks

        Neighborhood: 48421

        Getting around

        35 / 100
        Car-Dependent
        36 / 100
        Somewhat Bikeable

        Nearby schools

        GreatSchools rating

        A local agent can set up tours, give advice and negotiate with sellers.

        Browse local experts

        Similar homes