Skip main navigation
Sold for $330,000
  • $330,000

    4520 Wishal Dr, Nottingham, MD 21236

    3beds
    1,672sqft
    Single Family Residence
    Built in 1956
    0.28 Acres Lot
    $375,900 Zestimate®
    $197/sqft
    $2,632 Estimated rent

    Home value

    $375,900

    $357,000 - $395,000

    $2,632/mo

    Zestimate® history
    Loading
    Loading...

    Owner options

    List your home for rent

    $2,632/mo

    Rent Zestimate®

    Find your next renter with Zillow Rental Manager. Plus, with online applications, you can quickly screen prospective tenants – for free.

    Learn more

    $2,632/mo

    Rent Zestimate®

    Refinance and save

    $2,057/mo

    Est. payment

    Refinancing to a lower rate could help reduce your monthly payments and save thousands over the life of the loan.

    See today's rates

    $2,057/mo

    Est. payment

    Explore your selling options

    Work with a Zillow partner agent

    Leverage their expertise and Zillow's premium Showcase listings to get your home seen by more buyers.

    Get started

    List with your own agent

    Get your home in front of millions of buyers by listing it on Zillow.

    Learn how to do it

    Sell it yourself

    Take full control of how buyers see your home on Zillow by listing For Sale by Owner (FSBO).

    List your home

    What's special

    Exercise roomBeamed cathedral ceilingParquet flooringLaundry roomPatio areaBay windowFamily rm
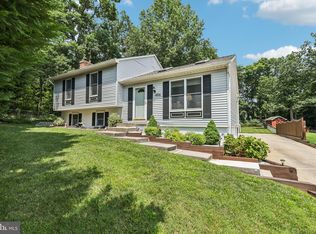
    Welcome Home to this loving cared for Rancher, 1672 Square Feet,3 Bedrooms, 1 ½ Baths, Family Rm, and off the Primary Bedroom you have the ability to step up to a Home office/ Exercise/Study Rm! Eat in Kitchen! Cozy Living Room with Wood Burning Fireplace, Bay Window and Beamed Cathedral Ceiling! Family room with access to patio area! Laundry room steps away from Kitchen! See for yourself! A place to truly call Home! Fenced rear Area, backing to trees, Shed off Patio area! Radiant Floor Hot Water Heat thru out except for Exercise room off Primary bedroom which has Electric Baseboard Heating. 2021 New Air Condition Unit. Parquet Flooring through LR, DR, & BDRMS. Located on a non-through street. This home sits on 027 acres! Convenient Location to all amenities and I-695, White Marsh. No HOA FEES!

    Zillow last checked:

    Listing updated:

    Listed by:

    Connie Jones 410-746-7364,

    Long & Foster Real Estate, Inc.

    Bought with:

    Keiry Martinez, 665028

    ExecuHome Realty

    Source: Bright MLS,MLS#: MDBC2074666MLS Logo

    Facts & features

    Interior

    Bedrooms & bathrooms
    • Bedrooms: 3
    • Bathrooms: 2
    • Full bathrooms: 1
    • 1/2 bathrooms: 1
    • Main level bathrooms: 2
    • Main level bedrooms: 3
    Rooms
    • Room types: Living Room, Dining Room, Primary Bedroom, Bedroom 2, Bedroom 3, Kitchen, Family Room, Exercise Room, Laundry, Full Bath, Half Bath
    Basement
    • Area: 0
    Heating
    • Hot Water, Radiant, Baseboard, Natural Gas
    Cooling
    • Central Air, Electric
    Appliances
    • Included: Dishwasher, Disposal, Dryer, Exhaust Fan, Ice Maker, Oven/Range - Gas, Refrigerator, Washer, Gas Water Heater
    • Laundry: Main Level, Laundry Room
    Features
    • Built-in Features, Ceiling Fan(s), Combination Dining/Living, Entry Level Bedroom, Eat-in Kitchen, Kitchen - Table Space
    • Flooring: Wood, Carpet, Heated, Vinyl
    • Doors: Storm Door(s)
    • Windows: Bay/Bow
    • Has basement: No
    • Number of fireplaces: 1
    Interior area
    • Total structure area: 1,672
    • Total interior livable area: 1,672 sqft
    • Finished area above ground: 1,672
    • Finished area below ground: 0

    Property

    Parking
    • Parking features: Driveway, On Street
    • Has uncovered spaces: Yes
    Accessibility
    • Accessibility features: None
    Features
    • Levels: One
    • Stories: 1
    • Patio & porch: Patio
    • Exterior features: Awning(s), Lighting
    • Pool features: None
    • Fencing: Back Yard
    • Has view: Yes
    • View description: Garden
    Lot
    • Size: 0.28 Acres
    • Features: Backs to Trees, Landscaped, No Thru Street
    Details
    • Additional structures: Above Grade, Below Grade
    • Parcel number: 04141406059690
    • Zoning: RESIDENTIAL
    • Special conditions: Standard

    Construction

    Type & style
    • Home type: SingleFamily
    • Architectural style: Ranch/Rambler
    • Property subtype: Single Family Residence
    Materials
    • Brick, Vinyl Siding
    • Foundation: Slab
    Condition
    • Excellent
    • New construction: No
    • Year built: 1956

    Utilities & green energy

    • Sewer: Public Sewer
    • Water: Public

    Community & HOA

    Community
    • Subdivision: Clover Heights
    HOA
    • Has HOA: No
    Location
    • Region: Nottingham

    Financial & listing details

    • Price per square foot: $197/sqft
    • Tax assessed value: $261,600
    • Annual tax amount: $3,486
    • Date on market: 8/17/2023
    • Listing agreement: Exclusive Right To Sell
    • Listing terms: Cash,Conventional,FHA,VA Loan
    • Ownership: Fee Simple

    Price history

    DateEventPrice
    10/5/2023Sold$330,000+1.5%$197/sqft
    Source: Bright MLS #MDBC2074666 Report a problem
    9/21/2023Pending sale$325,000$194/sqft
    Source: Bright MLS #MDBC2074666 Report a problem
    9/8/2023Contingent$325,000$194/sqft
    Source: Bright MLS #MDBC2074666 Report a problem
    8/17/2023Listed for sale$325,000$194/sqft
    Source: Bright MLS #MDBC2074666 Report a problem

    Public tax history

    YearProperty taxesTax assessment
    2025$4,399 +28.8%$302,133 +7.2%
    2024$3,416 +7.7%$281,867 +7.7%
    2023$3,171 +1.6%$261,600
    2022$3,120 +1.7%$261,600 +3.3%
    2021$3,069 +1.7%$253,200 +1.7%
    2020$3,018 $249,000
    2019$3,018 $249,000
    2018$3,018 -4.9%$249,000 -4.9%
    2017$3,174 +22.5%$261,900 +12%
    2016$2,590 $233,767 +13.7%
    2015$2,590 $205,633 +15.8%
    2014$2,590 $177,500
    2013-- $177,500
    2012-- $177,500 -28.7%
    2011-- $248,800 0%
    2010-- $248,820
    2009-- $248,820 -3%
    2008-- $256,640 +17%
    2007-- $219,390 +20.5%
    2006-- $182,140 +25.7%
    2005-- $144,890 +4.4%
    2004-- $138,800 +4.6%
    2003-- $132,710 +4.8%
    2002-- $126,620 +2.3%
    2001-- $123,752
    Find assessor info on the county website

    Neighborhood: 21236

    Nearby schools

    GreatSchools rating
    Schools provided by the listing agent
    • Elementary: Fullerton
    • Middle: Parkville Middle & Center Of Technology
    • High: Overlea High & Academy Of Finance
    • District: Baltimore County Public Schools

    Source: Bright MLS. This data may not be complete. We recommend contacting the local school district to confirm school assignments for this home.

    Get a cash offer in 3 minutes
    Find out how much your home could sell for in as little as 3 minutes with a no-obligation cash offer.
    Estimated market value
    $375,900
    Get a cash offer in 3 minutes
    Find out how much your home could sell for in as little as 3 minutes with a no-obligation cash offer.
    Estimated market value
    $375,900